
4 Waterman Ln #410, Hillsborough, NJ 08844
Local realty services provided by:Better Homes and Gardens Real Estate Elite
4 Waterman Ln #410,Hillsborough Twp., NJ 08844
$359,000
- 2 Beds
- 2 Baths
- 1,390 sq. ft.
- Condominium
- Coming Soon
Upcoming open houses
- Sun, Aug 3001:00 pm - 03:00 pm
Listed by: diane ormsby
Office: keller williams greater brunswick908-647-1000
MLS#:4049082
Source:NJ_GSMLS
Price summary
- Price:$359,000
- Price per sq. ft.:$258.27
- Monthly HOA dues:$612
About this home
Welcome home to the sought after Hearthstone of Hillsborough Community! This beautiful unit is warm and welcoming. Natural light brightens the entire home.The first thing you notice when you walk in, is the lovely open floor plan. A nicely sized living room / dining room combination is perfect for entertaining. The kitchen has a view of the enitre living area. A laundry closet is conveniently located in the kitchen. The beautiful wood floors match the cabinets to perfection. If you want a place to relax and read a book, the den in the room for you, A balcony off of the den has beautiful views of the courtyard. Enjoy your morning coffee and relax. The master bedroom is large and functional. A full bath, walk in closet, and additional closet has room for everything you need. A second bedroom is perfect for guests. The full bath in the hall accomodates the bedroom nicely. At Hearthstone, you will enjoy many ammenities. An inground heated pool, tennis courts, bocce court, billard room, and club house will keep you very busy. You will love the lifestyle at Hearthstone of Hillsborough 55+ Community!!...
Contact an agent
Home facts
- Year built:2008
- Subdivision & Development:Hearthstone of Hillsborough
- Listing ID #:4049082
- Updated:August 27, 2026 at 08:07 PM
Rooms and interior
- Bedrooms:2
- Total bathrooms:2
- Full bathrooms:2
- Rooms Total:6
- Flooring:Carpeting, Vinyl-Linoleum, Wood
- Dining Description:Living/Dining Combo, On Third Floor
- Bathrooms Description:Stall Shower
- Kitchen Description:Carbon Monoxide Detector, Dishwasher, Disposal, Microwave Oven, Pantry, Range/Oven-Gas, Refrigerator, Separate Dining Area
- Bedroom Description:Full Bath, Walk-In Closet
- Living area:1,390 sq. ft.
Heating and cooling
- Cooling:1 Unit, Ceiling Fan, Central Air
- Heating:1 Unit, Forced Hot Air
Structure and exterior
- Roof:Asphalt Shingle
- Year built:2008
- Building area:1,390 sq. ft.
- Architectural Style:One Floor Unit
- Construction Materials:Stone, Vinyl Siding
- Exterior Features:Deck, Sidewalk, Storage Shed, Storm Door(s), Storm Window(s), Thermal Windows/Doors, Underground Lawn Sprinkler
Utilities
- Water:Public Water, Water Charge Extra
- Sewer:Public Sewer, Sewer Charge Extra
Finances and disclosures
- Price:$359,000
- Price per sq. ft.:$258.27
- Tax amount:$6,240 (2025)
Features and amenities
- Appliances:Carbon Monoxide Detector, Microwave Oven, Range/Oven-Gas, Refrigerator, Washer
- Laundry features:Dryer, Washer
- Amenities:All Utilities Underground, Billiards Room, Blinds, Carbon Monoxide Detector, Club House, Drapes, Elevator, Exercise Room, Gas-Natural, Intercom, Pool-Outdoor, Smoke Detectors, Stall Shower, Tennis Courts, Walk - In Closet
- Pool features:Association Pool, Pool, Pool-Outdoor
Parking
- Parking description:Blacktop Driveway, Common Driveway, Parking Lot-Shared
New listings near 4 Waterman Ln #410
- Coming SoonOpen Sat, 2 to 4pm
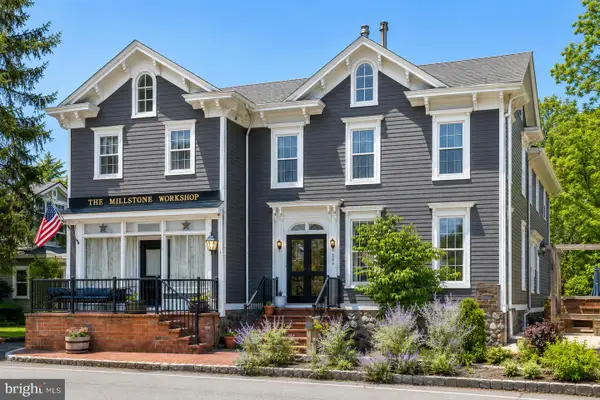 $608,000Coming Soon4 beds 3 baths3,114 sq. ft.
1393 Millstone River Rd, HILLSBOROUGH, NJ 08844
MLS# NJSO2005964Listed by: CORCORAN SAWYER SMITH - PRINCETON - New
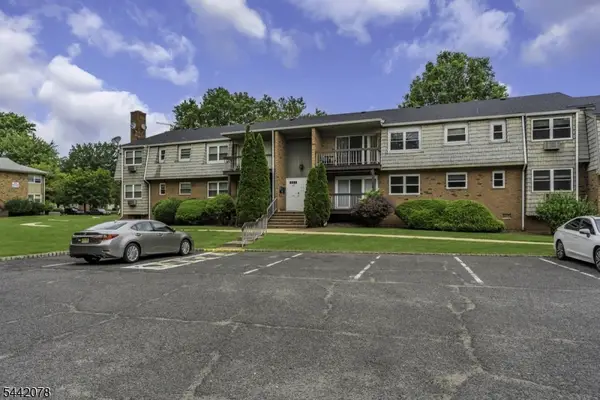 $242,317Active1 beds 1 baths
514 Andria Ave #165, Hillsborough Twp., NJ 08844
MLS# 4049163Listed by: EXP REALTY, LLC - Open Sun, 1 to 3pmNew
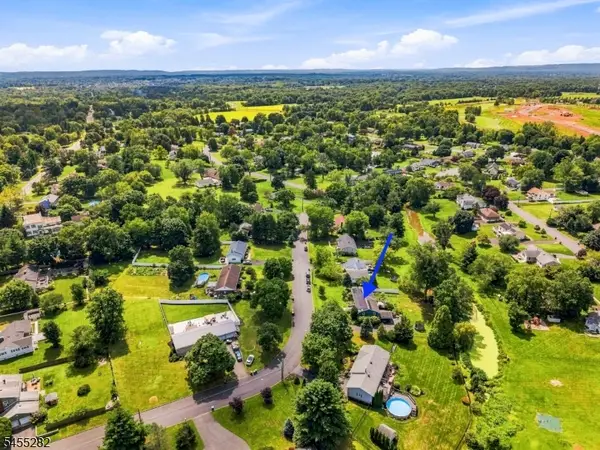 $675,000Active3 beds 2 baths
20 Claremont Dr, Hillsborough Twp., NJ 08844
MLS# 4049025Listed by: EXP REALTY, LLC - New
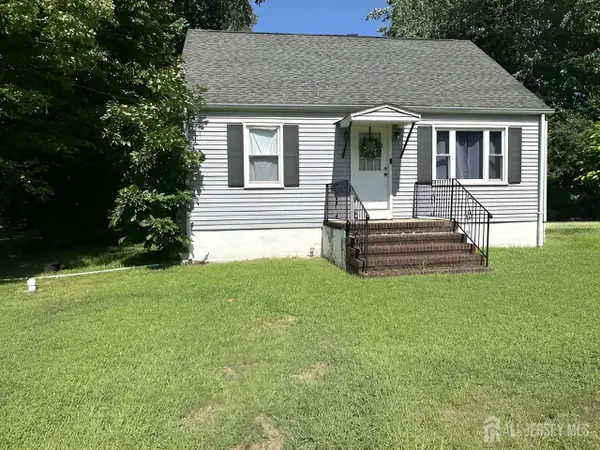 $509,900Active4 beds 1 baths1,152 sq. ft.
-2276 Camplain Road, Hillsborough, NJ 08844
MLS# 2703449RListed by: CENTURY 21 GLORIA ZASTKO REALTY - New
 $924,900Active3 beds 4 baths2,935 sq. ft.
12 Spratt Ct, Hillsborough Twp., NJ 08844
MLS# 4048962Listed by: JERI GAITA REALTY LLC - Open Sun, 1 to 4pmNew
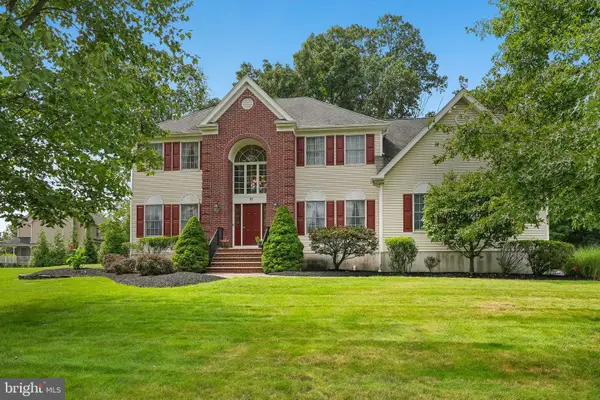 $1,275,000Active4 beds 3 baths3,200 sq. ft.
17 Burniston Ct, HILLSBOROUGH, NJ 08844
MLS# NJSO2006016Listed by: DYNASTY AGENCY, LLC - New
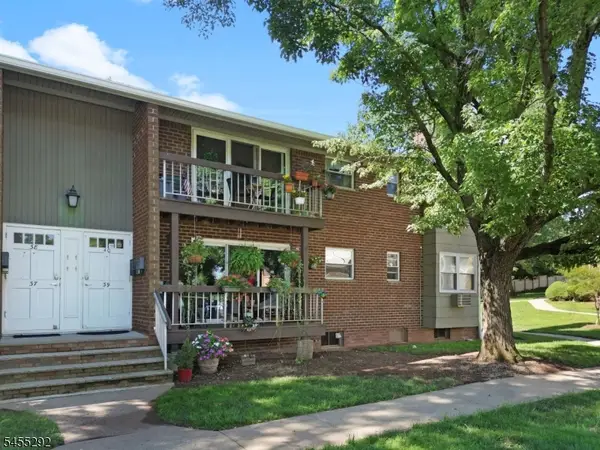 $177,000Active1 beds 1 baths
18 Deanna Drive #40, Hillsborough Twp., NJ 08844
MLS# 4048332Listed by: COLDWELL BANKER REALTY - Open Sun, 1 to 4pmNew
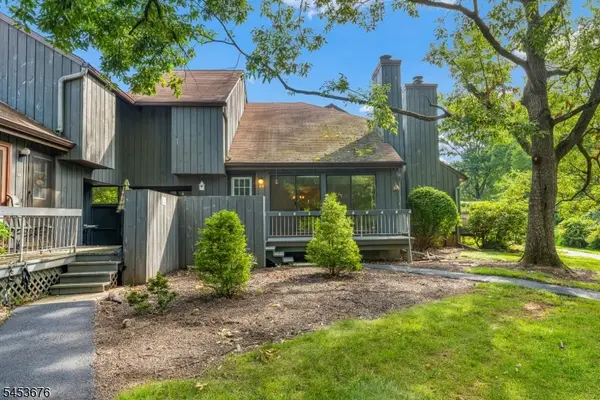 $425,000Active2 beds 3 baths
299 Gemini Dr #4D, Hillsborough Twp., NJ 08844
MLS# 4048222Listed by: EXP REALTY, LLC - New
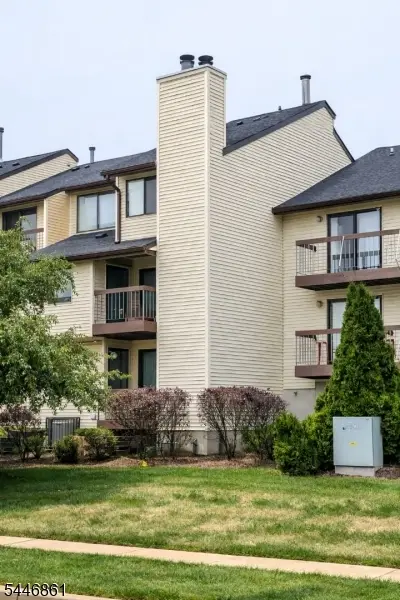 $317,500Active2 beds 2 baths1,987 sq. ft.
3013 Revere Ct #3013, Hillsborough Twp., NJ 08844
MLS# 4048157Listed by: WEICHERT REALTORS


Protect your home and budget from life's surprises with an Assurant Home Warranty, backed by a partner that supports you through every step of homeownership. Explore Plans.
© 2026 Better Homes and Gardens Real Estate LLC. An Anywhere Real Estate company. All rights reserved. Better Homes and Gardens® Real Estate is a registered trademark owned by Meredith Operations Corporation, licensed to Better Homes and Gardens Real Estate LLC and used with permission. Better Homes and Gardens Real Estate LLC fully supports the principles of the Fair Housing Act and the Equal Opportunity Act. Listing information is deemed reliable but is not guaranteed accurate.
Each office is independently owned and operated.
Any services or products provided by third parties are not provided by, affiliated with or related to Better Homes and Gardens Real Estate LLC, or its affiliated companies.