
17 Piney Woods Dr, Hillsborough, NJ 08844
Local realty services provided by:Better Homes and Gardens Real Estate Coccia Realty
17 Piney Woods Dr,Hillsborough Twp., NJ 08844
$799,000
- 4 Beds
- 3 Baths
- 2,020 sq. ft.
- Single family
- Active
Upcoming open houses
- Fri, Nov 1303:00 pm - 05:00 pm
- Sat, Nov 1412:00 pm - 03:00 pm
- Sun, Nov 1512:00 pm - 03:00 pm
Listed by: laura pallay
Office: re/max instyle609-303-3456
MLS#:4064067
Source:NJ_GSMLS
Price summary
- Price:$799,000
- Price per sq. ft.:$395.54
About this home
Meticulously maintained and stylishly updated, this spacious 4-bedroom, 2.5-bath home offers over 2,000 square feet of comfortable living space, complemented by resort style outdoor grounds. Enjoy an in-ground pool, lush lawn, professional landscaping, and a new paver patio complete with a stone grilling station. If you're looking for a home that combines modern updates, inviting living spaces, and exceptional outdoor enjoyment, look no further! Upon entering, ascend the rich, dark-stained staircase accented by sleek new metal railings to the upper-level living area, featuring hardwood flooring, a ceiling fan, and recessed lighting. The spacious kitchen, updated in 2020, boasts stylish quartz countertops, white shaker cabinetry, recessed and pendant lighting, and newer appliances including a 5-burner stove. Three bedrooms are also located on this level, including the primary ensuite, complete with a custom closet, walk-in closet, and private ensuite bathroom, also updated in 2020. The lower level offers additional living space, featuring a fourth bedroom and a welcoming family room with luxury vinyl flooring, a wood-burning fireplace, and recessed lighting. Beautifully updated, thoughtfully maintained, and ready to enjoy both inside and out, this home is one you won't want to miss!...
Contact an agent
Home facts
- Year built:1976
- Listing ID #:4064067
- Added:2 day(s) ago
- Updated:November 13, 2026 at 03:33 PM
Rooms and interior
- Bedrooms:4
- Total bathrooms:3
- Full bathrooms:2
- Half bathrooms:1
- Rooms Total:8
- Flooring:Tile, Vinyl-Linoleum, Wood
- Dining Description:Formal Dining Room, On Second Floor
- Bathrooms Description:Stall Shower
- Kitchen Description:Carbon Monoxide Detector, Center Island, Dishwasher, Eat-In Kitchen, Microwave Oven, Range/Oven-Gas, Refrigerator
- Bedroom Description:Full Bath, Walk-In Closet
- Living area:2,020 sq. ft.
Heating and cooling
- Cooling:1 Unit, Central Air
- Heating:1 Unit, Forced Hot Air
Structure and exterior
- Roof:Asphalt Shingle
- Year built:1976
- Building area:2,020 sq. ft.
- Lot area:0.88 Acres
- Lot Features:Level Lot
- Architectural Style:Bi-Level
- Construction Materials:Vinyl Siding
- Exterior Features:Metal Fence, Outbuilding, Patio, Sprinkler
Schools
- High school:HILLSBORO
- Middle school:HILLSBORO
- Elementary school:HILLSBORO
Utilities
- Water:Public Water
- Sewer:Public Sewer
Finances and disclosures
- Price:$799,000
- Price per sq. ft.:$395.54
- Tax amount:$13,116 (2025)
Features and amenities
- Appliances:Carbon Monoxide Detector, Microwave Oven, Range/Oven-Gas, Refrigerator, Washer
- Laundry features:Dryer, Washer
- Amenities:All Utilities Underground, Blinds, Carbon Monoxide Detector, Security System, Smoke Detectors, Stall Shower, TubShowr, Walk - In Closet
- Pool features:In-Ground Pool, Pool
Parking
- Parking description:Attached Garage, Blacktop Driveway, Driveway-Exclusive, Garage Door Opener
- Garage spaces:2
New listings near 17 Piney Woods Dr
- Coming SoonOpen Sun, 1 to 3pm
 $429,999Coming Soon2 beds 3 baths
107 Bluebird Dr, 2a #2A, Hillsborough Twp., NJ 08844
MLS# 4064290Listed by: EXP REALTY, LLC - Coming SoonOpen Sun, 1 to 4pm
 $459,900Coming Soon3 beds 3 baths
118 Devonshire Ct, Hillsborough Twp., NJ 08844
MLS# 4064191Listed by: JASON MITCHELL REAL ESTATE NJ - New
 $829,900Active6 beds 3 baths2,532 sq. ft.
20 Stonewyck Dr, Hillsborough Twp., NJ 08844
MLS# 4064506Listed by: REALTY MARK CENTRAL - New
 $349,900Active2 beds 3 baths1,473 sq. ft.
4 Cardinal Ln #1, Hillsborough Twp., NJ 08844
MLS# 4064411Listed by: RE/MAX 1ST ADVANTAGE - Open Sat, 2 to 4pmNew
 $455,000Active3 beds 2 baths
489 Brookside Ln, Hillsborough Twp., NJ 08844
MLS# 4064440Listed by: RE/MAX INSTYLE 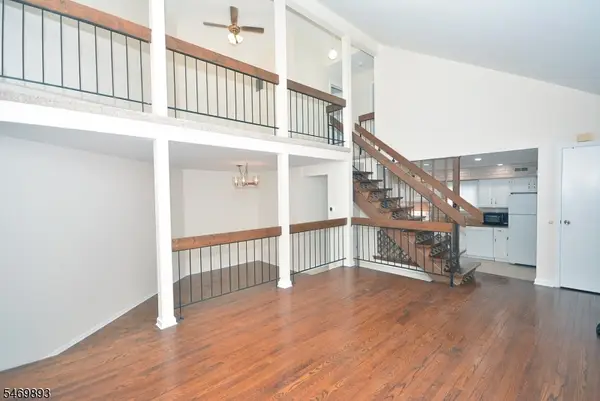 $425,000Active2 beds 3 baths
498 Auten Rd 1a, Hillsborough Twp., NJ 08844
MLS# 4061047Listed by: REALTY ONE GROUP CENTRAL- New
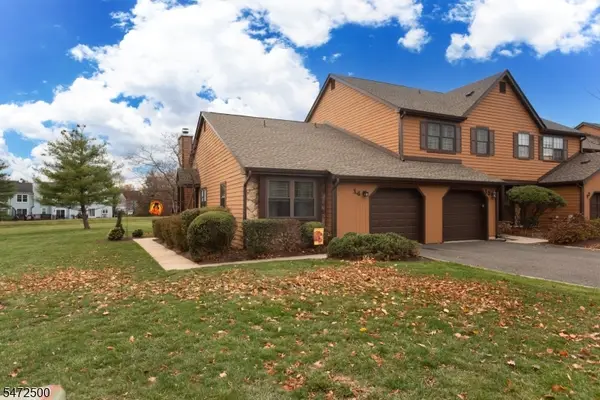 $399,000Active2 beds 2 baths1,074 sq. ft.
14 Manor Dr, Hillsborough Twp., NJ 08844
MLS# 4063314Listed by: NEXTHOME PREMIER - New
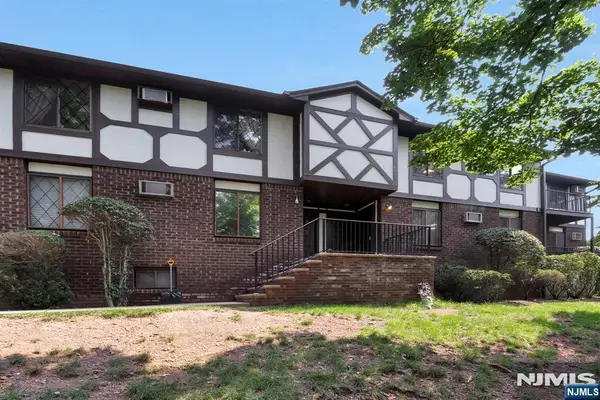 $309,000Active1 beds 1 baths
76-O Farm Road, Hillsborough, NJ 08844
MLS# 26042443Listed by: RE/MAX PINNACLE
- New
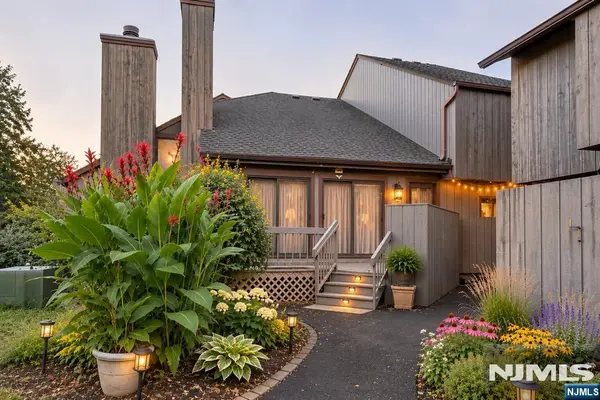 $425,000Active2 beds 3 baths
251 Gemini Drive 4A, Hillsborough, NJ 08844
MLS# 26040609Listed by: SIGNATURE REALTY NJ LLC


Protect your home and budget from life's surprises with an Assurant Home Warranty, backed by a partner that supports you through every step of homeownership. Explore Plans.
© 2026 Better Homes and Gardens Real Estate LLC. An Anywhere Real Estate company. All rights reserved. Better Homes and Gardens® Real Estate is a registered trademark owned by Meredith Operations Corporation, licensed to Better Homes and Gardens Real Estate LLC and used with permission. Better Homes and Gardens Real Estate LLC fully supports the principles of the Fair Housing Act and the Equal Opportunity Act. Listing information is deemed reliable but is not guaranteed accurate.
Each office is independently owned and operated.
Any services or products provided by third parties are not provided by, affiliated with or related to Better Homes and Gardens Real Estate LLC, or its affiliated companies.