
26 Rouser Way, Hillsborough, NJ 08844
Local realty services provided by:Better Homes and Gardens Real Estate Cassidon Realty
26 Rouser Way,Hillsborough, NJ 08844
$1,098,000
- 4 Beds
- 3 Baths
- 3,210 sq. ft.
- Single family
- Active
Listed by: thomas ciccarone, joanne liscovitz
Office: coldwell banker residential brokerage-hillsborough
MLS#:NJSO2005848
Source:BRIGHTMLS
Price summary
- Price:$1,098,000
- Price per sq. ft.:$342.06
- Monthly HOA dues:$62.5
About this home
Nestled on a premium 0.62-acre lot in the highly desirable Parkside at Mountain View community, this beautifully maintained 4-bedroom, 2.5-bath colonial offers over 3,200 square feet of thoughtfully designed living space with a private backyard overlooking a wooded preserved area, providing exceptional privacy and a scenic natural setting. A soaring two-story foyer and gleaming hardwood floors create a warm and inviting first impression. The formal living and dining rooms provide the perfect setting for holidays and entertaining, while the heart of the home features an open-concept kitchen complete with stainless steel appliances, natural gas cooktop, built-in double ovens, abundant cabinetry, and generous counter space. The kitchen opens seamlessly into a spacious family room anchored by a stunning floor-to-ceiling stone fireplace, creating an ideal space for everyday living and gathering with family and friends. The main level also includes a private office or den, convenient laundry room, powder room, and sliding glass doors leading to a low-maintenance composite deck overlooking the peaceful backyard with an above-ground pool and plenty of room to relax or play. Upstairs, the expansive primary suite offers a private sitting room, two walk-in closets, and a spa-inspired ensuite bath featuring dual vanities, a soaking tub, and separate stall shower. Three additional generously sized bedrooms and a full hall bath complete the second floor. Conveniently located near shopping, restaurants, parks, and major commuting routes, all within the top-rated Hillsborough Township School District, this exceptional home combines comfort, space, and an unbeatable location....
Contact an agent
Home facts
- Year built:2008
- Subdivision & Development:PARKSIDE AT MOUNTAIN
- Listing ID #:NJSO2005848
- Added:13 day(s) ago
- Updated:July 29, 2026 at 02:42 PM
Rooms and interior
- Bedrooms:4
- Total bathrooms:3
- Full bathrooms:2
- Half bathrooms:1
- Rooms Total:10
- Flooring:Carpet, Ceramic Tile, Hardwood
- Dining Description:Dining Area, Formal/Separate Dining Room
- Bathrooms Description:Primary Bath(s)
- Kitchen Description:Breakfast Area, Built-In Microwave, Carpet, Cooktop, Crown Moldings, Dishwasher, Disposal, Kitchen - Island, Oven - Double, Oven - Wall, Pantry, Recessed Lighting, Refrigerator, Stainless Steel Appliances, Water Heater
- Bedroom Description:Carpet, Walk In Closet(s)
- Basement:Yes
- Basement Description:Full, Poured Concrete, Sump Pump, Unfinished
- Living area:3,210 sq. ft.
Heating and cooling
- Cooling:Ceiling Fan(s), Central A/C, Zoned
- Heating:Forced Air, Natural Gas, Zoned
Structure and exterior
- Roof:Asphalt, Shingle
- Year built:2008
- Building area:3,210 sq. ft.
- Lot area:0.62 Acres
- Lot Features:Suburban
- Architectural Style:Colonial
- Construction Materials:Brick Front, Vinyl Siding
- Foundation Description:Concrete Perimeter
- Levels:2 Stories
Schools
- High school:HILLSBOROUGH H.S.
- Middle school:HILLSBOROUGH M.S.
- Elementary school:WOODS ROAD
Utilities
- Water:Public
- Sewer:Public Sewer
Finances and disclosures
- Price:$1,098,000
- Price per sq. ft.:$342.06
- Tax amount:$19,675 (2025)
Features and amenities
- Laundry features:Dryer, Washer
- Amenities:Attic, Cable TV Available, Carpet, Ceiling Fan(s), Crown Moldings, Double Hung Windows, Double Pane Windows, Recessed Lighting, Sliding Windows, Underground Utilities, Window Treatments
- Pool features:Above Ground
Parking
- Parking description:Attached Garage, Built In, Garage - Front Entry, Inside Access
- Garage:Yes
- Garage spaces:2
New listings near 26 Rouser Way
- New
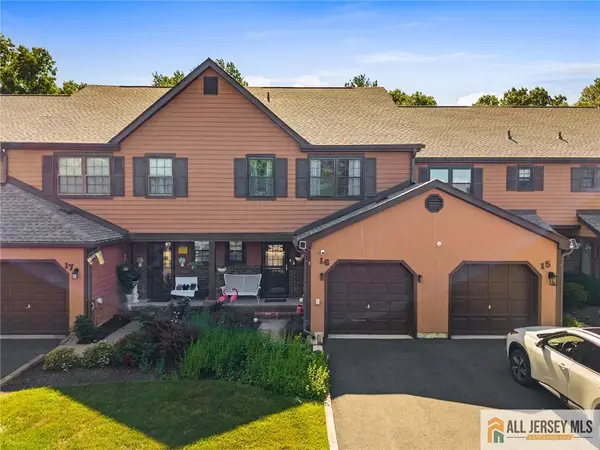 $585,000Active3 beds 3 baths1,613 sq. ft.
-16 Estate Road, Hillsborough, NJ 08844
MLS# 2662377MListed by: RE/MAX IN STYLE - Coming Soon
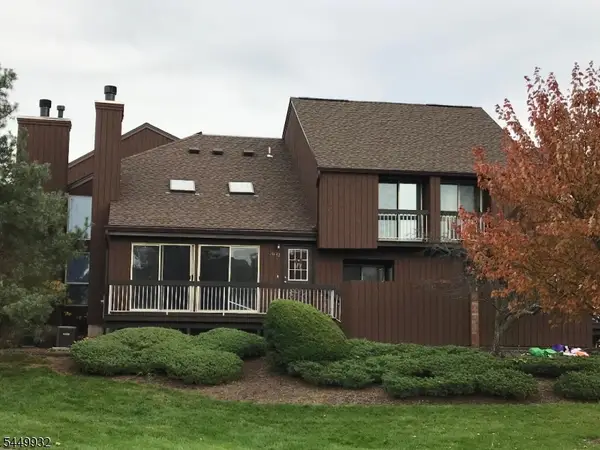 $455,000Coming Soon2 beds 3 baths
3842 Bloomingdale Dr, Hillsborough Twp., NJ 08844
MLS# 4043619Listed by: WEICHERT REALTORS - Coming Soon
 $424,000Coming Soon2 beds 2 baths
1304 Washington Cmn, Hillsborough Twp., NJ 08844
MLS# 4043527Listed by: SYGMA PROPERTY SOLUTIONS, LLC - Open Sat, 1 to 3pmNew
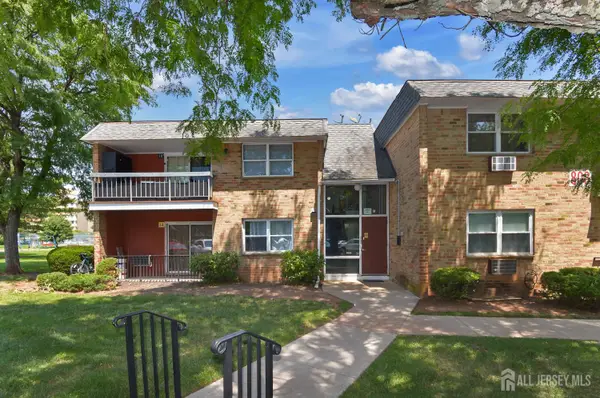 $320,000Active2 beds 2 baths1,248 sq. ft.
-808 Eves Drive #1A, Hillsborough, NJ 08844
MLS# 2701605RListed by: WEICHERT CO REALTORS - Open Sat, 2 to 4pmNew
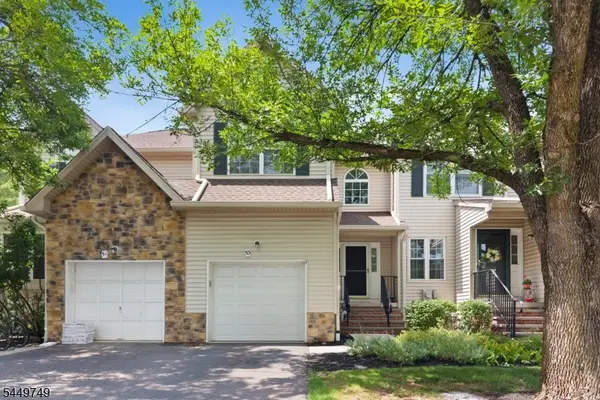 $498,000Active2 beds 3 baths1,348 sq. ft.
53 Dewitt Ln, Hillsborough Twp., NJ 08844
MLS# 4043353Listed by: RE/MAX INSTYLE - Open Sat, 10am to 12pmNew
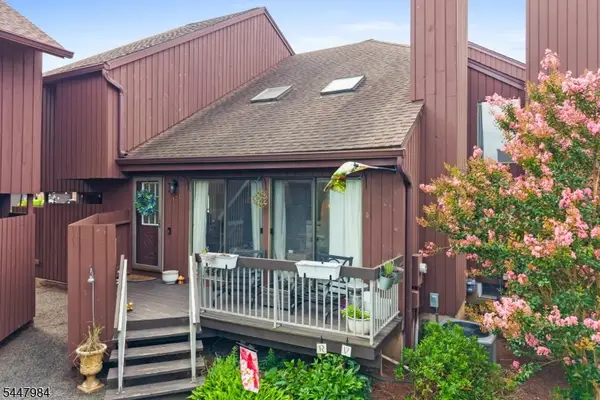 $449,500Active2 beds 3 baths
4121 Bloomingdale Dr, Hillsborough Twp., NJ 08844
MLS# 4043198Listed by: RE/MAX SUPREME - New
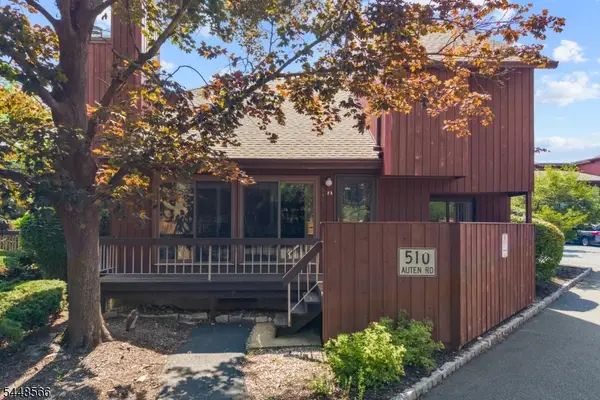 $429,900Active2 beds 3 baths
510 Auten Road 2a, Hillsborough Twp., NJ 08844
MLS# 4042690Listed by: RE/MAX SUPREME - New
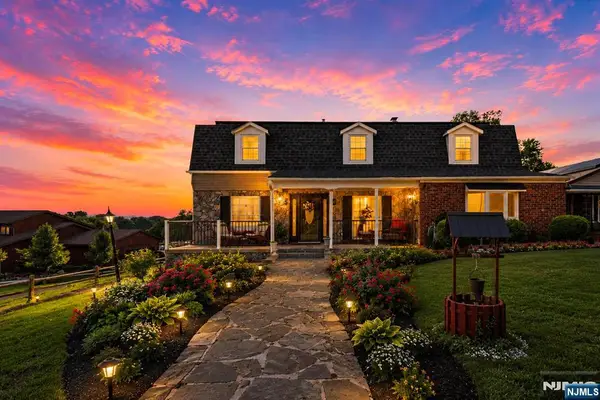 $999,000Active4 beds 3 baths
933 River Road, Hillsborough, NJ 08844
MLS# 26024751Listed by: PROMINENT PROPERTIES SOTHEBY'S INTERNATIONAL REALTY-TENAFLY
- New
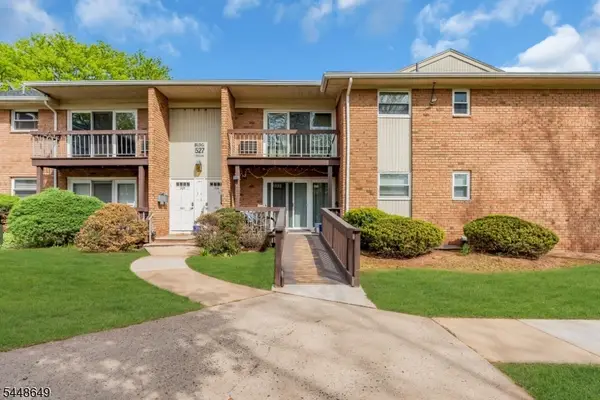 $269,999Active2 beds 1 baths
527 Andria Ave #223, Hillsborough Twp., NJ 08844
MLS# 4042509Listed by: KELLER WILLIAMS GREATER BRUNSWICK - New
 $1,200,000Active4.7 Acres
342 S Branch Rd, Hillsborough Twp., NJ 08844
MLS# 4042439Listed by: COLDWELL BANKER REALTY


Protect your home and budget from life's surprises with an Assurant Home Warranty, backed by a partner that supports you through every step of homeownership. Explore Plans.
© 2026 Better Homes and Gardens Real Estate LLC. An Anywhere Real Estate company. All rights reserved. Better Homes and Gardens® Real Estate is a registered trademark owned by Meredith Operations Corporation, licensed to Better Homes and Gardens Real Estate LLC and used with permission. Better Homes and Gardens Real Estate LLC fully supports the principles of the Fair Housing Act and the Equal Opportunity Act. Listing information is deemed reliable but is not guaranteed accurate.
Each office is independently owned and operated.
Any services or products provided by third parties are not provided by, affiliated with or related to Better Homes and Gardens Real Estate LLC, or its affiliated companies.