
27 Bloomingdale Dr #3C, Hillsborough, NJ 08844
Local realty services provided by:Better Homes and Gardens Real Estate Elite
27 Bloomingdale Dr #3C,Hillsborough Twp., NJ 08844
$459,000
- 2 Beds
- 3 Baths
- 1,378 sq. ft.
- Townhouse
- Active
Listed by: melissa jenkins
Office: re/max preferred professionals908-874-3308
MLS#:4045669
Source:NJ_GSMLS
Price summary
- Price:$459,000
- Price per sq. ft.:$333.09
- Monthly HOA dues:$489
About this home
Welcome to this updated 2-bedroom, 2.5-bath townhome in The Glen community. Hardwood flooring flows through the living & dining rooms. Wood-burning fireplace in the living room. The updated kitchen features quartz countertops, all new stainless steel appliances, and ample cabinet space. Both full bathrooms have been completely renovated with stylish finishes. The partially finished basement provides space for a recreation room, home office, gym, or playroom, while the unfinished area offers additional storage. Major updates include a new HVAC system (2026) and water heater (2025), providing peace of mind for years to come. Enjoy the convenience of natural gas heating and cooking, a full basement, and a prime location close to shopping, restaurants, and all local schools. Commuters will appreciate being just 15 minutes from the Somerville Train Station and approximately 25 minutes from the New Brunswick Train Station, offering easy access to New York City and surrounding areas. A wonderful opportunity to enjoy low-maintenance living in a convenient Hillsborough location....
Contact an agent
Home facts
- Year built:1986
- Subdivision & Development:The Glen
- Listing ID #:4045669
- Added:48 day(s) ago
- Updated:September 25, 2026 at 02:40 PM
Rooms and interior
- Bedrooms:2
- Total bathrooms:3
- Full bathrooms:2
- Half bathrooms:1
- Rooms Total:7
- Flooring:Carpeting, Tile, Vinyl-Linoleum, Wood
- Dining Description:On First Floor
- Bathrooms Description:Stall Shower
- Kitchen Description:Carbon Monoxide Detector, Dishwasher, Eat-In Kitchen, Microwave Oven, Range/Oven-Gas, Refrigerator, Sump Pump
- Bedroom Description:Full Bath
- Basement Description:Basement, Finished-Partially, Full
- Living area:1,378 sq. ft.
Heating and cooling
- Cooling:1 Unit, Ceiling Fan, Central Air
- Heating:1 Unit, Forced Hot Air
Structure and exterior
- Roof:Asphalt Shingle
- Year built:1986
- Building area:1,378 sq. ft.
- Lot Features:Level Lot
- Architectural Style:Multi Floor Unit, Townhouse-Interior
- Construction Materials:Wood
- Exterior Features:Curbs, Deck, Patio, Sidewalk, Tennis Courts
Schools
- High school:HILLSBORO
- Middle school:HILLSBORO
Utilities
- Water:Public Water
- Sewer:Public Sewer
Finances and disclosures
- Price:$459,000
- Price per sq. ft.:$333.09
- Tax amount:$8,529 (2025)
Features and amenities
- Appliances:Carbon Monoxide Detector, Microwave Oven, Range/Oven-Gas, Refrigerator, Sump Pump, Washer
- Laundry features:Dryer, Washer
- Amenities:Blinds, Club House, Playground, Pool-Outdoor, Smoke Detector, Tennis Courts
- Pool features:Association Pool, Pool, Pool-Outdoor
Parking
- Parking description:Attached, Off-Street Parking
- Garage spaces:1
New listings near 27 Bloomingdale Dr #3C
- Open Sat, 12 to 3pmNew
 $410,000Active2 beds 3 baths
488 Auten Rd #2C, Hillsborough Twp., NJ 08844
MLS# 4054848Listed by: BHHS FOX & ROACH - New
 $650,000Active4 beds 3 baths2,244 sq. ft.
806 Ten Eyck Ct, Hillsborough Twp., NJ 08844
MLS# 4054575Listed by: COLDWELL BANKER REALTY - Open Fri, 5 to 7pmNew
 $729,000Active3 beds 2 baths1,853 sq. ft.
3 Wythe Cir, Hillsborough Twp., NJ 08844
MLS# 4054545Listed by: RE/MAX INSTYLE - Open Sun, 12 to 2pmNew
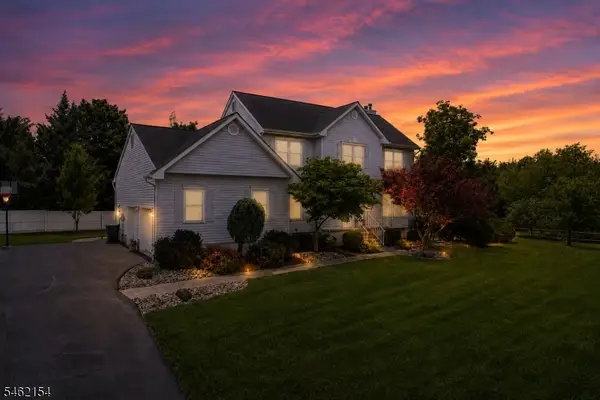 $975,000Active4 beds 3 baths
33 Hughey Ln, Hillsborough Twp., NJ 08844
MLS# 4054010Listed by: RE/MAX PREFERRED PROFESSIONALS - Open Sun, 1 to 4pmNew
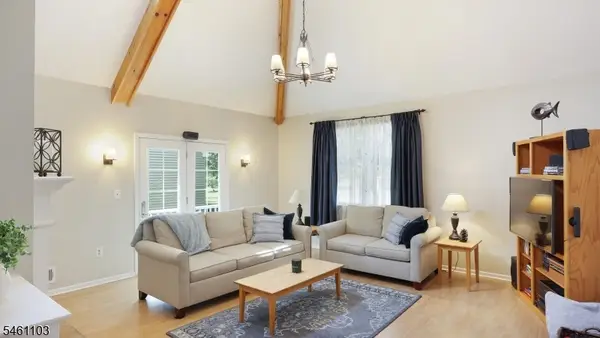 $770,000Active3 beds 3 baths2,262 sq. ft.
102 Mitchell Close, Hillsborough Twp., NJ 08844
MLS# 4053398Listed by: COLDWELL BANKER REALTY - Open Sun, 1 to 3pmNew
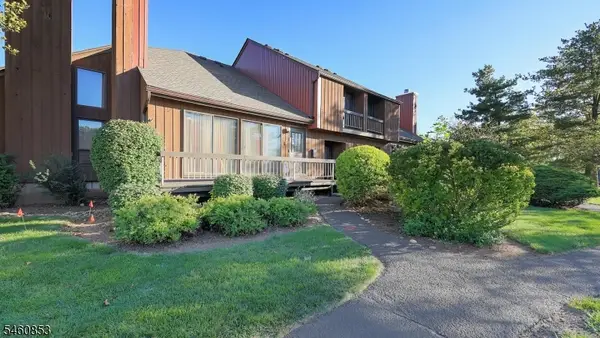 $435,000Active2 beds 3 baths
488 Auten Rd 1c #1C, Hillsborough Twp., NJ 08844
MLS# 4053327Listed by: COLDWELL BANKER REALTY - New
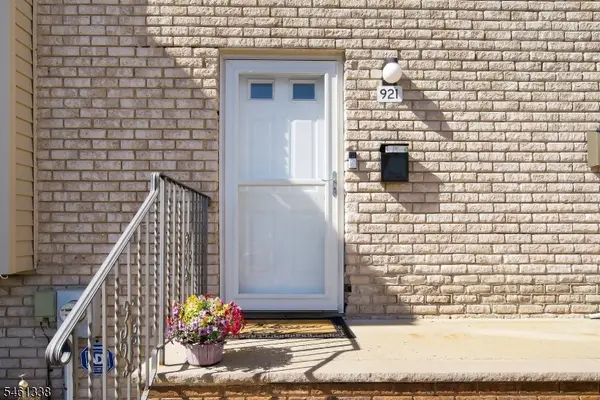 $375,000Active2 beds 3 baths1,472 sq. ft.
921 Robin Rd, Hillsborough Twp., NJ 08844
MLS# 4053307Listed by: EXP REALTY, LLC - New
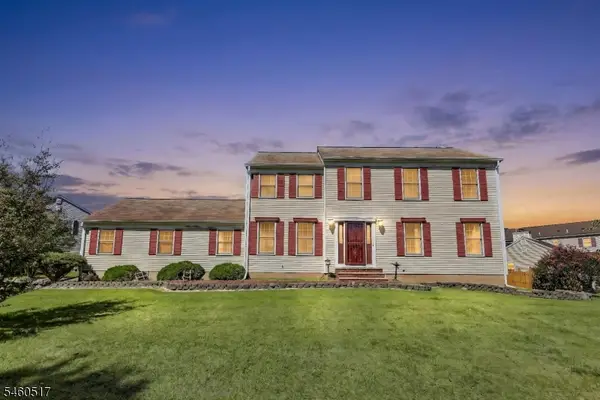 $679,999Active4 beds 3 baths
22 Ditmars Cir, Hillsborough Twp., NJ 08844
MLS# 4053175Listed by: EXP REALTY, LLC - New
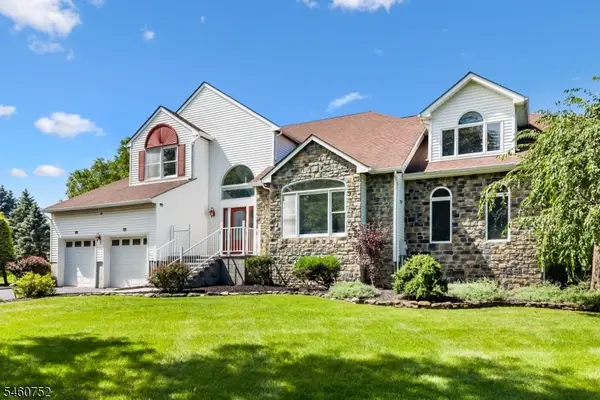 $1,099,900Active4 beds 4 baths3,175 sq. ft.
3 Hughey Lane, Hillsborough Twp., NJ 08844
MLS# 4052952Listed by: RE/MAX SUPREME - New
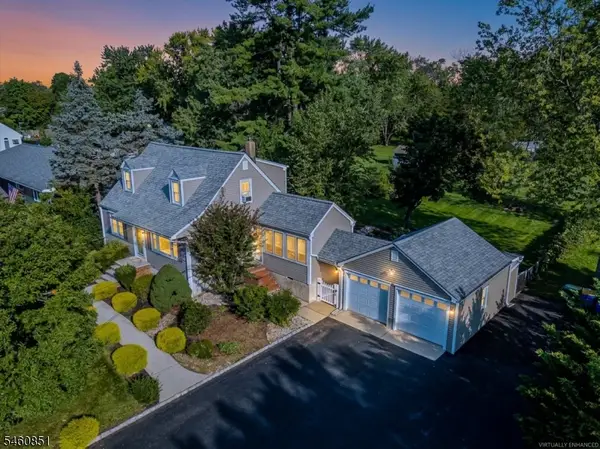 $675,000Active4 beds 2 baths
325 Triangle Rd, Hillsborough Twp., NJ 08844
MLS# 4052849Listed by: RE/MAX DIAMOND REALTORS


Protect your home and budget from life's surprises with an Assurant Home Warranty, backed by a partner that supports you through every step of homeownership. Explore Plans.
© 2026 Better Homes and Gardens Real Estate LLC. An Anywhere Real Estate company. All rights reserved. Better Homes and Gardens® Real Estate is a registered trademark owned by Meredith Operations Corporation, licensed to Better Homes and Gardens Real Estate LLC and used with permission. Better Homes and Gardens Real Estate LLC fully supports the principles of the Fair Housing Act and the Equal Opportunity Act. Listing information is deemed reliable but is not guaranteed accurate.
Each office is independently owned and operated.
Any services or products provided by third parties are not provided by, affiliated with or related to Better Homes and Gardens Real Estate LLC, or its affiliated companies.