
836 Atkinson Cir, Hillsborough, NJ 08844
Local realty services provided by:Better Homes and Gardens Real Estate GSA Realty
836 Atkinson Cir,Hillsborough, NJ 08844
$1,200,000
- 4 Beds
- 4 Baths
- 4,003 sq. ft.
- Single family
- Active
Listed by: linda marucci
Office: coldwell banker residential brokerage-hillsborough
MLS#:NJSO2005708
Source:BRIGHTMLS
Price summary
- Price:$1,200,000
- Price per sq. ft.:$299.78
- Monthly HOA dues:$8.33
About this home
Welcome to this masterfully curated home in Eastpointe Estates, an exclusive enclave of desirable residences set along an impressive, private circle. Huge bonus rm can easily convert to 5th bedroom if desired. Striking the perfect balance between architectural elegance & modern functionality, this immaculately maintained home showcases both cosmetic & mechanical updates, incl. a refurbished deck, new fencing around entire backyard, extensive custom millwork, pristine crown moldings & gleaming hardwood floors flowing throughout both levels. The sweeping main-floor layout begins with a welcoming, light-filled foyer flanked by a grand formal dining room & elegant living room, where French doors transition seamlessly into a dedicated, private playroom/office. At the heart of the home sits the expansive eat-in kitchen, outfitted with classic white cabinetry, center island, newer appliances, a separate walk-in pantry, and a butler’s pantry designed for effortless entertaining. Bathed in natural light, the massive breakfast area opens directly onto a sprawling rear deck, overlooking a private, park-like yard complete with mature trees and brand-new privacy fencing. The adjacent family room serves as a warm gathering space, anchored by a beautiful gas fireplace. Intelligently designed to maximize everyday living space, the 2nd floor functions as a brilliant multi-zone haven. Ascend the formal front staircase or utilize the highly coveted informal rear staircase to discover a secondary loft/family room measuring 23+ feet —the ultimate layout for a separate hangout, media zone, or generously proportioned workstation. The bedroom accommodations are unparalleled: a lavish primary suite retreat featuring a private sitting room/office & walk-in closets; a dedicated Princess Suite with its own private bath; and two additional bedrooms connected by a classic Jack-and-Jill bath configuration. Ample closet space throughout. Big-ticket mechanical updates offer ultimate peace of mind, including a new roof, two-zone heating and cooling, & spacious 3-car garage. Adding incredible storage or equity-building potential, the clean, dry full basement features a rare, custom walk-up staircase leading directly into the garage. A truly exceptional offering combining premier space, structural superiority, and a turn-key lifestyle close to everything Hillsborough has to offer....
Contact an agent
Home facts
- Year built:1997
- Subdivision & Development:EASTPOINTE ESTATES
- Listing ID #:NJSO2005708
- Added:101 day(s) ago
- Updated:September 25, 2026 at 02:13 PM
Rooms and interior
- Bedrooms:4
- Total bathrooms:4
- Full bathrooms:3
- Half bathrooms:1
- Flooring:Carpet, Ceramic Tile, Hardwood
- Dining Description:Dining Room, Formal/Separate Dining Room
- Bathrooms Description:Half Bath, Primary Bath(s)
- Kitchen Description:Breakfast Area, Built-In Microwave, Butlers Pantry, Crown Moldings, Dishwasher, Kitchen - Eat-In, Kitchen - Island, Kitchen - Table Space, Oven/Range - Gas, Pantry, Recessed Lighting, Refrigerator, Water Heater
- Bedroom Description:Walk In Closet(s)
- Basement:Yes
- Basement Description:Full
- Living area:4,003 sq. ft.
Heating and cooling
- Cooling:Central A/C
- Heating:Forced Air, Natural Gas
Structure and exterior
- Roof:Asphalt
- Year built:1997
- Building area:4,003 sq. ft.
- Lot area:0.7 Acres
- Lot Features:Level, Private, Rear Yard
- Architectural Style:Colonial
- Construction Materials:Frame
- Exterior Features:Extensive Hardscape, Exterior Lighting, Lawn Sprinkler
- Foundation Description:Concrete Perimeter
- Levels:2 Stories
Schools
- High school:HILLSBOROUGH H.S.
- Middle school:HILLSBOROUGH
- Elementary school:WOODFERN
Utilities
- Water:Public
- Sewer:Public Sewer
Finances and disclosures
- Price:$1,200,000
- Price per sq. ft.:$299.78
- Tax amount:$20,845 (2025)
Features and amenities
- Laundry features:Dryer, Laundry, Washer
- Amenities:Attic, Ceiling Fan(s), Crown Moldings, Recessed Lighting, Skylight(s), Underground Utilities
Parking
- Parking description:Attached Garage, Garage - Side Entry
- Garage:Yes
- Garage spaces:3
New listings near 836 Atkinson Cir
- Open Sat, 12 to 3pmNew
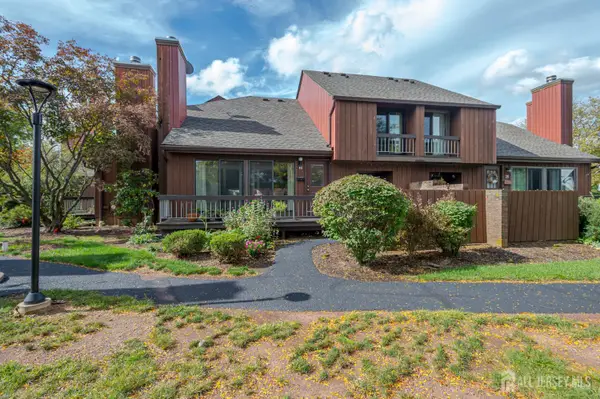 $410,000Active2 beds 3 baths1,343 sq. ft.
-488 Auten Road #2C, Hillsborough, NJ 08844
MLS# 2704168RListed by: BH HOMESERVICES FOX & ROACH - New
 $650,000Active4 beds 3 baths2,244 sq. ft.
806 Ten Eyck Ct, Hillsborough Twp., NJ 08844
MLS# 4054575Listed by: COLDWELL BANKER REALTY - Open Fri, 5 to 7pmNew
 $729,000Active3 beds 2 baths1,853 sq. ft.
3 Wythe Cir, Hillsborough Twp., NJ 08844
MLS# 4054545Listed by: RE/MAX INSTYLE - Open Sun, 12 to 2pmNew
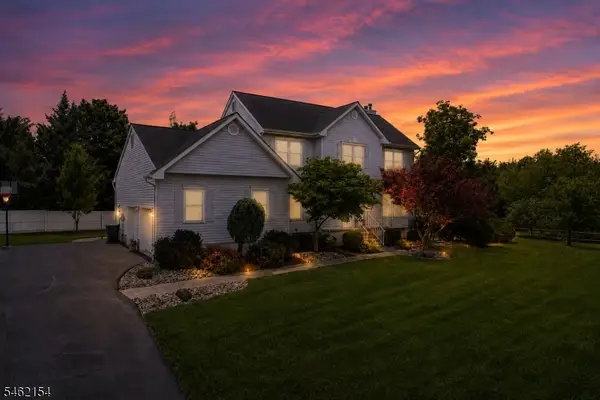 $975,000Active4 beds 3 baths
33 Hughey Ln, Hillsborough Twp., NJ 08844
MLS# 4054010Listed by: RE/MAX PREFERRED PROFESSIONALS - Open Sun, 1 to 4pmNew
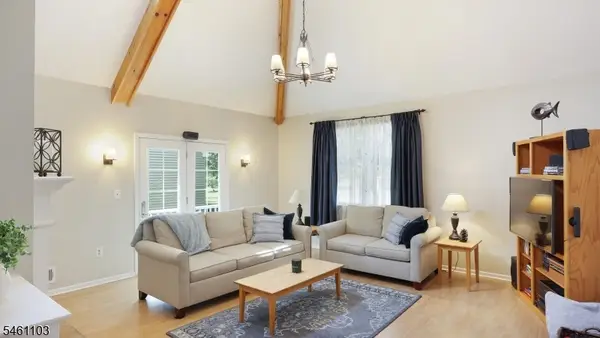 $770,000Active3 beds 3 baths2,262 sq. ft.
102 Mitchell Close, Hillsborough Twp., NJ 08844
MLS# 4053398Listed by: COLDWELL BANKER REALTY - Open Sun, 1 to 3pmNew
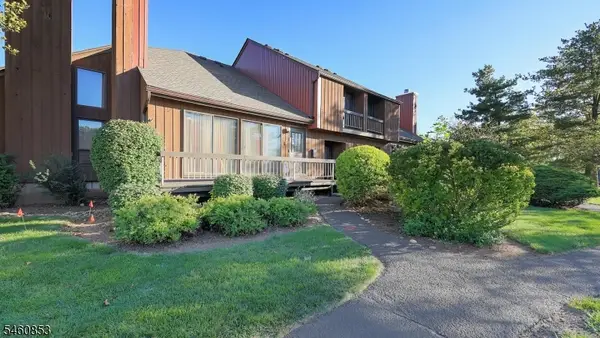 $435,000Active2 beds 3 baths
488 Auten Rd 1c #1C, Hillsborough Twp., NJ 08844
MLS# 4053327Listed by: COLDWELL BANKER REALTY - New
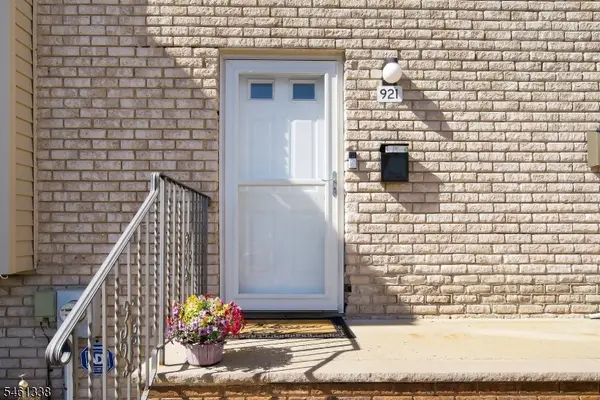 $375,000Active2 beds 3 baths1,472 sq. ft.
921 Robin Rd, Hillsborough Twp., NJ 08844
MLS# 4053307Listed by: EXP REALTY, LLC - New
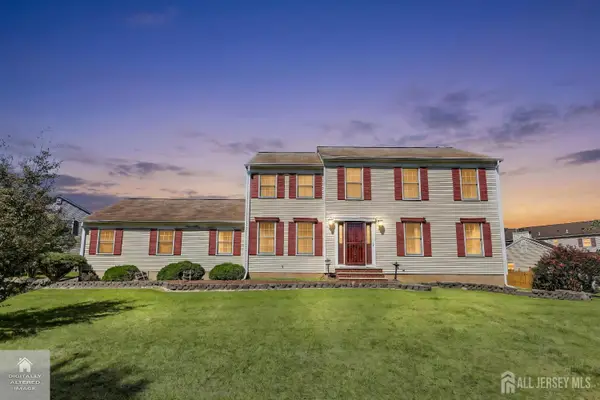 $679,999Active4 beds 3 baths2,122 sq. ft.
-22 Ditmars Circle, Hillsborough, NJ 08844
MLS# 2704487RListed by: EXP REALTY, LLC - New
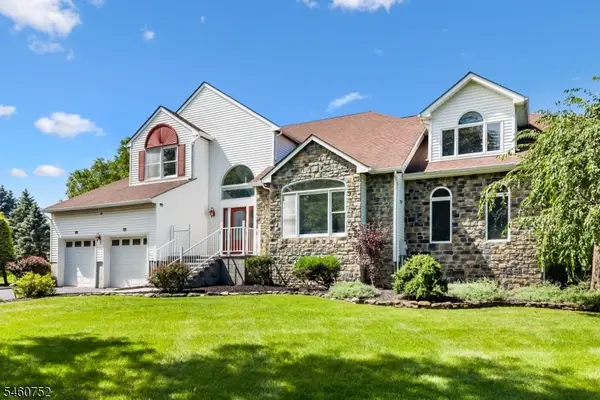 $1,099,900Active4 beds 4 baths3,175 sq. ft.
3 Hughey Lane, Hillsborough Twp., NJ 08844
MLS# 4052952Listed by: RE/MAX SUPREME - New
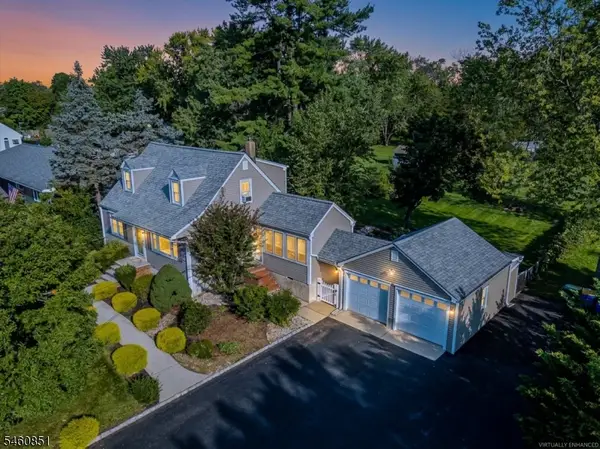 $675,000Active4 beds 2 baths
325 Triangle Rd, Hillsborough Twp., NJ 08844
MLS# 4052849Listed by: RE/MAX DIAMOND REALTORS


Protect your home and budget from life's surprises with an Assurant Home Warranty, backed by a partner that supports you through every step of homeownership. Explore Plans.
© 2026 Better Homes and Gardens Real Estate LLC. An Anywhere Real Estate company. All rights reserved. Better Homes and Gardens® Real Estate is a registered trademark owned by Meredith Operations Corporation, licensed to Better Homes and Gardens Real Estate LLC and used with permission. Better Homes and Gardens Real Estate LLC fully supports the principles of the Fair Housing Act and the Equal Opportunity Act. Listing information is deemed reliable but is not guaranteed accurate.
Each office is independently owned and operated.
Any services or products provided by third parties are not provided by, affiliated with or related to Better Homes and Gardens Real Estate LLC, or its affiliated companies.