
833 Salem Ave, Hillside, NJ 07205
Local realty services provided by:Better Homes and Gardens Real Estate Realty Connect
833 Salem Ave,Hillside Twp., NJ 07205
$1,099,000
- 8 Beds
- 6 Baths
- - sq. ft.
- Single family
- Active
Upcoming open houses
- Sun, Nov 1501:00 pm - 04:00 pm
Listed by: ryan mcgurl, marrie rose garbacz
Office: prominent properties sir908-654-6666
MLS#:4064251
Source:NJ_GSMLS
Price summary
- Price:$1,099,000
About this home
Timeless elegance meets exceptional living at 833 Salem Avenue, a distinguished 1929 Colonial in Hillside's coveted Westminster section. Rich in architectural character, this impressive residence showcases a grand foyer, original staircase, intricate moldings, and gracious spaces designed for effortless entertaining. The stunning chef's kitchen features quartz countertops, an oversized island, double ovens, double refrigerators, double dishwashers, double sinks, and an extraordinary custom pantry. Elegant formal living and dining rooms, a fireplace, inviting outdoor spaces, and a sun drenched sunroom create the perfect balance of sophistication and comfort. With 8 bedrooms, 4 full baths, and 2 powder rooms, the home offers remarkable versatility. The luxurious primary suite provides a private retreat, while additional bedrooms across three finished levels offer endless possibilities. A finished basement adds valuable recreation and entertainment space. Situated on approximately 0.38 acres with convenient access to NYC, Newark Liberty International Airport, and major highways. A residence of this character, scale, and distinction is truly a rare find. Experience the grandeur, envision the possibilities, and make this exceptional Westminster estate your own. Schedule your private showing today!...
Contact an agent
Home facts
- Year built:1929
- Subdivision & Development:Westminster
- Listing ID #:4064251
- Added:1 day(s) ago
- Updated:November 13, 2026 at 03:34 PM
Rooms and interior
- Bedrooms:8
- Total bathrooms:6
- Full bathrooms:4
- Half bathrooms:2
- Rooms Total:20
- Flooring:Wood
- Dining Description:Formal Dining Room, On First Floor
- Bathrooms Description:Stall Shower
- Kitchen Description:Breakfast Bar, Carbon Monoxide Detector, Center Island, Cooktop - Gas, Dishwasher, Eat-In Kitchen, Freezer-Freestanding, Instant Hot Water, Kitchen Exhaust Fan, Microwave Oven, Pantry, Range/Oven-Gas, Refrigerator, Self Cleaning Oven, Separate Dining Area
- Bedroom Description:Full Bath, Walk-In Closet
- Basement Description:Basement, Finished, Walkout
Heating and cooling
- Cooling:2 Units, Central Air
- Heating:2 Units, Forced Hot Air, Multi-Zone
Structure and exterior
- Roof:Asphalt Shingle
- Year built:1929
- Lot area:0.38 Acres
- Lot Features:Corner
- Architectural Style:Colonial
- Construction Materials:Vinyl Siding
- Exterior Features:Deck, Sidewalk
Utilities
- Water:Public Water
- Sewer:Public Sewer
Finances and disclosures
- Price:$1,099,000
- Tax amount:$23,475 (2025)
Features and amenities
- Appliances:Carbon Monoxide Detector, Microwave Oven, Range/Oven-Gas, Refrigerator, Self Cleaning Oven, Washer
- Laundry features:Dryer, Washer
- Amenities:All Utilities Underground, Carbon Monoxide Detector, Cedar Closet, Drapes, Fire Extinguisher, High Ceiling, Security System, Stall Shower, Walk - In Closet, Window Treatments
Parking
- Parking description:2 Car Width, Detached Garage
- Garage spaces:2
New listings near 833 Salem Ave
- Coming SoonOpen Sun, 12 to 3pm
 $488,500Coming Soon4 beds 2 baths
584 Purce St, Hillside Twp., NJ 07205
MLS# 4063357Listed by: REALTY OF AMERICA - Open Sat, 1 to 3pmNew
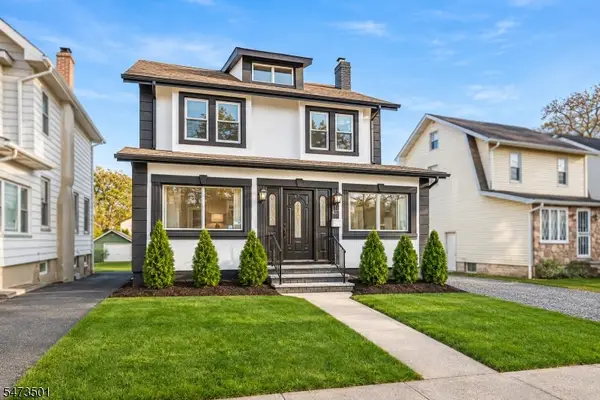 $649,000Active5 beds 3 baths
1467 Center St, Hillside Twp., NJ 07205
MLS# 4064154Listed by: EXP REALTY, LLC - Open Sun, 12 to 2pmNew
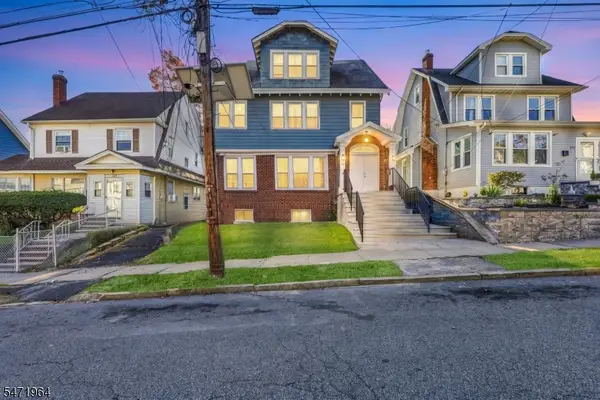 $795,000Active9 beds 3 baths
190 Grumman Ave, Newark City, NJ 07112
MLS# 4064006Listed by: KELLER WILLIAMS MID-TOWN DIRECT - New
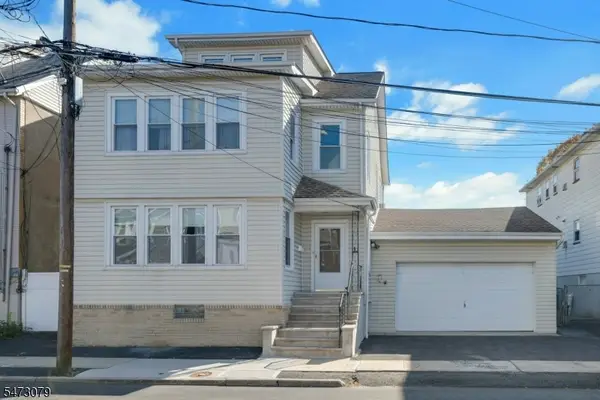 $435,000Active3 beds 3 baths
1293 Myrtle St, Hillside Twp., NJ 07205
MLS# 4063972Listed by: COLDWELL BANKER REALTY - New
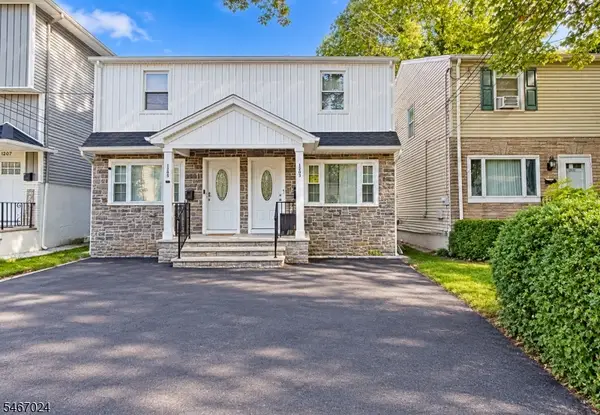 $375,000Active2 beds 1 baths
1203 S State St, Hillside Twp., NJ 07205
MLS# 4062737Listed by: CENTURY 21 VENTURE REAL ESTATE - New
 $450,000Active3 beds 1 baths
184 Crann Street, Hillside, NJ 07205
MLS# 26041669Listed by: WEICHERT REALTORS, JERSEY CITY
- New
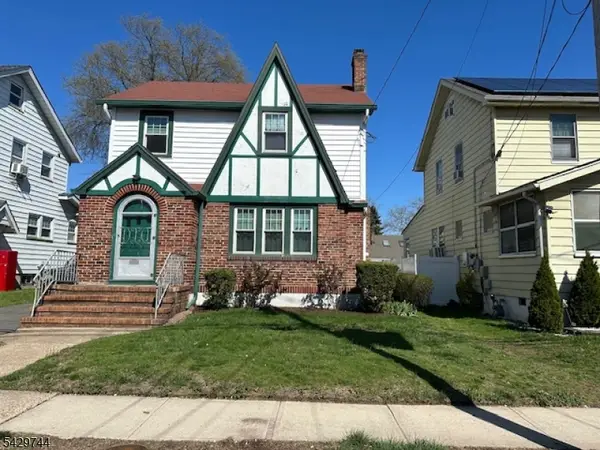 $449,900Active3 beds 3 baths
1075 Thomas St, Hillside Twp., NJ 07205
MLS# 4062614Listed by: WEICHERT REALTORS - Open Sat, 1 to 3pmNew
 $529,000Active3 beds 3 baths
1268 Robert St, Hillside Twp., NJ 07205
MLS# 4062572Listed by: LIM BANCES REALTY - Open Sat, 12 to 2pm
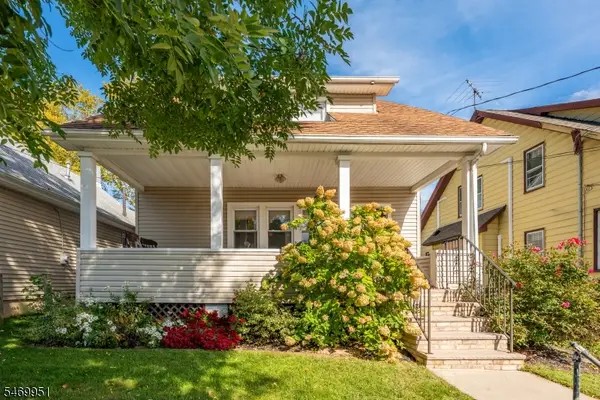 $475,000Active3 beds 2 baths
289 Millard Ave, Hillside Twp., NJ 07205
MLS# 4061308Listed by: KELLER WILLIAMS - NJ METRO GROUP


Protect your home and budget from life's surprises with an Assurant Home Warranty, backed by a partner that supports you through every step of homeownership. Explore Plans.
© 2026 Better Homes and Gardens Real Estate LLC. An Anywhere Real Estate company. All rights reserved. Better Homes and Gardens® Real Estate is a registered trademark owned by Meredith Operations Corporation, licensed to Better Homes and Gardens Real Estate LLC and used with permission. Better Homes and Gardens Real Estate LLC fully supports the principles of the Fair Housing Act and the Equal Opportunity Act. Listing information is deemed reliable but is not guaranteed accurate.
Each office is independently owned and operated.
Any services or products provided by third parties are not provided by, affiliated with or related to Better Homes and Gardens Real Estate LLC, or its affiliated companies.