
450 7TH ST #4A, Hoboken, NJ 07030
Local realty services provided by:Better Homes and Gardens Real Estate Realty Connect
450 7TH ST #4A,Hoboken, NJ 07030
$715,000
- 2 Beds
- 2 Baths
- 940 sq. ft.
- Condominium
- Active
Listed by: brian mccarthy
Office: compass new jersey, llc.201-627-4947
MLS#:260021340
Source:NJ_HCMLS
Price summary
- Price:$715,000
- Price per sq. ft.:$760.64
About this home
Residence 4A at The Citadel, a historic schoolhouse turned elevator condominium, is a dramatic tri-level loft with 2 bedrooms, 1.5 baths and approximately 940 square feet. Here, unique historic character, bountiful sunshine and deeded parking come together in the heart of Hoboken, a truly rare combination. Vaulted ceilings, original timber beams and oversized windows set the tone on the main level, where the living and dining area flows into a kitchen with white shaker cabinetry, granite counters, a breakfast bar and stainless steel appliances. Warm wood-plank ceilings, hardwood floors and skyline views add to the charm, and a convenient half bath completes the floor. Upstairs, the primary suite overlooks the living room below and comfortably fits a king bed, with generous closet space and an oversized bath featuring dual vanities, a soaking tub and a renovated shower with a rainfall showerhead. The top floor offers a spacious second bedroom, ideal as a guest room or a private home office set apart from the main living space. Two skylights pour natural light into the upper levels, with motorized shades for easy control. Heating and cooling on all three levels. Deeded parking in the building’s gated lot is included, a rare find in Hoboken. The elevator building offers on-site management, shared laundry on every floor and beautifully maintained common areas. Centrally located near Washington Street dining and shopping, grocery stores, the Light Rail and bus service to Manhattan....
Contact an agent
Home facts
- Listing ID #:260021340
- Added:1 day(s) ago
- Updated:October 23, 2026 at 03:57 PM
Rooms and interior
- Bedrooms:2
- Total bathrooms:2
- Full bathrooms:1
- Half bathrooms:1
- Rooms Total:6
- Flooring:Hardwood Floor
- Kitchen Description:Dishwasher, Microwave, Oven/Range Electric, Refrigerator
- Living area:940 sq. ft.
Heating and cooling
- Cooling:A/C Wall, Electric
- Heating:Electric
Structure and exterior
- Building area:940 sq. ft.
- Architectural Style:Multi-Level
- Construction Materials:Block
Finances and disclosures
- Price:$715,000
- Price per sq. ft.:$760.64
- Tax amount:$7,111
Features and amenities
- Amenities:Intercom
Parking
- Parking description:1 Car, Attached
New listings near 450 7TH ST #4A
- New
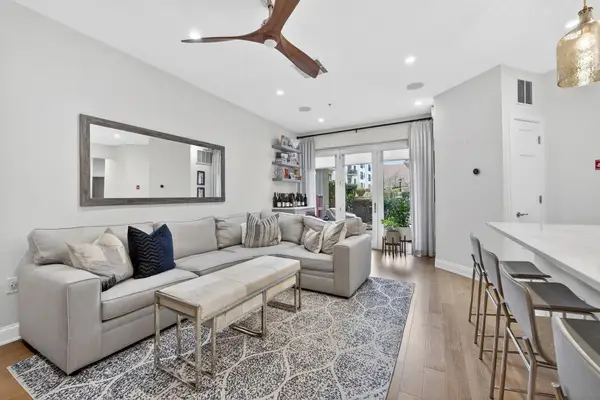 $1,175,000Active2 beds 2 baths1,038 sq. ft.
1300 GRAND ST #217, Hoboken, NJ 07030
MLS# 260021409Listed by: CORCORAN SAWYER SMITH - Open Sat, 12 to 2pmNew
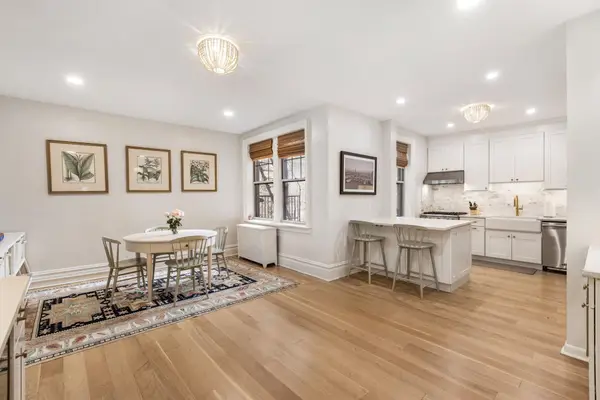 $1,825,000Active4 beds 2 baths1,750 sq. ft.
1000 HUDSON ST #204, Hoboken, NJ 07030
MLS# 260021417Listed by: COLDWELL BANKER - Open Sat, 1 to 3pmNew
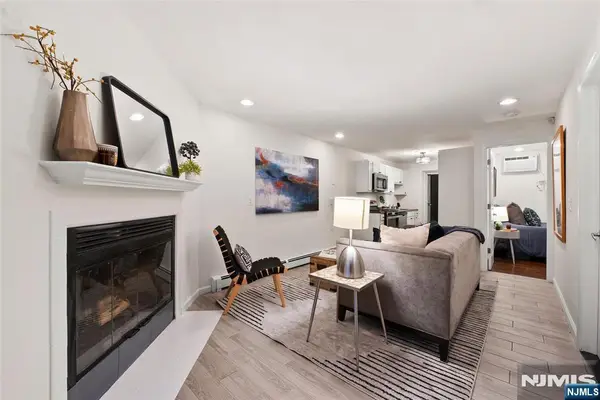 $449,000Active1 beds 1 baths
235 Park Avenue 1B, Hoboken, NJ 07030
MLS# 26033166Listed by: COLDWELL BANKER, HOBOKEN
- Open Sun, 12 to 2pmNew
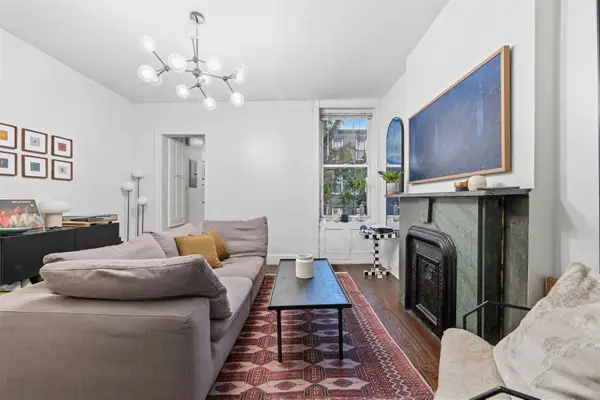 $560,000Active1 beds 1 baths654 sq. ft.
1212 WASHINGTON ST #2N, Hoboken, NJ 07030
MLS# 260021396Listed by: CITY SPHERE - Open Sat, 12 to 2pmNew
 $1,049,900Active3 beds 2 baths1,340 sq. ft.
607 JEFFERSON ST #2, Hoboken, NJ 07030
MLS# 260021397Listed by: COLDWELL BANKER - Open Sat, 2 to 4pmNew
 $1,049,000Active2 beds 1 baths1,084 sq. ft.
150 14TH ST #202, Hoboken, NJ 07030
MLS# 260021389Listed by: CORCORAN SAWYER SMITH - Open Sun, 12 to 2pmNew
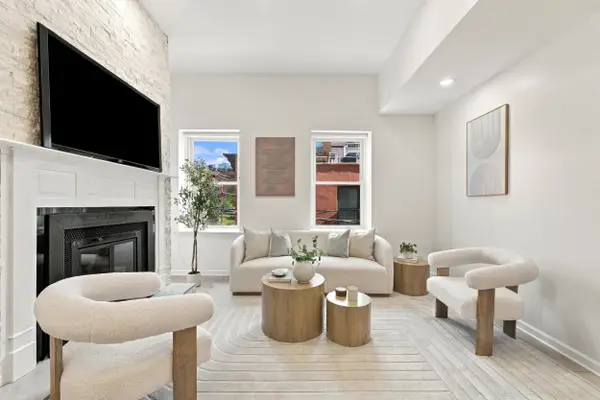 $1,689,000Active4 beds 2 baths1,429 sq. ft.
61 5TH ST #3, Hoboken, NJ 07030
MLS# 260021391Listed by: KELLER WILLIAMS VILLAGE SQUARE REALTY - New
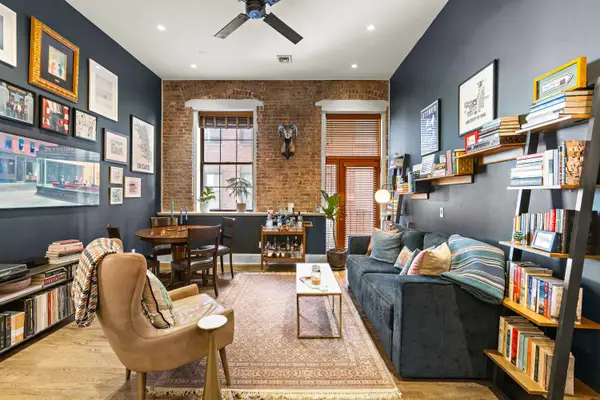 $689,000Active1 beds 1 baths720 sq. ft.
1015 GRAND ST #2C, Hoboken, NJ 07030
MLS# 260021374Listed by: COMPASS NEW JERSEY, LLC - Open Sat, 12 to 4pmNew
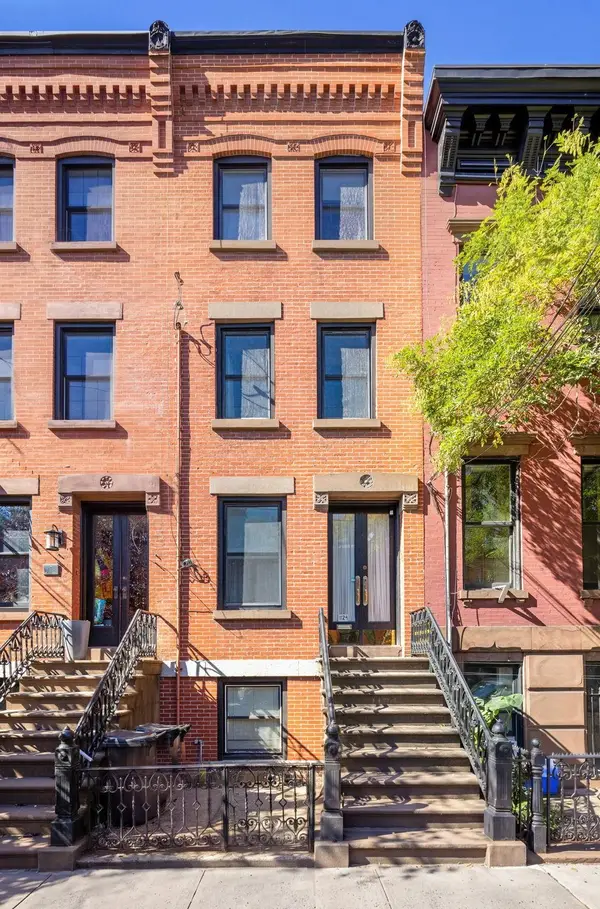 $1,795,000Active4 beds 3 baths1,612 sq. ft.
1124 GARDEN ST, Hoboken, NJ 07030
MLS# 260021375Listed by: WEICHERT REALTORS


Protect your home and budget from life's surprises with an Assurant Home Warranty, backed by a partner that supports you through every step of homeownership. Explore Plans.
© 2026 Better Homes and Gardens Real Estate LLC. An Anywhere Real Estate company. All rights reserved. Better Homes and Gardens® Real Estate is a registered trademark owned by Meredith Operations Corporation, licensed to Better Homes and Gardens Real Estate LLC and used with permission. Better Homes and Gardens Real Estate LLC fully supports the principles of the Fair Housing Act and the Equal Opportunity Act. Listing information is deemed reliable but is not guaranteed accurate.
Each office is independently owned and operated.
Any services or products provided by third parties are not provided by, affiliated with or related to Better Homes and Gardens Real Estate LLC, or its affiliated companies.