
84 ADAMS ST #5F, Hoboken, NJ 07030
Local realty services provided by:Better Homes and Gardens Real Estate Coccia Realty
Listed by: stacey kolmer, richard turnbull
Office: compass new jersey, llc.201-627-4947
MLS#:260012566
Source:NJ_HCMLS
Price summary
- Price:$1,199,000
- Price per sq. ft.:$939.66
About this home
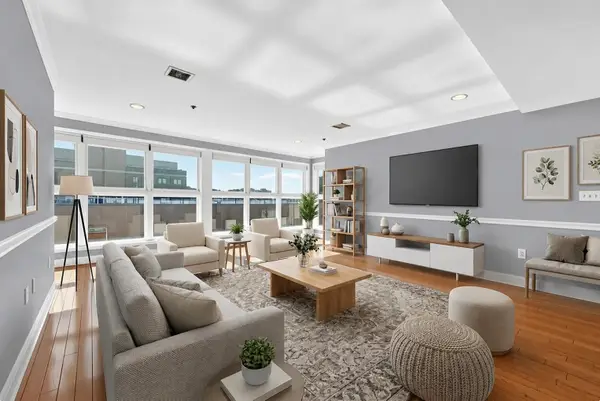
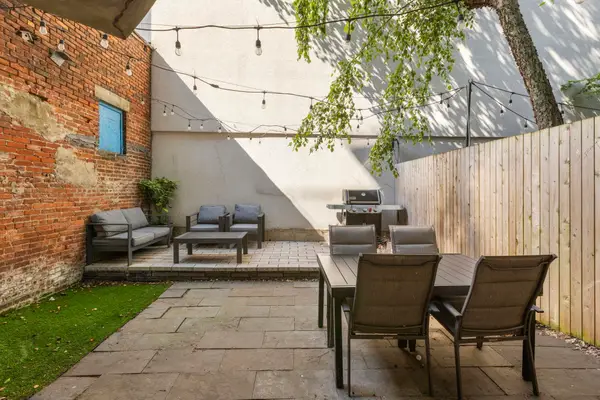
Welcome to this exceptional top-floor residence at The Summit, one of Hoboken's most desirable elevator buildings. Offering approximately 1,276 square feet, this spacious two-bedroom, two-bath home combines an expansive layout, abundant natural light, and premium building amenities including GARAGE PARKING in one of the city's most convenient downtown locations. Step inside to discover an inviting open-concept living and dining area, where oversized windows with peaceful western exposure fill the home with beautiful afternoon sunlight. The well-appointed kitchen features granite countertops, stainless steel appliances, generous cabinetry, and a breakfast bar that seamlessly connects to the main living space—perfect for both everyday living and entertaining. Hardwood floors, central air conditioning, an in-home washer and dryer and plentiful closet space enhance the home's comfort and functionality. The thoughtfully designed split-bedroom floor plan offers privacy and flexibility. The spacious primary suite includes a beautiful, spacious en-suite bath and a full walk in designer closet-PLUS a convenient office nook, while the second bedroom is ideal for guests, a home office, or growing households which also offers a built in designer closet. Residents of The Summit enjoy an impressive collection of amenities, including a fitness room, beautifully landscaped shared courtyard with grilling area, spectacular rooftop deck with sweeping New York City skyline views, elevator access, and the convenience of deeded garage parking. Perfectly situated in the heart of Hoboken, this home places you just moments from the PATH, NJ Transit, NY Waterway Ferry, Hudson River waterfront, the new Southwest Park, boutique shopping, cafés, acclaimed restaurants, and everyday conveniences. Whether commuting to Manhattan or enjoying Hoboken's lifestyle, this location offers the very best of urban living. 84 Adams Street #5F presents a rare opportunity to own a spacious, move-in-ready home that effortlessly blends luxury, convenience, and the timeless appeal of Hoboken living....
Contact an agent
Home facts
- Listing ID #:260012566
- Added:12 day(s) ago
- Updated:July 09, 2026 at 04:18 PM
Rooms and interior
- Bedrooms:2
- Total bathrooms:2
- Full bathrooms:2
- Rooms Total:6
- Flooring:Hardwood Floor
- Kitchen Description:Dishwasher, Microwave, Oven/Range Gas, Refrigerator
- Living area:1,276 sq. ft.
Heating and cooling
- Cooling:A/C Central, Gas
- Heating:Gas, Hot Air
Structure and exterior
- Building area:1,276 sq. ft.
- Architectural Style:Multi-Level
- Construction Materials:Brick
Finances and disclosures
- Price:$1,199,000
- Price per sq. ft.:$939.66
- Tax amount:$12,209
Features and amenities
- Laundry features:Washer/Dryer
- Amenities:Intercom
Parking
- Parking description:1 Car, Garage
New listings near 84 ADAMS ST #5F
- Open Sat, 11am to 1pmNew
 $1,050,000Active2 beds 2 baths1,134 sq. ft.
1331 GRAND ST #PH05, Hoboken, NJ 07030
MLS# 260013285Listed by: NEW AND MODERN GROUP LLC - Open Fri, 5 to 6pmNew
 $975,000Active2 beds 2 baths1,065 sq. ft.
264 7TH ST #1, Hoboken, NJ 07030
MLS# 260013259Listed by: WEICHERT REALTORS - Open Sun, 1 to 2:30pmNew
 $850,000Active3 beds 1 baths992 sq. ft.
1032 WILLOW AVE #3, Hoboken, NJ 07030
MLS# 260013236Listed by: COMPASS NEW JERSEY, LLC - Open Sat, 2 to 4pmNew
 $495,000Active1 beds 1 baths528 sq. ft.
258 9TH ST #2, Hoboken, NJ 07030
MLS# 260013141Listed by: CORCORAN SAWYER SMITH - Open Sat, 12 to 2pmNew
 $520,000Active1 beds 1 baths616 sq. ft.
606 1ST ST #5, Hoboken, NJ 07030
MLS# 260013156Listed by: COLDWELL BANKER - Open Sat, 1 to 3pmNew
 $649,000Active2 beds 1 baths768 sq. ft.
300 1ST ST #4S, Hoboken, NJ 07030
MLS# 260013112Listed by: KELLER WILLIAMS NJ METRO GROUP - New
 $590,000Active1 beds 1 baths717 sq. ft.
109 JACKSON ST #3F, Hoboken, NJ 07030
MLS# 260013115Listed by: ENGEL & VOLKERS HOBOKEN - New
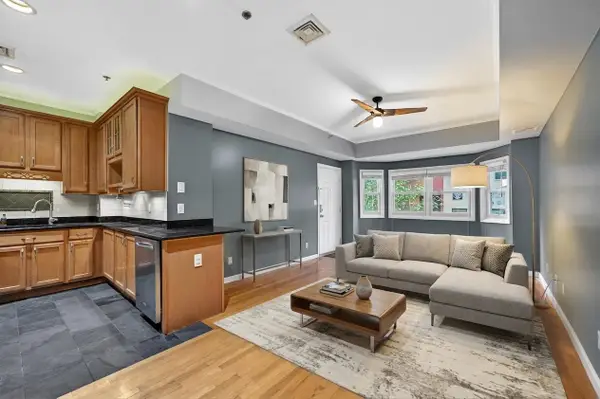 $729,000Active1 beds 2 baths850 sq. ft.
309 2ND ST #1, Hoboken, NJ 07030
MLS# 260013120Listed by: ENGEL & VOLKERS HOBOKEN - Open Sat, 1 to 3pmNew
 $725,000Active1 beds 1 baths800 sq. ft.
725 JEFFERSON ST #28, Hoboken, NJ 07030
MLS# 260013121Listed by: CORCORAN SAWYER SMITH - Open Sat, 1 to 3pmNew
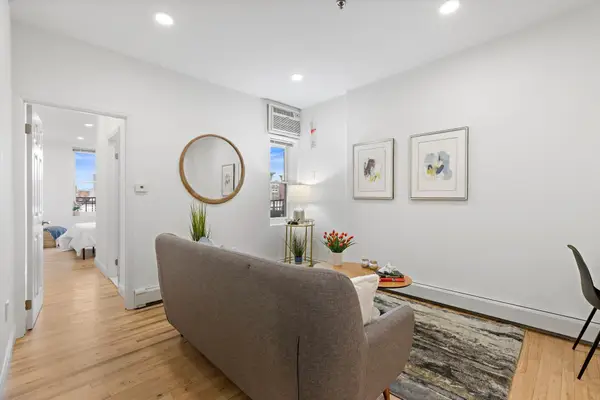 $725,000Active2 beds 2 baths770 sq. ft.
110 WASHINGTON ST #6, Hoboken, NJ 07030
MLS# 260013097Listed by: COMPASS NEW JERSEY, LLC


Protect your home and budget from life's surprises with an Assurant Home Warranty, backed by a partner that supports you through every step of homeownership. Explore Plans.
© 2026 Better Homes and Gardens Real Estate LLC. An Anywhere Real Estate company. All rights reserved. Better Homes and Gardens® Real Estate is a registered trademark owned by Meredith Operations Corporation, licensed to Better Homes and Gardens Real Estate LLC and used with permission. Better Homes and Gardens Real Estate LLC fully supports the principles of the Fair Housing Act and the Equal Opportunity Act. Listing information is deemed reliable but is not guaranteed accurate.
Each office is independently owned and operated.
Any services or products provided by third parties are not provided by, affiliated with or related to Better Homes and Gardens Real Estate LLC, or its affiliated companies.