
12 Caribou Trail, Hopatcong, NJ 07843
Local realty services provided by:Better Homes and Gardens Real Estate Elite
12 Caribou Trail,Hopatcong Boro, NJ 07843
$499,900
- 3 Beds
- 3 Baths
- 1,504 sq. ft.
- Single family
- Active
Listed by: marcos h sasso
Office: re/max town & valley ii973-598-1008
MLS#:4064543
Source:NJ_GSMLS
Price summary
- Price:$499,900
- Price per sq. ft.:$332.38
About this home
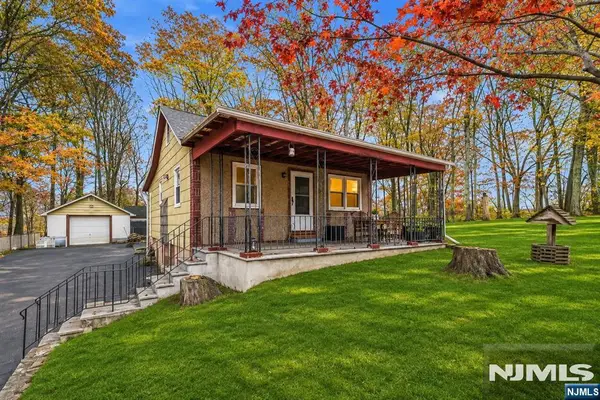
Love Where You Live! Discover a special find that blends modern style, a private, tucked-away setting, and the appeal of Lake Hopatcong living! Beautifully renovated with the feel of like-new construction, this 2-3 bedroom, 2 1/2 bath home offers a wonderful combination of quality finishes, comfort, and privacy. The stylish kitchen features granite countertops and stainless steel appliances, complemented by hardwood floors, recessed lighting, and attractive updates throughout. 1st floor office or 3rd bedroom. Step outside to the covered pavilion, an inviting space for entertaining, relaxing, or simply enjoying the peaceful natural surroundings. A detached 1-car garage completes the package. Looking to embrace the lake lifestyle? Optional membership at a nearby Lake Hopatcong Beach Club offers even more opportunities for recreation and relaxation. Convenient access to Interstate 80 and Routes 206, 46 & 10 make commuting easy. One hour to NYC.
Contact an agent
Home facts
- Listing ID #:4064543
- Added:1 day(s) ago
- Updated:November 13, 2026 at 09:17 PM
Rooms and interior
- Bedrooms:3
- Total bathrooms:3
- Full bathrooms:2
- Half bathrooms:1
- Rooms Total:6
- Flooring:Wood
- Dining Description:On First Floor
- Kitchen Description:Dishwasher, Eat-In Kitchen, Range/Oven-Gas, Refrigerator, Sump Pump
- Basement Description:Basement, Crawl Space
- Living area:1,504 sq. ft.
Heating and cooling
- Cooling:Central Air
- Heating:Forced Hot Air
Structure and exterior
- Roof:Asphalt Shingle
- Building area:1,504 sq. ft.
- Lot area:0.33 Acres
- Architectural Style:Custom Home, Expanded Ranch
- Construction Materials:Vinyl Siding
- Exterior Features:Deck, Gazebo
Schools
- High school:HOPATCONG
Utilities
- Water:Well
- Sewer:Septic 3 Bedroom Town Verified
Finances and disclosures
- Price:$499,900
- Price per sq. ft.:$332.38
- Tax amount:$4,191 (2025)
Features and amenities
- Appliances:Range/Oven-Gas, Refrigerator, Sump Pump
- Amenities:Gas-Propane, TubShowr
Parking
- Parking description:Detached Garage, Hard Surface
- Garage spaces:1
New listings near 12 Caribou Trail
- Coming SoonOpen Sat, 1 to 3pm
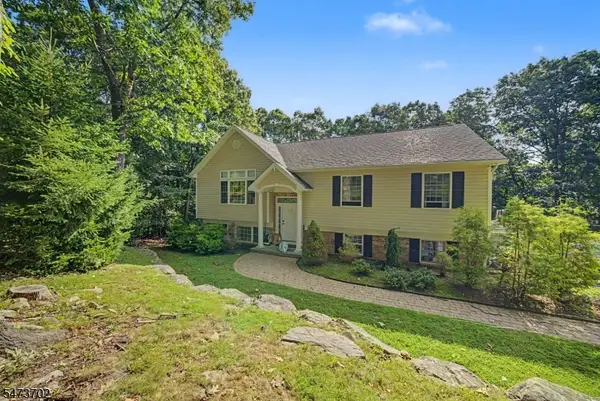 $539,000Coming Soon4 beds 3 baths
107 Regina Ave, Hopatcong Boro, NJ 07874
MLS# 4064212Listed by: HOMESMART FIRST ADVANTAGE REALTY - Coming Soon
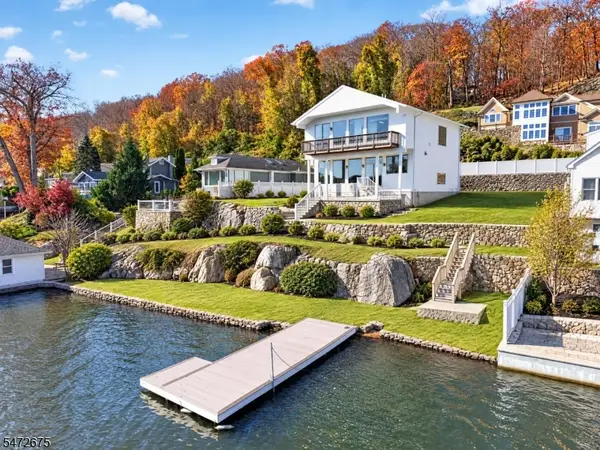 $1,365,000Coming Soon3 beds 3 baths
241 Hudson Ave, Hopatcong Boro, NJ 07843
MLS# 4064250Listed by: PROMINENT PROPERTIES SIR - New
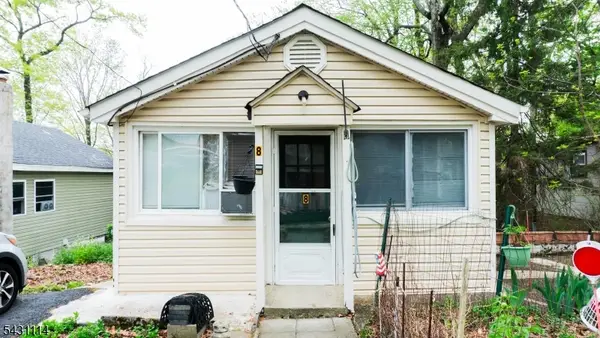 $300,000Active2 beds 1 baths
8 Cornell Way, Hopatcong Boro, NJ 07843
MLS# 4064369Listed by: SIGNATURE REALTY NJ - New
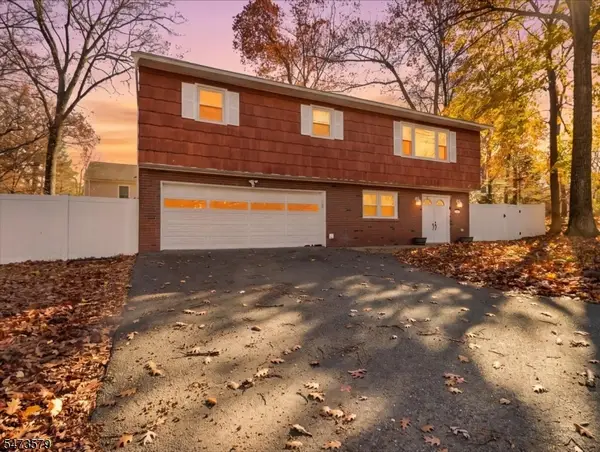 $429,999Active3 beds 3 baths
123 Bell Ave, Hopatcong Boro, NJ 07843
MLS# 4064092Listed by: CENTURY 21 VENTURE REAL ESTATE - New
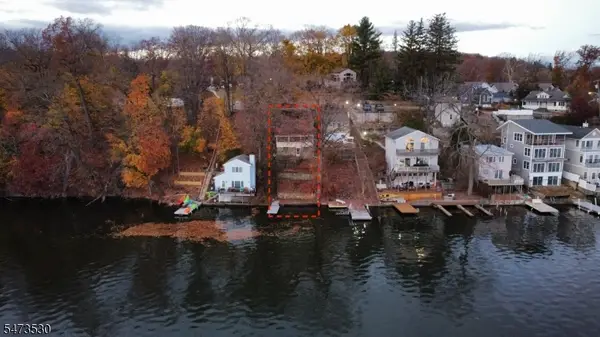 $399,900Active3 beds 1 baths712 sq. ft.
114 Randolph Avenue, Hopatcong Boro, NJ 07843
MLS# 4064018Listed by: ADDISON REAL ESTATE - New
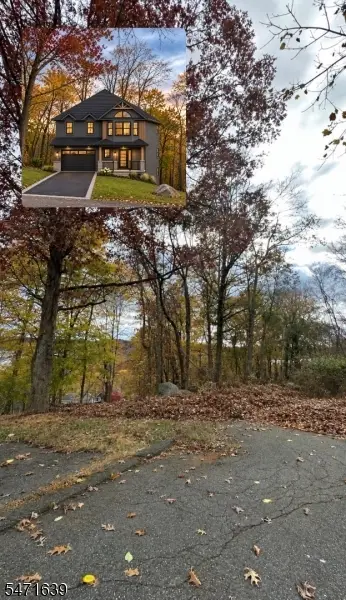 $99,999Active0.33 Acres
15 Winding Hill Rd, Hopatcong Boro, NJ 07843
MLS# 4063670Listed by: RE/MAX HOUSE VALUES - New
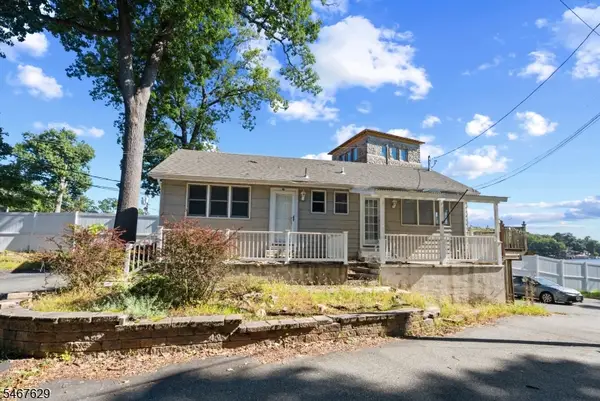 $499,900Active4 beds 3 baths
19 Durban Rd, Hopatcong Boro, NJ 07843
MLS# 4063167Listed by: EXP REALTY, LLC - New
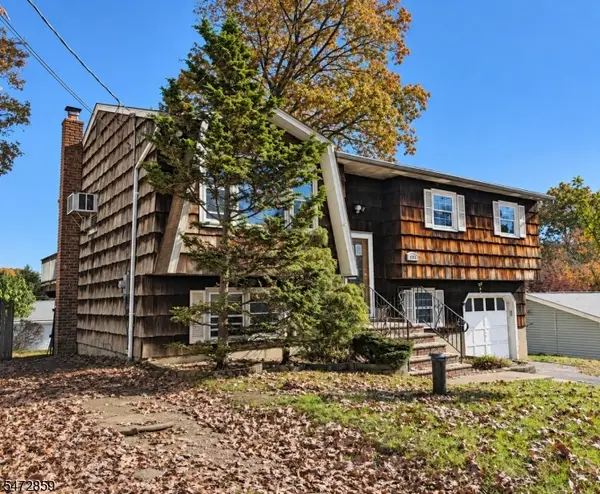 $279,900Active3 beds 2 baths1,924 sq. ft.
125 Idalroy Trl, Hopatcong Boro, NJ 07843
MLS# 4063474Listed by: NEW AND MODERN GROUP - Open Sun, 11am to 1pmNew
 $369,000Active2 beds 1 baths
135 Jefferson Trail, Hopatcong, NJ 07843
MLS# 26042160Listed by: KELLER WILLIAMS CITY VIEWS REALTY


Protect your home and budget from life's surprises with an Assurant Home Warranty, backed by a partner that supports you through every step of homeownership. Explore Plans.
© 2026 Better Homes and Gardens Real Estate LLC. An Anywhere Real Estate company. All rights reserved. Better Homes and Gardens® Real Estate is a registered trademark owned by Meredith Operations Corporation, licensed to Better Homes and Gardens Real Estate LLC and used with permission. Better Homes and Gardens Real Estate LLC fully supports the principles of the Fair Housing Act and the Equal Opportunity Act. Listing information is deemed reliable but is not guaranteed accurate.
Each office is independently owned and operated.
Any services or products provided by third parties are not provided by, affiliated with or related to Better Homes and Gardens Real Estate LLC, or its affiliated companies.