
14 Eugene Rd, Hopatcong, NJ 07843
Local realty services provided by:Better Homes and Gardens Real Estate Coccia Realty
14 Eugene Rd,Hopatcong Boro, NJ 07843
$579,000
- 4 Beds
- 2 Baths
- 1,944 sq. ft.
- Single family
- Coming Soon
Listed by: stephanie long
Office: re/max house values973-770-7777
MLS#:4055031
Source:NJ_GSMLS
Price summary
- Price:$579,000
- Price per sq. ft.:$297.84
About this home
Welcome to this lovingly maintained Bi-Level, proudly cared for by the same family for over 50 years! This 4-bedroom, 2-bath home offers a spacious floor plan, gorgeous curb appeal, and a peaceful natural setting. The welcoming foyer leads to the main living level featuring a bright Living Room, Formal Dining Room, and spacious Kitchen perfect for everyday living and entertaining. Two Bedrooms, a Full Bath, and a generous Primary Bedroom with private bath complete this level. Beautiful hardwood floors extend throughout, while Pella windows and sliders feature convenient integrated blinds. Dining Room sliders open to a large Upper Deck, ideal for outdoor dining, entertaining, or relaxing amid tranquil surroundings. Skylights fill the main level with natural light. The lower level offers a spacious Family Room, 4th Bedroom, and Laundry/Utility Room, previously plumbed for a Half Bath. Step outside to the level backyard with patio, beautiful landscaping, stacked stone wall gardens, and plenty of room to enjoy the outdoors. A spacious 1-car garage and driveway provide ample parking. Public water & sewer! Minutes to Lake Hopatcong restaurants, marinas, shopping & recreation, with an excellent commuter location approximately 1 hour from NYC. Enjoy LakeLife with optional membership at Crescent Cove Beach Club, offering swimming, boating, beach volleyball & more. Quick closing available!...
Contact an agent
Home facts
- Year built:9999
- Listing ID #:4055031
- Updated:September 26, 2026 at 12:04 AM
Rooms and interior
- Bedrooms:4
- Total bathrooms:2
- Full bathrooms:2
- Rooms Total:9
- Flooring:Tile, Wood
- Bathrooms Description:Stall Shower
- Kitchen Description:Carbon Monoxide Detector, Dishwasher, Eat-In Kitchen, Microwave Oven, Range/Oven-Electric, Refrigerator
- Bedroom Description:Full Bath
- Basement Description:Slab
- Living area:1,944 sq. ft.
Heating and cooling
- Cooling:Central Air
- Heating:Baseboard - Hotwater
Structure and exterior
- Roof:Asphalt Shingle
- Year built:9999
- Building area:1,944 sq. ft.
- Lot area:0.2 Acres
- Lot Features:Level Lot
- Architectural Style:Bi-Level
- Construction Materials:Vinyl Siding
- Exterior Features:Deck, Patio, Storage
Schools
- High school:HOPATCONG
- Middle school:HOPATCONG
Utilities
- Water:Public Water, Water Charge Extra
- Sewer:Public Sewer, Sewer Charge Extra
Finances and disclosures
- Price:$579,000
- Price per sq. ft.:$297.84
- Tax amount:$9,593 (2025)
Features and amenities
- Appliances:Carbon Monoxide Detector, Microwave Oven, Range/Oven-Electric, Refrigerator
- Amenities:Blinds, Carbon Monoxide Detector, Skylight, Smoke Detectors, Stall Shower, TubShowr
Parking
- Parking description:Blacktop Driveway, Built-In, Driveway-Exclusive, Off-Street Parking, Oversize
- Garage spaces:1
New listings near 14 Eugene Rd
- New
 $599,900Active3 beds 3 baths2,004 sq. ft.
104 Bishops Rock Rd, Hopatcong Boro, NJ 07843
MLS# 4055045Listed by: RE/MAX HOUSE VALUES - New
 $364,000Active5 beds 2 baths1,600 sq. ft.
168 Sharp Ave, Hopatcong Boro, NJ 07843
MLS# 4054301Listed by: WEICHERT REALTORS - New
 $320,000Active2 beds 2 baths
328 Tulsa Trl, Hopatcong Boro, NJ 07843
MLS# 4054114Listed by: CHANGING LIVES REALTY LLC - Open Sat, 1 to 3pmNew
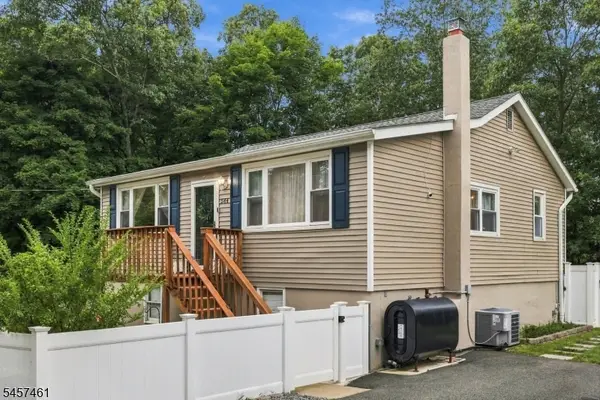 $450,000Active4 beds 2 baths
544 Brooklyn Mountain Rd, Hopatcong Boro, NJ 07843
MLS# 4054012Listed by: KELLER WILLIAMS METROPOLITAN - New
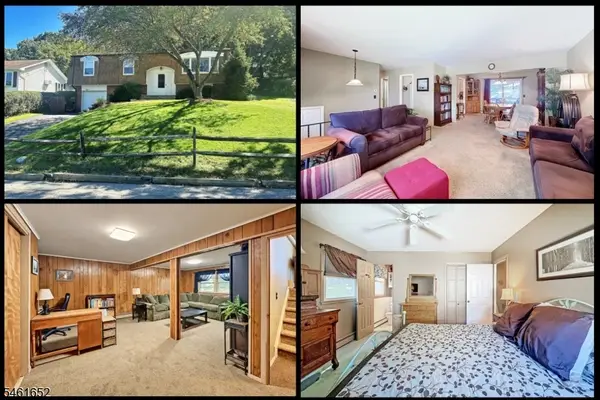 $474,900Active3 beds 2 baths2,122 sq. ft.
9 Barton Ln, Hopatcong Boro, NJ 07843
MLS# 4053617Listed by: KELLER WILLIAMS METROPOLITAN - New
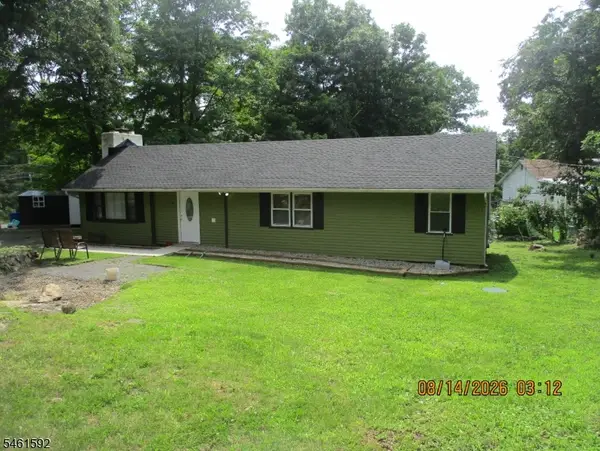 $382,500Active3 beds 1 baths
4 Mohawk Trl, Hopatcong Boro, NJ 07821
MLS# 4053560Listed by: RE/MAX HOUSE VALUES 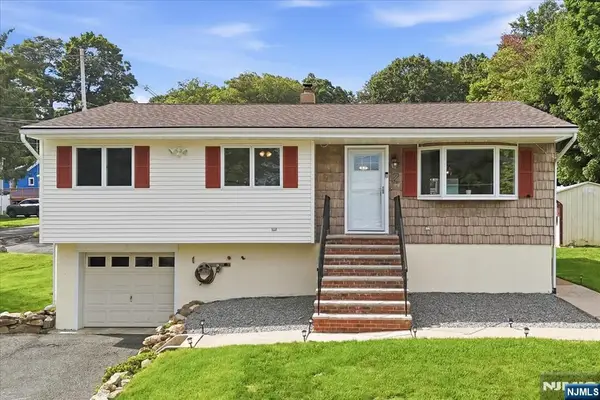 $475,000Pending3 beds 2 baths
2 Crescent Road, Hopatcong, NJ 07843
MLS# 26033354Listed by: EXP REALTY, LLC
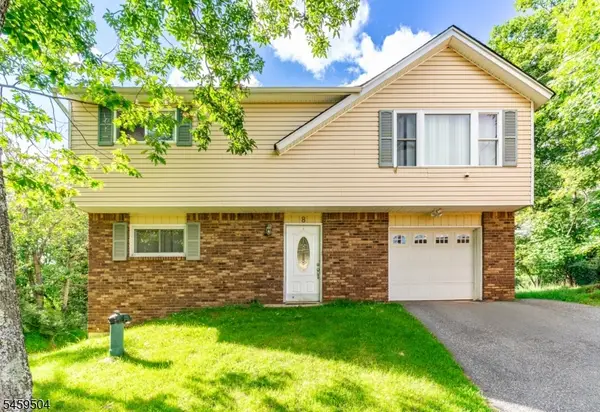 $450,000Active3 beds 2 baths
8 Rollins Trl, Hopatcong Boro, NJ 07843
MLS# 4051999Listed by: KELLER WILLIAMS PARK VIEWS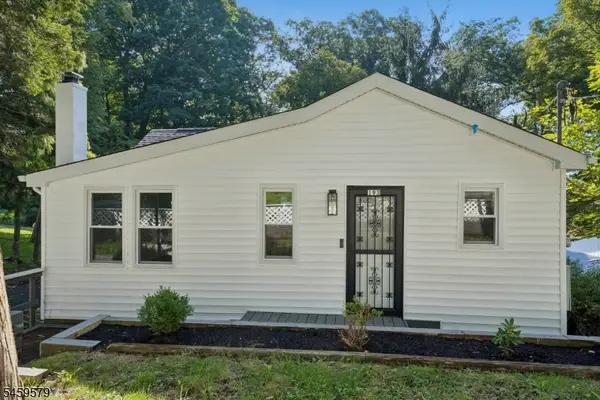 $450,000Active3 beds 2 baths
193 Monroe Trl, Hopatcong Boro, NJ 07843
MLS# 4052016Listed by: SIGNATURE REALTY NJ


Protect your home and budget from life's surprises with an Assurant Home Warranty, backed by a partner that supports you through every step of homeownership. Explore Plans.
© 2026 Better Homes and Gardens Real Estate LLC. An Anywhere Real Estate company. All rights reserved. Better Homes and Gardens® Real Estate is a registered trademark owned by Meredith Operations Corporation, licensed to Better Homes and Gardens Real Estate LLC and used with permission. Better Homes and Gardens Real Estate LLC fully supports the principles of the Fair Housing Act and the Equal Opportunity Act. Listing information is deemed reliable but is not guaranteed accurate.
Each office is independently owned and operated.
Any services or products provided by third parties are not provided by, affiliated with or related to Better Homes and Gardens Real Estate LLC, or its affiliated companies.