
625 Maxim Dr, Hopatcong, NJ 07821
Local realty services provided by:Better Homes and Gardens Real Estate Coccia Realty
625 Maxim Dr,Hopatcong Boro, NJ 07821
$999,999
- 5 Beds
- 5 Baths
- - sq. ft.
- Single family
- Active
Listed by: william brennan
Office: re/max house values973-770-7777
MLS#:4029381
Source:NJ_GSMLS
Price summary
- Price:$999,999
About this home
Beautifully renovated and full of character, this exceptional home features 2 master suites, including a stunning upstairs primary suite. Recent updates include new hardwood flooring throughout the main living areas, freshly painted interiors, newly stained exterior on both the home and detached 3-car garage, and new roofs on both buildings. The attached au pair suite offers its own private entrance and added flexibility within the main home. The detached 3-car garage features a private in-law suite above with 1 bedroom, 1 full bath, and its own separate entrance. The updated kitchen is complete with a wet bar and wine fridge, perfect for entertaining. Enjoy the expansive new deck overlooking the in-ground pool. An attached 1-car garage and detached 3-car garage provide ample parking and storage. Conveniently located minutes from Lake Hopatcong beaches and boating.
Contact an agent
Home facts
- Year built:1986
- Listing ID #:4029381
- Added:95 day(s) ago
- Updated:August 25, 2026 at 02:34 PM
Rooms and interior
- Bedrooms:5
- Total bathrooms:5
- Full bathrooms:4
- Half bathrooms:1
- Rooms Total:12
- Flooring:Wood
- Dining Description:Formal Dining Room, On Level G
- Kitchen Description:Carbon Monoxide Detector, Eat-In Kitchen
- Bedroom Description:Full Bath, On Level 1, Walk-In Closet
Heating and cooling
- Cooling:2 Units, Central Air
- Heating:Forced Hot Air
Structure and exterior
- Roof:Asphalt Shingle
- Year built:1986
- Lot area:3.59 Acres
- Lot Features:Level Lot
- Architectural Style:A-Frame, Custom Home
- Construction Materials:CedarSid, Wood
- Exterior Features:Deck
Schools
- High school:HOPATCONG
- Middle school:HOPATCONG
- Elementary school:TULSA TRL
Utilities
- Water:Well
- Sewer:Septic
Finances and disclosures
- Price:$999,999
- Tax amount:$18,161 (2025)
Features and amenities
- Appliances:Carbon Monoxide Detector
- Amenities:Carbon Monoxide Detector, High Ceilings, Smoke Detector
- Pool features:In-Ground Pool, Pool
Parking
- Parking description:2 Car Width, Blacktop Driveway, Built-In Garage, Detached Garage
- Garage spaces:4
New listings near 625 Maxim Dr
- New
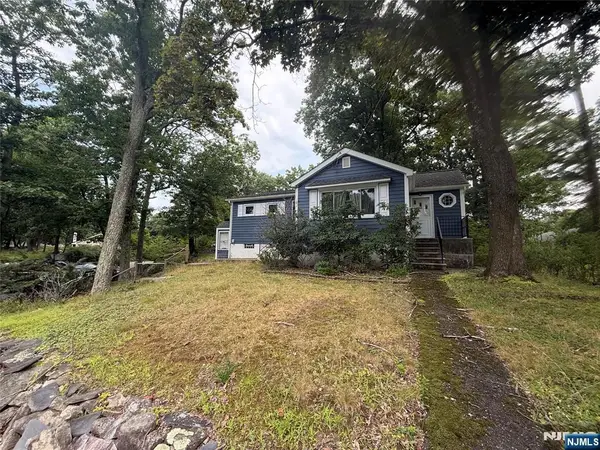 $299,999Active3 beds 1 baths
3 Illinois Trail, Hopatcong, NJ 07843
MLS# 26031681Listed by: KIENLEN LATTMANN SOTHEBY'S INTERNATIONAL REALTY
- New
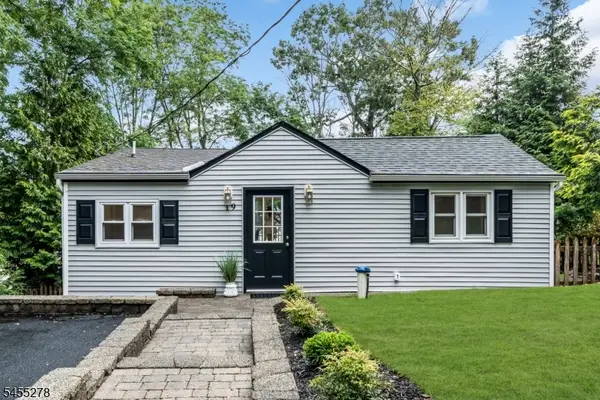 $389,900Active3 beds 1 baths
19 Sutton Rd, Hopatcong Boro, NJ 07843
MLS# 4048080Listed by: ADDISON REAL ESTATE - New
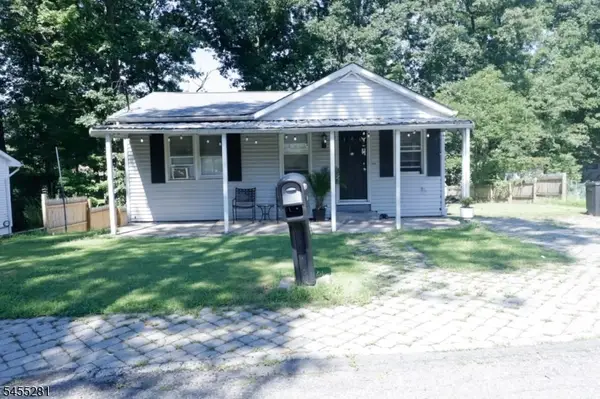 $359,900Active3 beds 1 baths
106 Idalroy Trl, Hopatcong Boro, NJ 07843
MLS# 4048081Listed by: ZAP REAL ESTATE & INVESTMENTS LLC - New
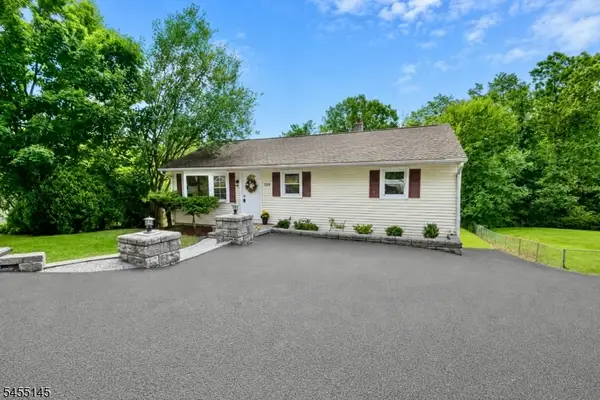 $469,900Active3 beds 2 baths
130 Brooklyn Stanhope Rd, Hopatcong Boro, NJ 07874
MLS# 4047973Listed by: JUBA TEAM REALTY - New
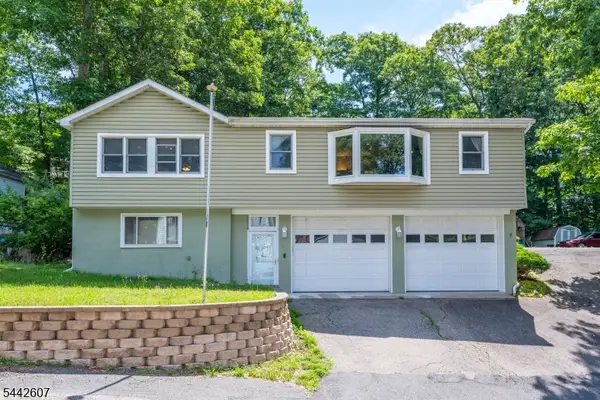 $499,000Active3 beds 3 baths
335 Elmira Trl, Hopatcong Boro, NJ 07843
MLS# 4047974Listed by: WALKER'S REALTY - New
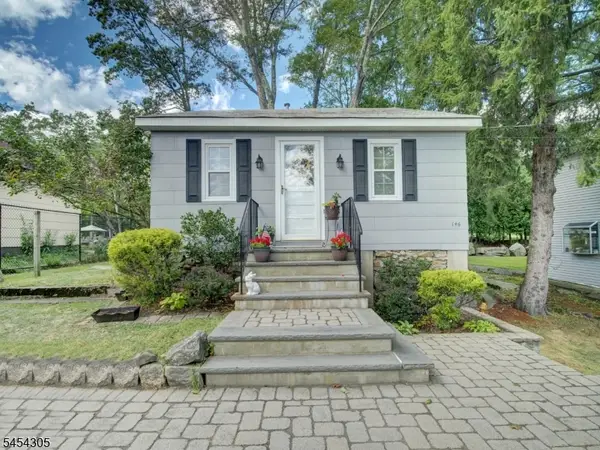 $325,000Active2 beds 1 baths
146 Monroe Trl, Hopatcong Boro, NJ 07843
MLS# 4047837Listed by: KELLER WILLIAMS METROPOLITAN - New
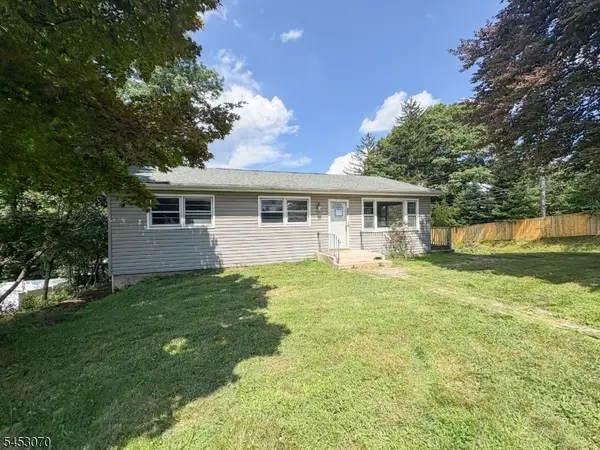 $285,000Active3 beds 2 baths
101 Winding Hill Rd, Hopatcong Boro, NJ 07843
MLS# 4047845Listed by: COLDWELL BANKER REALTY - New
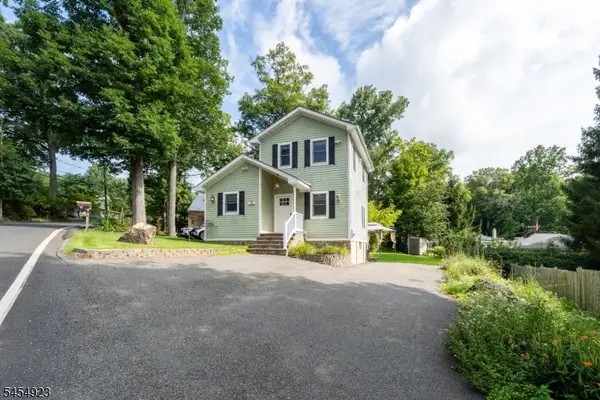 $380,000Active2 beds 1 baths712 sq. ft.
15 Northwestern Way, Hopatcong Boro, NJ 07843
MLS# 4047855Listed by: KELLER WILLIAMS METROPOLITAN - Open Sat, 1 to 3pmNew
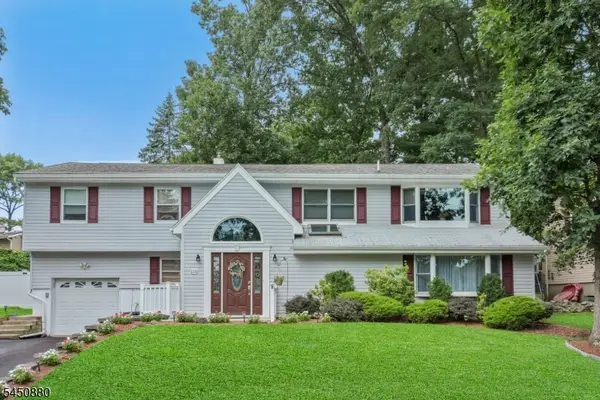 $724,900Active4 beds 3 baths3,748 sq. ft.
110 Marne Rd, Hopatcong Boro, NJ 07843
MLS# 4047789Listed by: TURPIN REAL ESTATE, INC. - New
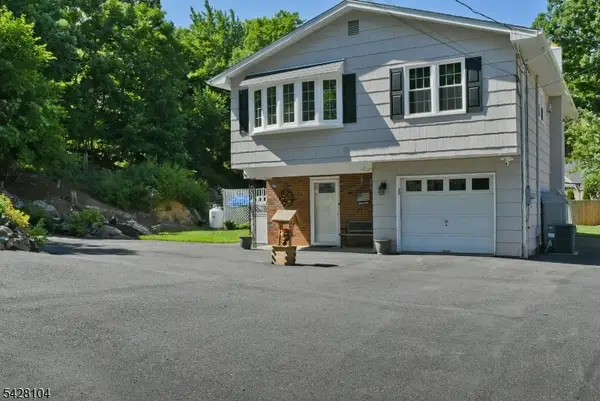 $545,000Active4 beds 2 baths
121 Leland Trl, Hopatcong Boro, NJ 07843
MLS# 4047233Listed by: BHHS HORIZON REALTY


Protect your home and budget from life's surprises with an Assurant Home Warranty, backed by a partner that supports you through every step of homeownership. Explore Plans.
© 2026 Better Homes and Gardens Real Estate LLC. An Anywhere Real Estate company. All rights reserved. Better Homes and Gardens® Real Estate is a registered trademark owned by Meredith Operations Corporation, licensed to Better Homes and Gardens Real Estate LLC and used with permission. Better Homes and Gardens Real Estate LLC fully supports the principles of the Fair Housing Act and the Equal Opportunity Act. Listing information is deemed reliable but is not guaranteed accurate.
Each office is independently owned and operated.
Any services or products provided by third parties are not provided by, affiliated with or related to Better Homes and Gardens Real Estate LLC, or its affiliated companies.