
148 Moses Milch Drive, Howell, NJ 07731
Local realty services provided by:Better Homes and Gardens Real Estate Realty Connect
Upcoming open houses
- Sun, Nov 1512:00 pm - 03:00 pm
Listed by: natalie pantelo
Office: realty one group central
MLS#:22635261
Source:NJ_MOMLS
Price summary
- Price:$749,000
- Price per sq. ft.:$298.05
About this home
Welcome to this beautifully maintained 4-bedroom, 1.5-bath home, nestled in the desirable Ramtown section of Howell, situated on a spacious corner lot with beautiful landscaping surrounding the entire property and a 2-car garage. Offering a functional layout, thoughtful upgrades, and inviting indoor and outdoor living spaces, this home is ready for its next owners! The main level features a bright and spacious family room with a charming bay window, a dining room that opens to a beautifully appointed kitchen featuring granite countertops, stainless steel appliances, a breakfast island, and ample cabinetry. A convenient first-floor bedroom provides flexibility for guests, a home office, or multigenerational living. Upstairs, you'll find three additional bedrooms, including a spacious primary bedroom with a walk-in closet, along with the convenience of a second-floor laundry room. Built-in closet organizers throughout the home provide excellent storage solutions. The fully finished basement offers additional versatile living space, perfect for a recreation room, home gym, entertainment area, or playroom. Recent improvements include HVAC (2021), a new water heater (2024), fresh interior paint, updated vinyl flooring on the first floor, new lighting in the living room, dining room, and kitchen, a new dishwasher, and a new washer and dryer. Step outside to enjoy the spacious grounds, featuring beautifully maintained landscaping throughout the property, an in-ground sprinkler system for easy lawn maintenance, attractive paver walkways, a backyard patio ideal for outdoor entertaining, and a convenient storage shed. With its generous living space, numerous updates, and desirable location in Howell's Ramtown neighborhood, this home offers a wonderful combination of comfort, functionality, and outdoor enjoyment. Don't miss this opportunity to make it yours!...
Contact an agent
Home facts
- Year built:1996
- Subdivision & Development:Stanford Estate
- Listing ID #:22635261
- Added:2 day(s) ago
- Updated:November 09, 2026 at 03:48 PM
Rooms and interior
- Bedrooms:4
- Total bathrooms:2
- Full bathrooms:1
- Half bathrooms:1
- Rooms Total:8
- Flooring:Ceramic Tile, Vinyl
- Basement:Yes
- Basement Description:Finished, Full
- Living area:2,513 sq. ft.
Heating and cooling
- Cooling:Central Air
- Heating:Forced Air, Natural Gas
- Central air:Yes
Structure and exterior
- Roof:Shingle
- Year built:1996
- Building area:2,513 sq. ft.
- Lot area:0.26 Acres
- Lot Features:Corner Lot
- Architectural Style:Colonial
- Construction Materials:Stone
- Exterior Features:Storage, Thermal Window
Schools
- High school:Howell HS
- Middle school:Howell South
- Elementary school:Ramtown
Utilities
- Water:Public
- Sewer:Public Sewer
Finances and disclosures
- Price:$749,000
- Price per sq. ft.:$298.05
- Tax amount:$10,743 (2025)
Parking
- Parking description:Asphalt, Driveway
- Garage:Yes
- Garage spaces:2
New listings near 148 Moses Milch Drive
- Open Sun, 1 to 3pmNew
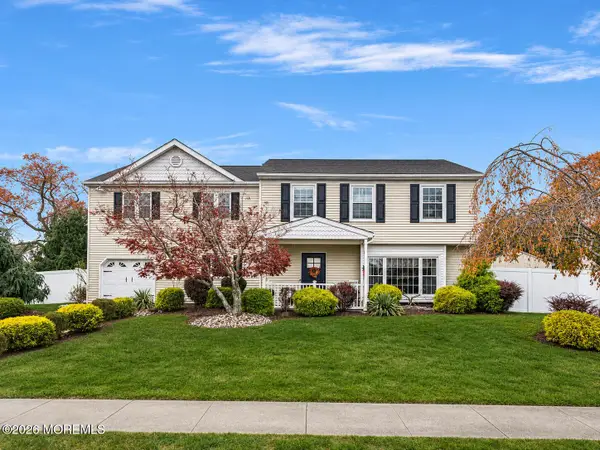 $785,000Active4 beds 3 baths2,600 sq. ft.
70 Bernard Drive, Howell, NJ 07731
MLS# 22635358Listed by: NEXTHOME REALTY PREMIER PROPERTIES - New
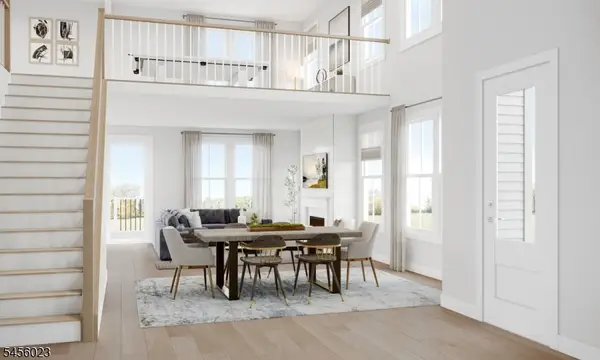 $1,827,256Active3 beds 5 baths
16 Brandywine Drive, Peapack Gladstone Boro, NJ 07931
MLS# 4063578Listed by: TOLL BROTHERS REAL ESTATE - New
 $335,000Active2 beds 1 baths896 sq. ft.
39 Carnaby Close, Freehold, NJ 07728
MLS# 22635319Listed by: EXP REALTY - New
 $399,000Active3 beds 2 baths1,617 sq. ft.
158 Harbor Circle, Freehold, NJ 07728
MLS# 22635325Listed by: RE/MAX CENTRAL - New
 $495,000Active4 beds 2 baths2,676 sq. ft.
1204 Farms Road, Howell, NJ 07731
MLS# 22635266Listed by: KELLER WILLIAMS SHORE PROPERTIES - New
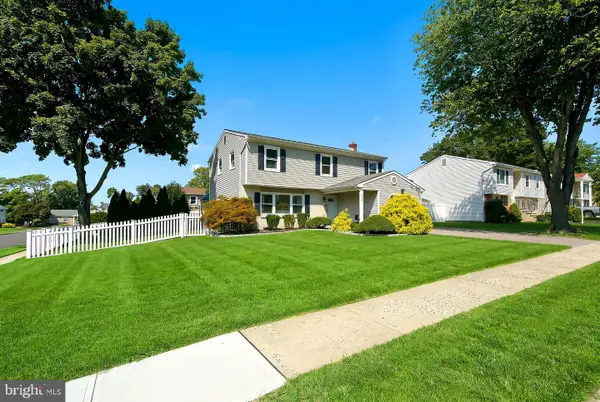 $720,000Active4 beds 2 baths1,850 sq. ft.
159 Pine Needle St, HOWELL, NJ 07731
MLS# NJMM2005148Listed by: CENTURY 21 ACTION PLUS REALTY - TOMS RIVER - New
 $1,125,000Active4 beds 2 baths1,702 sq. ft.
1225 Farms Road, Howell, NJ 07731
MLS# 22635212Listed by: RE/MAX REVOLUTION - Open Sun, 12 to 2pmNew
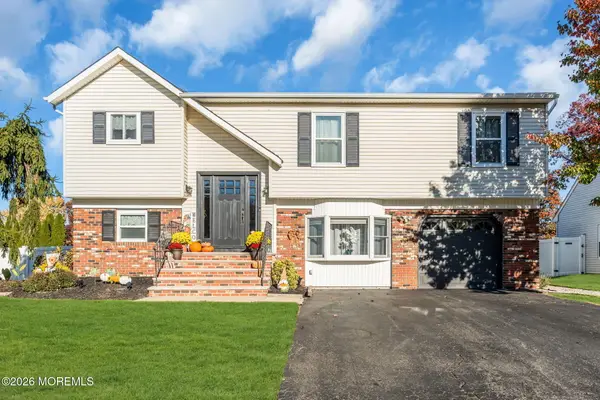 $749,000Active3 beds 3 baths
42 Hedgewood Road, Howell, NJ 07731
MLS# 22635148Listed by: COLDWELL BANKER REALTY - New
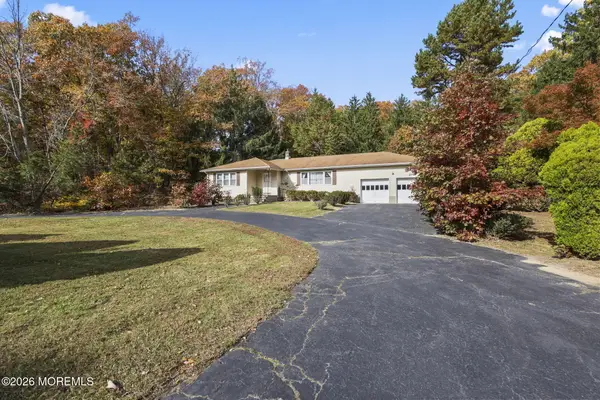 $515,000Active3 beds 2 baths1,466 sq. ft.
208 Aldrich Road, Howell, NJ 07731
MLS# 22635108Listed by: C21/ MACK MORRIS IRIS LURIE


Protect your home and budget from life's surprises with an Assurant Home Warranty, backed by a partner that supports you through every step of homeownership. Explore Plans.
© 2026 Better Homes and Gardens Real Estate LLC. An Anywhere Real Estate company. All rights reserved. Better Homes and Gardens® Real Estate is a registered trademark owned by Meredith Operations Corporation, licensed to Better Homes and Gardens Real Estate LLC and used with permission. Better Homes and Gardens Real Estate LLC fully supports the principles of the Fair Housing Act and the Equal Opportunity Act. Listing information is deemed reliable but is not guaranteed accurate.
Each office is independently owned and operated.
Any services or products provided by third parties are not provided by, affiliated with or related to Better Homes and Gardens Real Estate LLC, or its affiliated companies.