
213 White Street, Howell, NJ 07731
Local realty services provided by:Better Homes and Gardens Real Estate Elite
213 White Street,Howell, NJ 07731
$1,649,900
- 4 Beds
- 4 Baths
- 4,619 sq. ft.
- Single family
- Active
Listed by: maria szuknovics
Office: helping humans realty, llc.
MLS#:22624291
Source:NJ_MOMLS
Price summary
- Price:$1,649,900
- Price per sq. ft.:$357.2
About this home
This stunning, brand new, almost ready (middle od September), elegant and modern Ranch/Costume/Possible mother/daughter home is located in quiet, desirable neighborhood of Howell on 1.9 acre lot. Total of 4,619 sqft of living space, 4 bedroom+2bonus rooms, 3.5 baths on 3 levels, 2 car spacious garage. Plentiful natural light throughout the home! Enjoy your morning coffee on the covered front porch.The front of the home features a brand-new elegant and inviting entrance door, unique garage doors and asphalt driveway for extra parking space. The open floor-plan includes specious living room, dining room with electric fireplace, a gourmet chef's kitchen with high quality light fixtures, cabinets, deep sink, stainless steel appliances, built in microwave,kitchen island with granite countertop with more cabinets/storage space, plus an extra sized pantry. The ground level has a large luxurious sized living room, the primary bedroom with an elegant full bathroom and walk-in closet, 2 nice size bedrooms and the 2,5 bathroom with high quality features, and laundry room. One bedroom/office and full 3rd bathroom and a spacious living room + a private patio is on the lower level with a private entrance. On the 3rd level (attic) you can see the 2nd big bonus room. Can be used as gym/office/playroom/art room. Modern, Hight quality Anderson windows and doors, Light, modern laminate flooring through out the home. Make the backyard an all season Oasis for family and friends. Plenty space for a pool and a possible Barn/Garage can be build for the car enthusiastic. Close to the shopping centers, beach and Garden State Parkway for easy commute. Reside in your personal paradise in the nature and close to the Jersey Shore where others come to vacation. More photos will be added when the inside work is done....
Contact an agent
Home facts
- Year built:2026
- Subdivision & Development:None
- Listing ID #:22624291
- Added:48 day(s) ago
- Updated:September 24, 2026 at 02:36 PM
Rooms and interior
- Bedrooms:4
- Total bathrooms:4
- Full bathrooms:3
- Half bathrooms:1
- Rooms Total:13
- Flooring:Laminate, Tile
- Basement:Yes
- Basement Description:Ceilings - High, Finished, Full, Heated, Sliding Glass Door, Walk-Out Access
- Living area:4,619 sq. ft.
Heating and cooling
- Cooling:2 Zoned AC, Central Air
- Heating:2 Zoned Heat, Natural Gas
- Central air:Yes
Structure and exterior
- Roof:Shingle
- Year built:2026
- Building area:4,619 sq. ft.
- Lot area:1.9 Acres
- Lot Features:Back to Woods, Fenced Area, Oversized, Treed Lots
- Architectural Style:Custom, Mother/Daughter, Ranch
- Exterior Features:Balcony
Utilities
- Water:Public
- Sewer:Septic Tank
Finances and disclosures
- Price:$1,649,900
- Price per sq. ft.:$357.2
Features and amenities
- Amenities:Ceilings - 9Ft+ 1st Flr
Parking
- Parking description:Asphalt, Driveway, Off Street
- Garage:Yes
- Garage spaces:2
New listings near 213 White Street
- Coming SoonOpen Sat, 1 to 4pm
 $730,000Coming Soon4 beds 3 baths1,962 sq. ft.
29 Netty Street, Howell, NJ 07731
MLS# 22630082Listed by: EXP REALTY - Open Sun, 11am to 1pmNew
 $649,999Active3 beds 2 baths2,142 sq. ft.
9 Kensington Drive, Howell, NJ 07731
MLS# 22630178Listed by: EXP REALTY - New
 $669,900Active4 beds 2 baths1,642 sq. ft.
35 Westbrook Road, Howell, NJ 07731
MLS# 22630139Listed by: WINDSOR WARNER LLC - Open Sun, 1 to 4pmNew
 $875,000Active2 beds 3 baths1,852 sq. ft.
24 Sanctuary Lane, Farmingdale, NJ 07727
MLS# 22630087Listed by: COLDWELL BANKER REALTY - Open Sat, 11am to 1pmNew
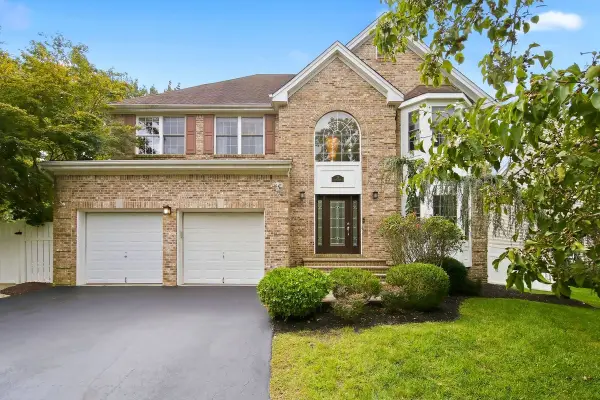 $859,000Active4 beds 3 baths
28 Violet Circle, Howell, NJ 07731
MLS# 22630053Listed by: C21/ ACTION PLUS REALTY - New
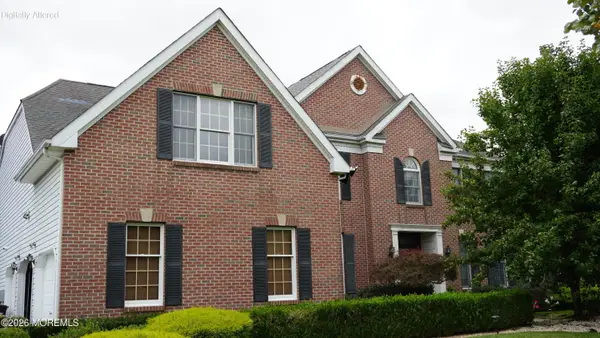 $1,400,000Active5 beds 4 baths4,309 sq. ft.
315 Peter Forman Drive, Freehold, NJ 07728
MLS# 22630038Listed by: EXP REALTY - New
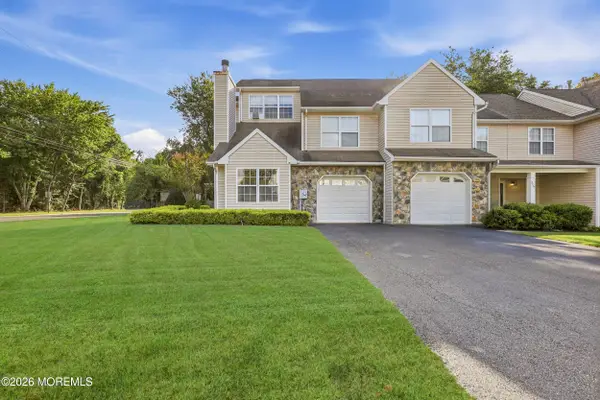 $595,000Active3 beds 3 baths1,886 sq. ft.
256 Moses Milch Drive, Howell, NJ 07731
MLS# 22629976Listed by: WAXMAN REALTY - Open Sun, 12 to 2pmNew
 $650,000Active3 beds 2 baths1,591 sq. ft.
4 Scarlet Lane, Howell, NJ 07731
MLS# 22629919Listed by: KELLER WILLIAMS REALTY WEST MONMOUTH - New
 $675,000Active2 beds -- baths714 sq. ft.
193 Colts Neck Road, Farmingdale, NJ 07727
MLS# 22629903Listed by: DIANE TURTON, REALTORS-BAY HEAD - Open Sun, 12 to 2pmNew
 $825,000Active4 beds 3 baths2,823 sq. ft.
12 Arrowwood Court, Howell, NJ 07731
MLS# 22629886Listed by: RE/MAX CENTRAL


Protect your home and budget from life's surprises with an Assurant Home Warranty, backed by a partner that supports you through every step of homeownership. Explore Plans.
© 2026 Better Homes and Gardens Real Estate LLC. An Anywhere Real Estate company. All rights reserved. Better Homes and Gardens® Real Estate is a registered trademark owned by Meredith Operations Corporation, licensed to Better Homes and Gardens Real Estate LLC and used with permission. Better Homes and Gardens Real Estate LLC fully supports the principles of the Fair Housing Act and the Equal Opportunity Act. Listing information is deemed reliable but is not guaranteed accurate.
Each office is independently owned and operated.
Any services or products provided by third parties are not provided by, affiliated with or related to Better Homes and Gardens Real Estate LLC, or its affiliated companies.