
26 Bridlemere Avenue, Interlaken, NJ 07712
Local realty services provided by:Better Homes and Gardens Real Estate Elite
26 Bridlemere Avenue,Interlaken, NJ 07712
$3,250,000
- 5 Beds
- 3 Baths
- 4,137 sq. ft.
- Single family
- Pending
Listed by: justin nathanson
Office: keller williams realty central monmouth
MLS#:22629345
Source:NJ_MOMLS
Price summary
- Price:$3,250,000
- Price per sq. ft.:$785.59
About this home
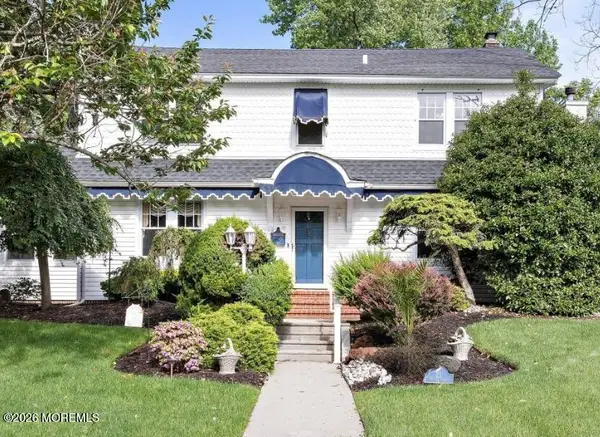
A rare opportunity awaits in Interlaken! This enchanting 4,137-square-foot Victorian estate occupies a corner lot comprising of three separate tax parcels and overlooks beautiful Deal Lake. A grand entrance with a dramatic two-story foyer introduces 5 bedrooms, 2.5 baths, oak floors, 10-foot ceilings, exquisite millwork, 3 wood-burning fireplaces, and versatile 3rd-level living space. Relax or entertain on the wraparound porch. Additional features include a full basement offering abundant storage or potential finished living space, a whole-house Generac generator, detached two-car garage, and carport. Brimming with charm and unlimited possibilities, this one-of-a-kind property is moments from Allenhurst and Loch Arbour beaches, Moonstruck, Salt Steakhouse at Pier Village, and legendary live entertainment at The Stone Pony. A truly exceptional Jersey Shore estate ready for its next chapter!
Contact an agent
Home facts
- Year built:1903
- Subdivision & Development:None
- Listing ID #:22629345
- Added:7 day(s) ago
- Updated:September 24, 2026 at 08:40 PM
Rooms and interior
- Bedrooms:5
- Total bathrooms:3
- Full bathrooms:2
- Half bathrooms:1
- Flooring:Wood
- Basement:Yes
- Basement Description:Bilco Style Doors, Ceilings - High, Full, Unfinished, Walk-Out Access, Workshop/ Workbench
- Living area:4,137 sq. ft.
Heating and cooling
- Cooling:Central Air
- Heating:Forced Air, Natural Gas
- Central air:Yes
Structure and exterior
- Roof:Shingle
- Year built:1903
- Building area:4,137 sq. ft.
- Lot area:0.35 Acres
- Lot Features:Corner Lot
- Architectural Style:Detached, Victorian
- Exterior Features:Balcony, Stained Glass
Schools
- High school:Shore Reg
- Middle school:Frank Antonides
- Elementary school:Betty McElmom
Utilities
- Water:Public
- Sewer:Public Sewer
Finances and disclosures
- Price:$3,250,000
- Price per sq. ft.:$785.59
- Tax amount:$14,237 (2025)
Features and amenities
- Amenities:Balcony, Ceilings - 9Ft+ 1st Flr, Dec Molding
Parking
- Parking description:Asphalt, Carport, Driveway, On Street
- Garage:Yes
- Garage spaces:2
New listings near 26 Bridlemere Avenue



Protect your home and budget from life's surprises with an Assurant Home Warranty, backed by a partner that supports you through every step of homeownership. Explore Plans.
© 2026 Better Homes and Gardens Real Estate LLC. An Anywhere Real Estate company. All rights reserved. Better Homes and Gardens® Real Estate is a registered trademark owned by Meredith Operations Corporation, licensed to Better Homes and Gardens Real Estate LLC and used with permission. Better Homes and Gardens Real Estate LLC fully supports the principles of the Fair Housing Act and the Equal Opportunity Act. Listing information is deemed reliable but is not guaranteed accurate.
Each office is independently owned and operated.
Any services or products provided by third parties are not provided by, affiliated with or related to Better Homes and Gardens Real Estate LLC, or its affiliated companies.