
-51 Patton Street, Iselin, NJ 08830
Local realty services provided by:Better Homes and Gardens Real Estate Murphy & Co.
Office: real
MLS#:2701928R
Source:NJ_MCMLS
Price summary
- Price:$549,000
- Price per sq. ft.:$328.74
About this home
Owner means Business, significant improved price. Well maintained bi-level home nestled on a quiet dead-end street in one of Iselin's most sought-after neighborhoods. One of NJ most desirable school districts. Ideally located directly across from the middle school and park, this move-in-ready home offers the perfect blend of comfort, convenience, and modern updates. Pride of ownership is evident throughout. Recent improvements include a new roof (2025), new boiler panel (2022), new sheetrock and freshly painted rooms (2026), new carpeting (2026), and gleaming hardwood floors throughout much of the home. The main level features a bright and inviting living room, a formal dining area with sliding glass doors leading to an expansive deck complete with a retractable awning perfect for outdoor dining, entertaining, or simply relaxing. The eat-in kitchen offers ample cabinet and counter space with abundant natural light. Down the hall you'll find an oversized primary bedroom, a spacious second bedroom, and a beautifully maintained full bathroom. The home's thoughtful layout provides generous living space for everyday living and entertaining. The lower level offers exceptional flexibility with a large family/recreation room, a third bedroom, a second full bathroom, laundry area, and plenty of storage space ideal for guests, a home office, extended living, or multi-generational living....
Contact an agent
Home facts
- Year built:1958
- Subdivision & Development:Woodbridge
- Listing ID #:2701928R
- Added:51 day(s) ago
- Updated:September 22, 2026 at 03:30 PM
Rooms and interior
- Bedrooms:3
- Total bathrooms:2
- Full bathrooms:2
- Rooms Total:9
- Flooring:Carpet, Ceramic Tile, Wood
- Dining Description:Living Dining Combo
- Kitchen Description:Eat-in Kitchen, Gas Range/Oven, Kitchen, Refrigerator
- Living area:1,670 sq. ft.
Heating and cooling
- Cooling:Ceiling Fan(s)
- Heating:Forced Air
Structure and exterior
- Roof:Asphalt
- Year built:1958
- Building area:1,670 sq. ft.
- Lot area:0.14 Acres
- Lot Features:Near Public Transit, Near Shopping, Near Train
- Architectural Style:Bi-Level
- Exterior Features:Deck, Storage Shed
- Levels:2 Story
Utilities
- Water:Public
- Sewer:Public Sewer
Finances and disclosures
- Price:$549,000
- Price per sq. ft.:$328.74
- Tax amount:$9,131
Features and amenities
- Appliances:Gas Water Heater, Refrigerator, Washer, Water Heater
- Laundry features:Dryer, Washer
- Amenities:Gas Water Heater, Storage
Parking
- Parking description:2 Car Width, Concrete Driveway
New listings near -51 Patton Street
- New
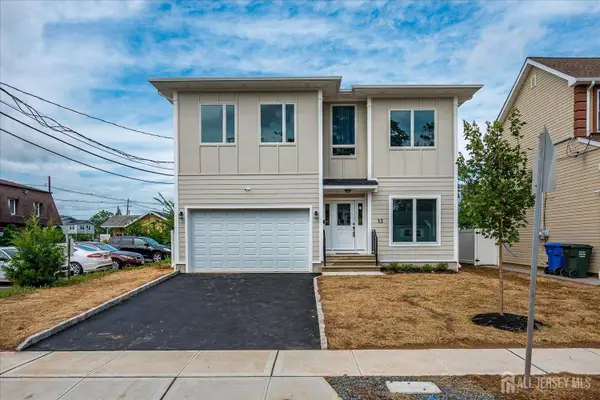 $1,180,000Active4 beds 4 baths2,600 sq. ft.
-12 Hyde Avenue, Iselin, NJ 08830
MLS# 2704777RListed by: KELLER WILLIAMS ELITE REALTORS - New
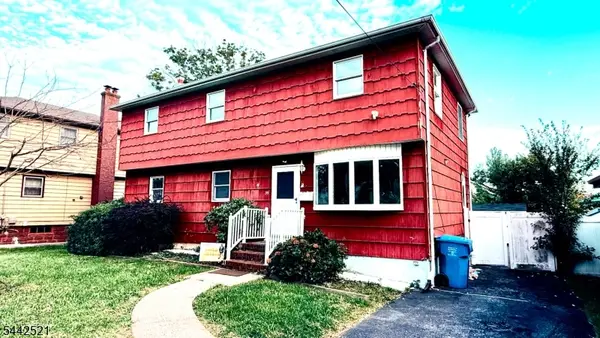 $699,000Active5 beds 3 baths
35 Fiat Ave, Woodbridge Twp., NJ 08830
MLS# 4052763Listed by: VYLLA HOME - New
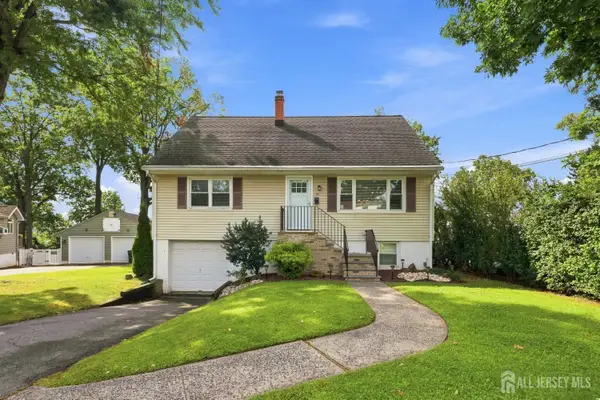 $695,000Active-- beds 2 baths1,360 sq. ft.
-33 Willow Avenue, Iselin, NJ 08830
MLS# 2704475RListed by: WEICHERT CO REALTORS - New
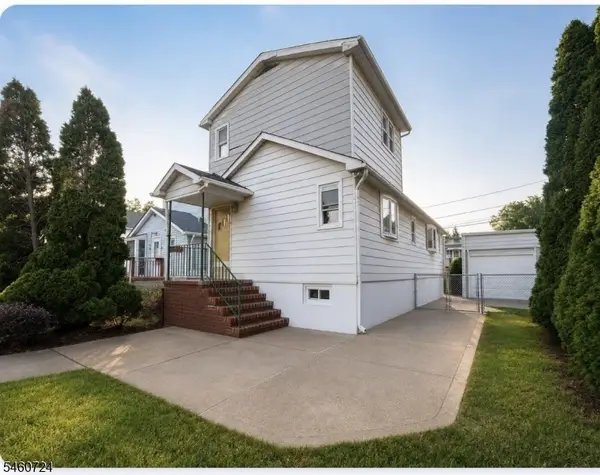 $649,000Active3 beds 2 baths
25 Silzer Ave, Woodbridge Twp., NJ 08830
MLS# 4052703Listed by: LEGACY REALTY GROUP - New
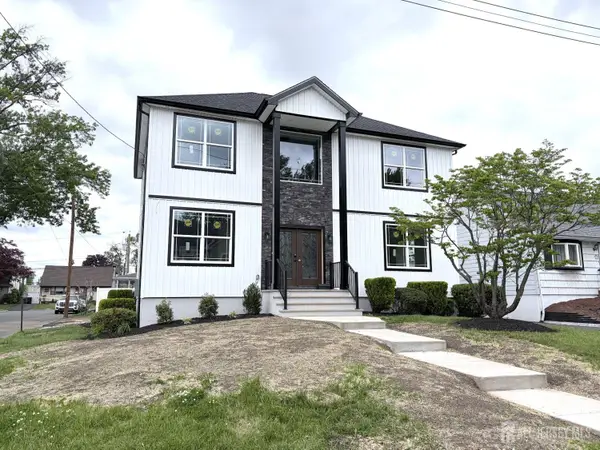 $965,000Active5 beds 4 baths2,390 sq. ft.
-28 S Mckinley Avenue S, Iselin, NJ 08830
MLS# 2704357RListed by: RE/MAX SELECT 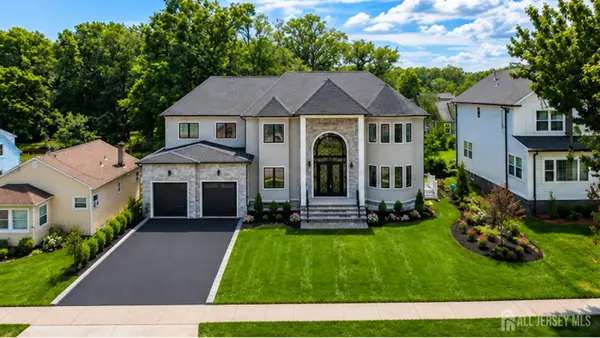 $1,599,999Active5 beds 6 baths4,000 sq. ft.
-117 E Berkley Boulevard, Iselin, NJ 08830
MLS# 2704135RListed by: JOHN ANTHONY AGENCY C-21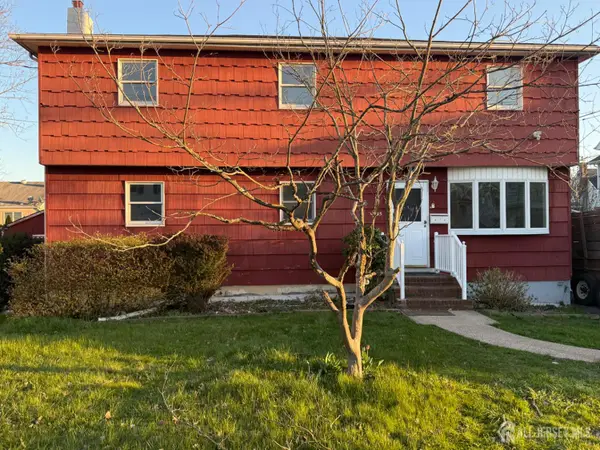 $699,900Active5 beds 3 baths2,136 sq. ft.
-35 Fiat Avenue, Iselin, NJ 08830
MLS# 2704310RListed by: VYLLA HOME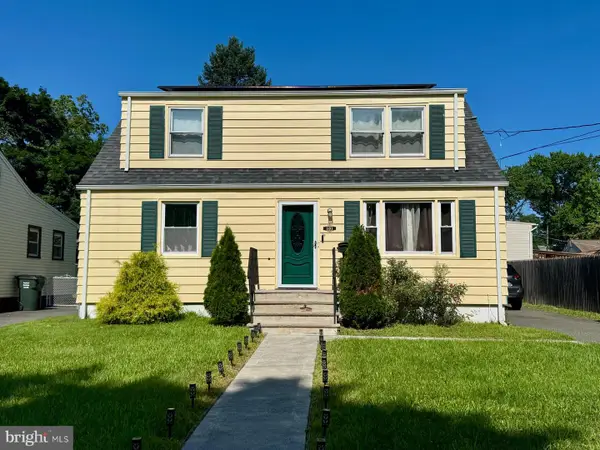 $549,000Active4 beds 3 baths
101 Elmhurst Ave, ISELIN, NJ 08830
MLS# NJMX2013226Listed by: WEICHERT REALTORS - PRINCETON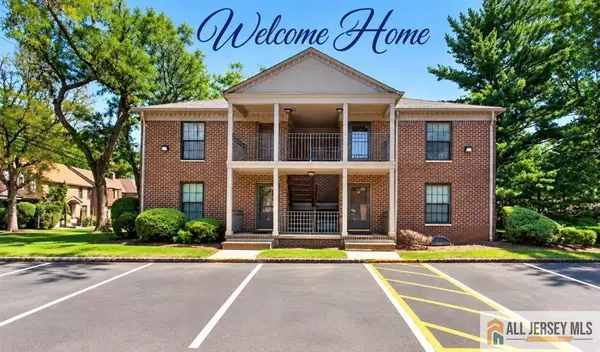 $269,000Active1 beds 1 baths
-324 Gills Lane #2D, Iselin, NJ 08830
MLS# 2770495MListed by: RE/MAX SELECT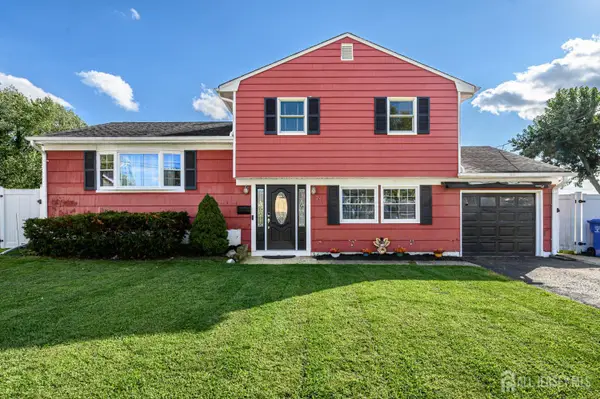 $674,900Active3 beds 2 baths1,761 sq. ft.
-71 Aberdeen Avenue, Iselin, NJ 08830
MLS# 2704094RListed by: RE/MAX 1ST ADVANTAGE


Protect your home and budget from life's surprises with an Assurant Home Warranty, backed by a partner that supports you through every step of homeownership. Explore Plans.
© 2026 Better Homes and Gardens Real Estate LLC. An Anywhere Real Estate company. All rights reserved. Better Homes and Gardens® Real Estate is a registered trademark owned by Meredith Operations Corporation, licensed to Better Homes and Gardens Real Estate LLC and used with permission. Better Homes and Gardens Real Estate LLC fully supports the principles of the Fair Housing Act and the Equal Opportunity Act. Listing information is deemed reliable but is not guaranteed accurate.
Each office is independently owned and operated.
Any services or products provided by third parties are not provided by, affiliated with or related to Better Homes and Gardens Real Estate LLC, or its affiliated companies.