
34 Citadel Drive, Jackson, NJ 08527
Local realty services provided by:Better Homes and Gardens Real Estate Elite
34 Citadel Drive,Jackson, NJ 08527
$579,000
- 3 Beds
- 2 Baths
- 1,148 sq. ft.
- Single family
- Active
Listed by: raphael gestetner
Office: imperial real estate agency
MLS#:22636565
Source:NJ_MOMLS
Price summary
- Price:$579,000
- Price per sq. ft.:$504.36
About this home
Great curb appeal! Beautifully redone ranch with gleaming hardwood floors throughout in the very desirable Brookwood 1 neighborhood! Stunning new kitchen with full eat in area, bright and airy, quartz countertops and S/S appliances, no expense spared. Practical layout with 3 spacious bedrooms. Huge unfinished basement, for unlimited potential. Single car garage. Elegant paver driveway. A real grab in such a desirable neighborhood!
Contact an agent
Home facts
- Year built:1959
- Subdivision & Development:Brookwood
- Listing ID #:22636565
- Added:1 day(s) ago
- Updated:November 21, 2026 at 03:41 PM
Rooms and interior
- Bedrooms:3
- Total bathrooms:2
- Full bathrooms:1
- Half bathrooms:1
- Rooms Total:9
- Flooring:Ceramic Tile, Wood
- Basement:Yes
- Basement Description:Unfinished, Walk-Out Access
- Living area:1,148 sq. ft.
Heating and cooling
- Cooling:Central Air
- Heating:Forced Air, Natural Gas
- Central air:Yes
Structure and exterior
- Roof:Timberline
- Year built:1959
- Building area:1,148 sq. ft.
- Lot area:0.23 Acres
- Architectural Style:Ranch
Utilities
- Water:Public
- Sewer:Public Sewer
Finances and disclosures
- Price:$579,000
- Price per sq. ft.:$504.36
- Tax amount:$7,151 (2025)
Parking
- Parking description:Driveway
- Garage:Yes
- Garage spaces:1
New listings near 34 Citadel Drive
- Open Sun, 1 to 3pmNew
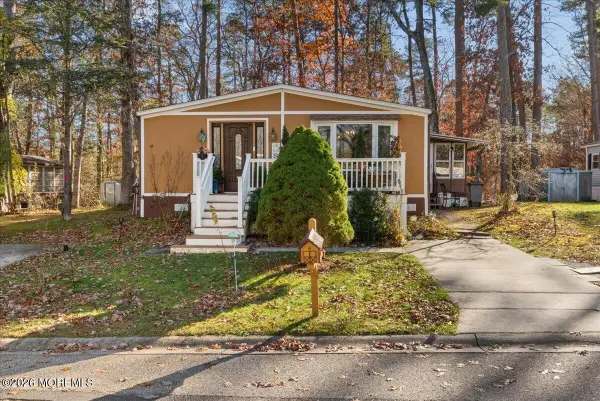 $164,900Active2 beds 2 baths
4 Periwinkle Place, Jackson, NJ 08527
MLS# 22636567Listed by: BERKSHIRE HATHAWAY HOMESERVICES FOX & ROACH - MANALAPAN - New
 $589,000Active3 beds 2 baths
41 Freehold Road, Jackson, NJ 08527
MLS# 26043783Listed by: KELLER WILLIAMS VILLAGE SQUARE REALTY
- New
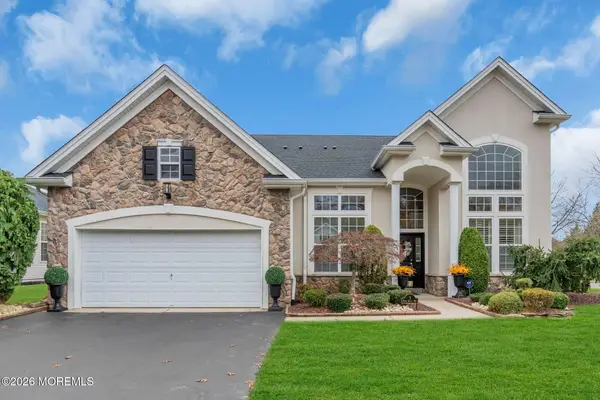 $875,000Active3 beds 4 baths3,717 sq. ft.
5 Park Ridge Way, Jackson, NJ 08527
MLS# 22636474Listed by: KELLER WILLIAMS REALTY OCEAN LIVING - New
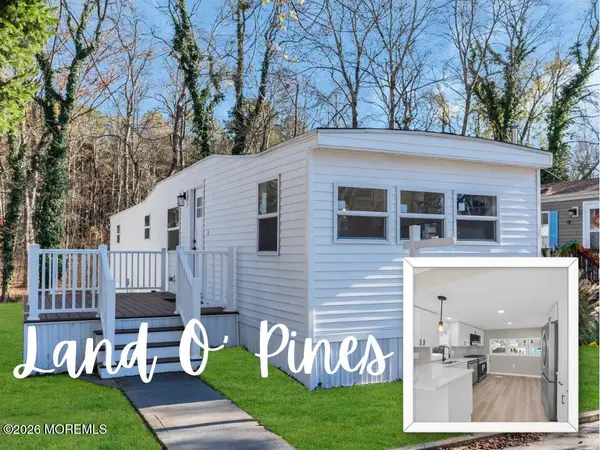 $129,900Active2 beds 1 baths
9 Lace Bark Lane, Jackson, NJ 08527
MLS# 22636476Listed by: KELLER WILLIAMS REALTY EAST MONMOUTH - New
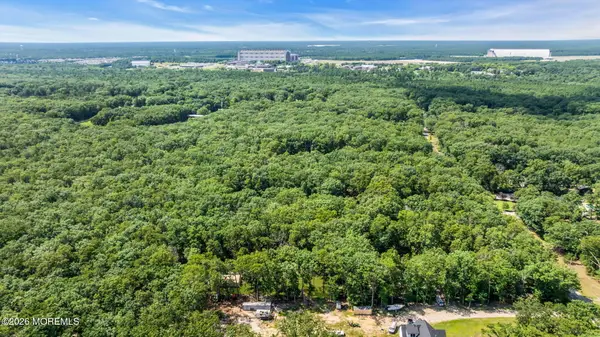 $299,000Active2.38 Acres
575 Whitecomb Street, Jackson, NJ 08527
MLS# 22636481Listed by: JMFS REALTY LLC - New
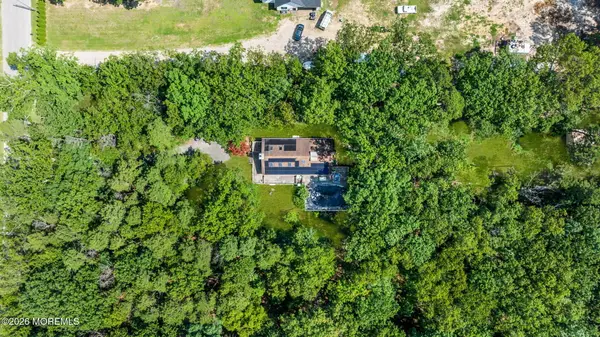 $699,000Active2 beds 3 baths1,680 sq. ft.
571 Whitecomb Avenue, Jackson, NJ 08527
MLS# 22636482Listed by: JMFS REALTY LLC - New
 $255,900Active2 beds 1 baths1,033 sq. ft.
600 Sequoia Court, Jackson, NJ 08527
MLS# 22636445Listed by: RUGGERI REALTY, LLC - New
 $599,800Active2 beds 2 baths2,078 sq. ft.
83 Huntington Drive, Jackson, NJ 08527
MLS# 22636411Listed by: BERKSHIRE HATHAWAY HOMESERVICES FOX & ROACH - MANALAPAN - New
 $599,000Active3 beds 2 baths1,601 sq. ft.
74 Frank Applegate Road, Jackson, NJ 08527
MLS# 22636424Listed by: WAXMAN REALTY


Protect your home and budget from life's surprises with an Assurant Home Warranty, backed by a partner that supports you through every step of homeownership. Explore Plans.
© 2026 Better Homes and Gardens Real Estate LLC. An Anywhere Real Estate company. All rights reserved. Better Homes and Gardens® Real Estate is a registered trademark owned by Meredith Operations Corporation, licensed to Better Homes and Gardens Real Estate LLC and used with permission. Better Homes and Gardens Real Estate LLC fully supports the principles of the Fair Housing Act and the Equal Opportunity Act. Listing information is deemed reliable but is not guaranteed accurate.
Each office is independently owned and operated.
Any services or products provided by third parties are not provided by, affiliated with or related to Better Homes and Gardens Real Estate LLC, or its affiliated companies.