
2 Birchwood Road, Jamesburg, NJ 08831
Local realty services provided by:Better Homes and Gardens Real Estate Realty Connect
2 Birchwood Road,Jamesburg, NJ 08831
$555,000
- 4 Beds
- 3 Baths
- - sq. ft.
- Single family
- Sold
Listed by: alyson kelly
Office: era central levinson
MLS#:22623030
Source:NJ_MOMLS
Sorry, we are unable to map this address
Price summary
- Price:$555,000
About this home
Spectacular Location,Location,Location!! Lovingly Maintained Ranch. This beautifully cared-for ranch offers hardwood floors throughout, classic 6-panel doors, and spacious rooms filled with natural light. Enjoy updated baths, recessed lighting, and both a formal living room and a comfortable family room on the main level. The fully finished basement features a private inside and outside entrance, making it ideal for extended living or guests. It includes an office/possible 4th bedroom, a small kitchenette (no oven), and a full second bath. Additional highlights include abundant closet space, paver walkways and patios in both the front and back, a fully fenced yard, front lawn sprinkler system, and a 1-car garage. All within minutes of Thompson Park, Schools, houses of worship, restaurants, shopping, and Exit 8a on the Turnpike!!
Contact an agent
Home facts
- Year built:1954
- Subdivision & Development:None
- Listing ID #:22623030
- Added:56 day(s) ago
- Updated:September 23, 2026 at 06:25 AM
Rooms and interior
- Bedrooms:4
- Total bathrooms:3
- Full bathrooms:2
- Half bathrooms:1
- Rooms Total:10
- Flooring:Ceramic Tile, Wood
- Basement:Yes
- Basement Description:Finished
Heating and cooling
- Cooling:Central Air
- Heating:Baseboard
- Central air:Yes
Structure and exterior
- Roof:Shingle
- Year built:1954
- Lot Features:Dead End Street
- Architectural Style:Ranch
Schools
- High school:Monroe Twp
- Middle school:Grace M. Breckwedel
- Elementary school:J. F. Kennedy
Utilities
- Water:Public
- Sewer:Public Sewer
Finances and disclosures
- Price:$555,000
- Tax amount:$9,437 (2025)
Parking
- Parking description:Driveway
- Garage:Yes
- Garage spaces:1
New listings near 2 Birchwood Road
- Open Sun, 1 to 3pmNew
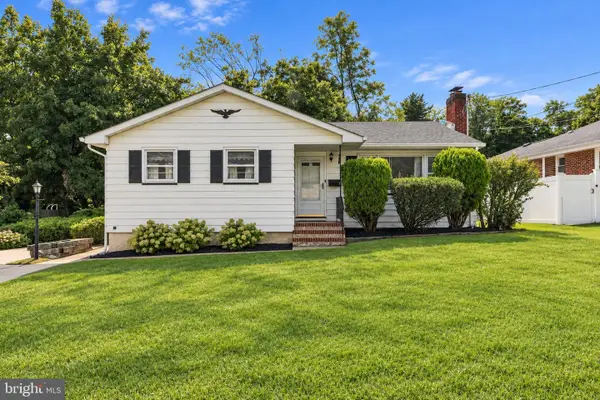 $449,900Active3 beds 1 baths1,078 sq. ft.
258 Forsgate Dr #a, JAMESBURG, NJ 08831
MLS# NJMX2013344Listed by: RE/MAX FIRST REALTY - New
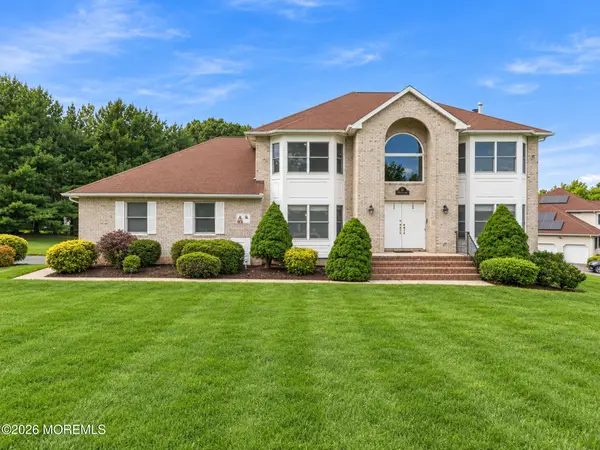 $1,049,900Active5 beds 3 baths2,878 sq. ft.
1 Launcelot Lane, Jamesburg, NJ 08831
MLS# 22630028Listed by: RE/MAX FIRST REALTY - Open Sun, 2 to 4pmNew
 $649,900Active3 beds 3 baths1,428 sq. ft.
12 Vine St, MONROE TOWNSHIP, NJ 08831
MLS# NJMX2013334Listed by: RE/MAX COMPETITIVE EDGE-METUCHEN - New
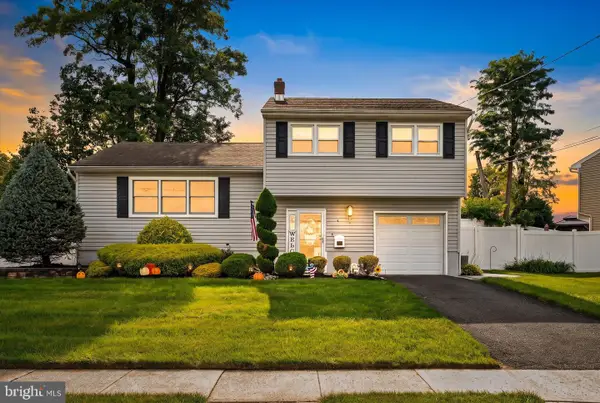 $599,000Active3 beds 2 baths1,633 sq. ft.
5 Ridgeview Rd, JAMESBURG, NJ 08831
MLS# NJMX2013270Listed by: KELLER WILLIAMS PREMIER - New
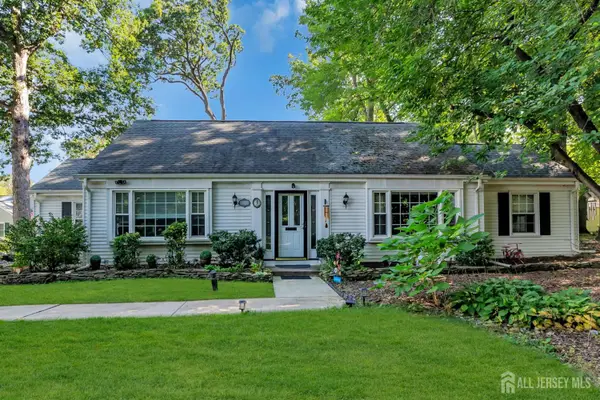 $399,900Active2 beds 2 baths1,568 sq. ft.
-288 Sudbury Lane #C, Jamesburg, NJ 08831
MLS# 2704499RListed by: G & G REALTORS - New
 $450,000Active3 beds 2 baths1,500 sq. ft.
-18 Spruce Street #323, Jamesburg, NJ 08831
MLS# 2770517MListed by: KELLER WILLIAMS PREMIER - New
 $450,000Active3 beds 2 baths1,500 sq. ft.
18 Spruce St, MONROE TOWNSHIP, NJ 08831
MLS# NJMX2013248Listed by: KELLER WILLIAMS PREMIER  $240,000Active2 beds 1 baths
-161 Pelham Lane #E, Jamesburg, NJ 08831
MLS# 2703936RListed by: REALTY ONE GROUP CENTRAL- Open Sun, 2 to 4pm
 $649,900Active3 beds 3 baths
-12 Vine Street, Jamesburg, NJ 08831
MLS# 2770473MListed by: RE/MAX COMPETITIVE EDGE 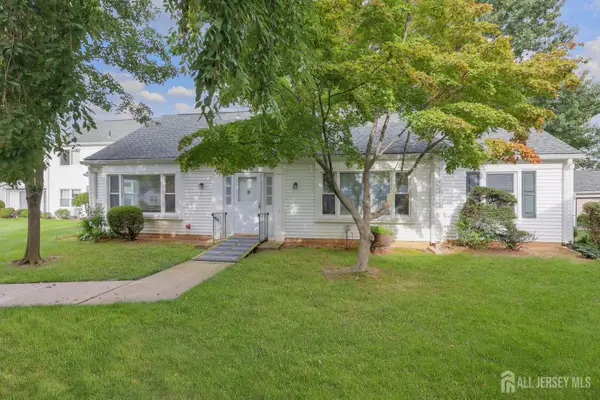 $299,000Active2 beds 2 baths1,448 sq. ft.
-487 Somerset Lane #487A, Jamesburg, NJ 08831
MLS# 2703909RListed by: BHHS FOX & ROACH REALTORS


Protect your home and budget from life's surprises with an Assurant Home Warranty, backed by a partner that supports you through every step of homeownership. Explore Plans.
© 2026 Better Homes and Gardens Real Estate LLC. An Anywhere Real Estate company. All rights reserved. Better Homes and Gardens® Real Estate is a registered trademark owned by Meredith Operations Corporation, licensed to Better Homes and Gardens Real Estate LLC and used with permission. Better Homes and Gardens Real Estate LLC fully supports the principles of the Fair Housing Act and the Equal Opportunity Act. Listing information is deemed reliable but is not guaranteed accurate.
Each office is independently owned and operated.
Any services or products provided by third parties are not provided by, affiliated with or related to Better Homes and Gardens Real Estate LLC, or its affiliated companies.