
103 THORNE ST #2, Jersey City, NJ 07307
Local realty services provided by:Better Homes and Gardens Real Estate Elite
Upcoming open houses
- Sun, Oct 1101:00 pm - 03:00 pm
Listed by: david bistany
Office: keller williams city life realty201-659-8600
MLS#:260020248
Source:NJ_HCMLS
Price summary
- Price:$850,000
- Price per sq. ft.:$560.32
About this home
Located just off Central Avenue, this 1,517 sq. ft. home offers the space, convenience, and modern features buyers are looking for. This unit features 3 bedrooms, 2-car garage parking, vaulted ceilings, a rear balcony and a thoughtfully designed kitchen with appliances and quartz countertops. Enjoy easy access to the shopping and dining along Central Avenue, plus bus transportation to Manhattan. With abundant natural light and a move-in-ready interior, this home offers a great opportunity to enjoy the Jersey City Heights lifestyle.
Contact an agent
Home facts
- Listing ID #:260020248
- Added:1 day(s) ago
- Updated:October 08, 2026 at 11:26 AM
Rooms and interior
- Bedrooms:3
- Total bathrooms:3
- Full bathrooms:2
- Half bathrooms:1
- Rooms Total:6
- Flooring:Hardwood Floor
- Kitchen Description:Dishwasher, Microwave, Oven/Range Gas
- Living area:1,517 sq. ft.
Heating and cooling
- Cooling:A/C Central, Gas
- Heating:Gas, Hot Water
Structure and exterior
- Building area:1,517 sq. ft.
- Architectural Style:Contemporary, Row House
- Construction Materials:Stone
Finances and disclosures
- Price:$850,000
- Price per sq. ft.:$560.32
- Tax amount:$13,659
Features and amenities
- Laundry features:Washer/Dryer
- Amenities:Terrace
Parking
- Parking description:2 Cars, Attached, Garage
New listings near 103 THORNE ST #2
- New
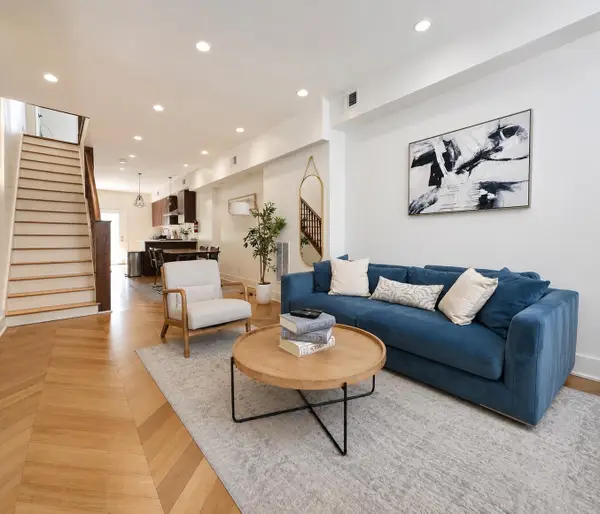 $799,000Active4 beds 3 baths
522 MARTIN LUTHER KING JR DR, JC, Bergen-Lafayett, NJ 07304
MLS# 260020338Listed by: SILVER AND OAK REALTY, LLC - New
 $590,000Active1 beds 1 baths728 sq. ft.
-386 5th Street #301, Jersey City, NJ 07302
MLS# 2770695MListed by: LOVI REAL ESTATE LLC - Open Sat, 12 to 2pmNew
 $599,000Active2 beds 2 baths985 sq. ft.
187 WAYNE ST #318C, JC, Downtown, NJ 07302
MLS# 260020327Listed by: CORCORAN SAWYER SMITH - Open Sat, 1 to 3pmNew
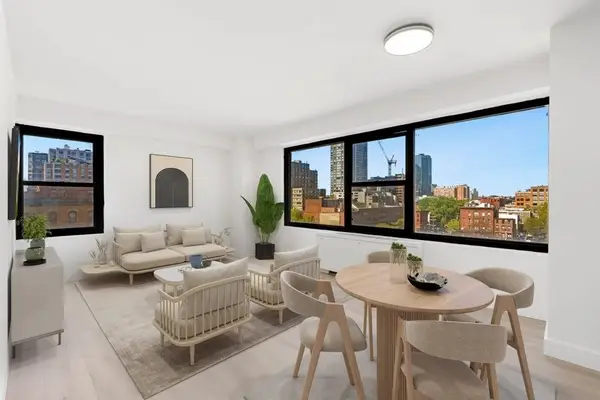 $449,000Active1 beds 1 baths
135 MONTGOMERY ST #7F, JC, Downtown, NJ 07302
MLS# 260020314Listed by: PRESTIGE PROPERTY GROUP MONTCLAIR LLC - New
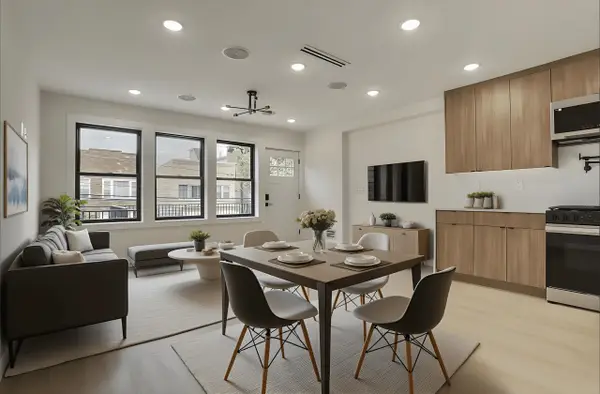 $1,499,000Active8 beds 5 baths
182 COLUMBIA AVE, JC, Heights, NJ 07307
MLS# 260020321Listed by: CORCORAN SAWYER SMITH - New
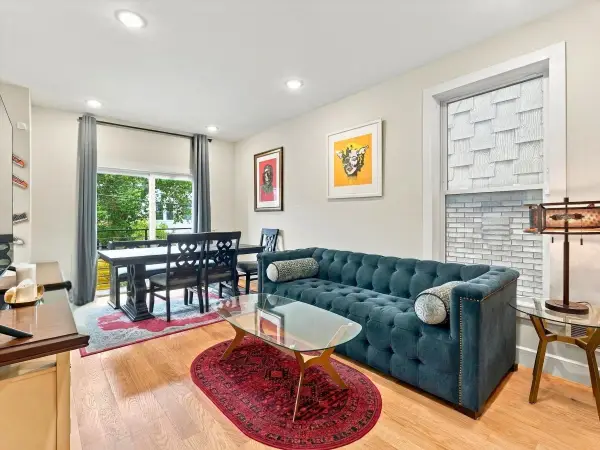 $669,999Active3 beds 3 baths1,700 sq. ft.
152 BEACH ST #1, JC, Heights, NJ 07307
MLS# 260020322Listed by: CORCORAN SAWYER SMITH - Open Sat, 12 to 2pmNew
 $399,000Active1 beds 1 baths730 sq. ft.
316 7TH ST #4, JC, Downtown, NJ 07302
MLS# 260020276Listed by: COLDWELL BANKER REALTY - Open Sat, 11am to 1pmNew
 $935,000Active3 beds 3 baths1,472 sq. ft.
364 8TH ST #1R, JC, Downtown, NJ 07302
MLS# 260020279Listed by: HOWARD HANNA RAND REALTY - Open Sat, 1 to 3pmNew
 $599,000Active5 beds 2 baths
315 Pearsall Ave, Jersey City, NJ 07305
MLS# 4057421Listed by: RE/MAX NEW MILLENNIUM GROUP - New
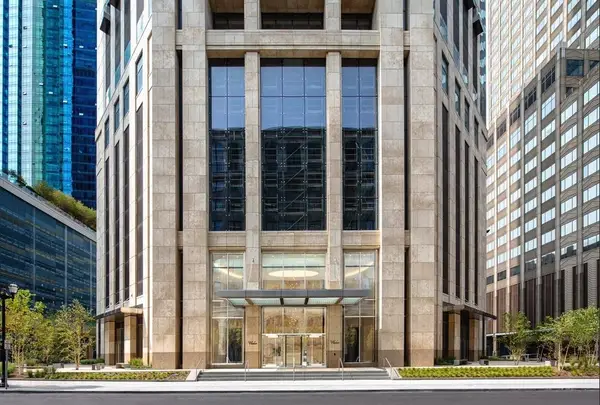 $1,530,000Active2 beds 2 baths1,164 sq. ft.
99 HUDSON ST #4802, JC, Downtown, NJ 07302
MLS# 260020256Listed by: THE MARKETING DIRECTORS INC


Protect your home and budget from life's surprises with an Assurant Home Warranty, backed by a partner that supports you through every step of homeownership. Explore Plans.
© 2026 Better Homes and Gardens Real Estate LLC. An Anywhere Real Estate company. All rights reserved. Better Homes and Gardens® Real Estate is a registered trademark owned by Meredith Operations Corporation, licensed to Better Homes and Gardens Real Estate LLC and used with permission. Better Homes and Gardens Real Estate LLC fully supports the principles of the Fair Housing Act and the Equal Opportunity Act. Listing information is deemed reliable but is not guaranteed accurate.
Each office is independently owned and operated.
Any services or products provided by third parties are not provided by, affiliated with or related to Better Homes and Gardens Real Estate LLC, or its affiliated companies.