
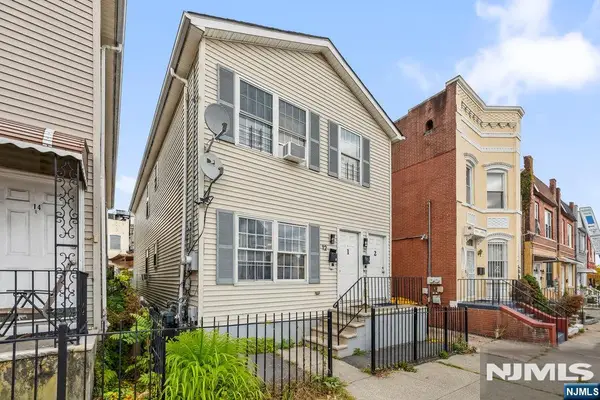
58 GILES AVE #2, Jersey City, NJ 07306
Local realty services provided by:Better Homes and Gardens Real Estate Elite
58 GILES AVE #2,Jc, Journal Square, NJ 07306
$525,000
- 3 Beds
- 3 Baths
- 1,023 sq. ft.
- Condominium
- Active
Upcoming open houses
- Sun, Oct 2501:00 pm - 03:00 pm
Listed by: jill biggs
Office: coldwell banker realty201-212-5026
MLS#:260021256
Source:NJ_HCMLS
Price summary
- Price:$525,000
- Price per sq. ft.:$513.2
About this home
Centrally located in the Marion Section of Journal Square within blocks to PATH station, MANA Contemporary Museum, markets, restaurants, entertainment, schools, parks and major highways, this bright 3 Bedroom/3 full bathroom DUPLEX home features a private entrance, 3 custom designed Full Bathrooms, mini split AC, white oak floors, exposed bricks, progressive light fixtures and in-unit Bosch washer & dryer. The gorgeously designed kitchen is furnished with stainless steel appliances, custom cabinetry, a large walk-in pantry, tiled backsplash and Quartz countertops. Throughout the entire condominium you will find exposed brick touches & ample closet space. The serene primary bedroom features oversized windows and an en-suite bathroom. Offered at an excellent value, this beautifully designed and impeccably maintained home in the thriving Journal Square neighborhood is not to be missed. Covered rentable parking within 3 blocks. Parking available nearby for an additional fee.
Contact an agent
Home facts
- Listing ID #:260021256
- Added:1 day(s) ago
- Updated:October 21, 2026 at 08:00 PM
Rooms and interior
- Bedrooms:3
- Total bathrooms:3
- Full bathrooms:3
- Rooms Total:6
- Flooring:Hardwood Floor, Wall to Wall Carpet
- Kitchen Description:Dishwasher, Microwave, Oven/Range Gas, Refrigerator
- Living area:1,023 sq. ft.
Heating and cooling
- Cooling:Electric
- Heating:Electric
Structure and exterior
- Building area:1,023 sq. ft.
- Architectural Style:Multi-Level
- Construction Materials:Brick
Finances and disclosures
- Price:$525,000
- Price per sq. ft.:$513.2
- Tax amount:$10,916
Features and amenities
- Laundry features:Washer/Dryer
- Amenities:Intercom
New listings near 58 GILES AVE #2
- Coming Soon
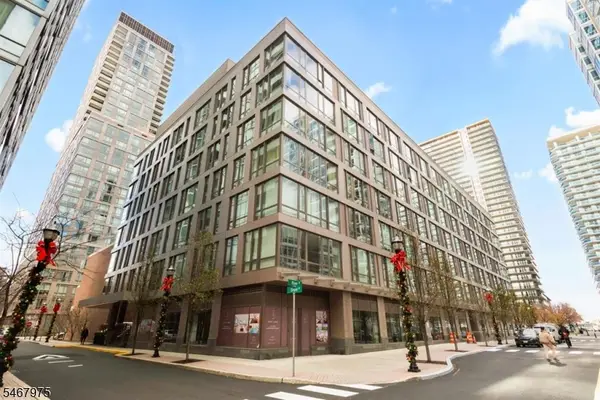 $775,000Coming Soon1 beds 1 baths825 sq. ft.
2 Shore Ln #408, Jersey City, NJ 07310
MLS# 4060022Listed by: CORCORAN SAWYER SMITH - New
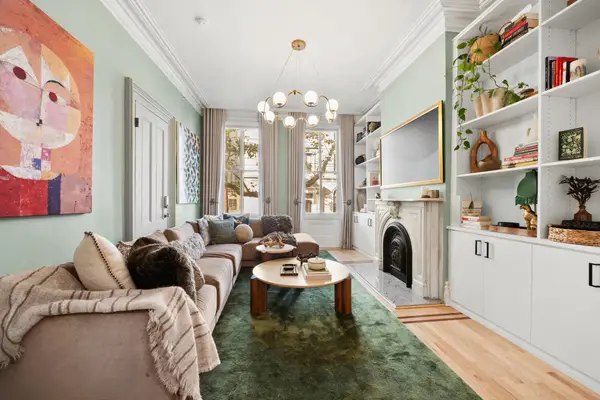 $1,399,000Active3 beds 3 baths2,080 sq. ft.
247 2ND ST #1, JC, Downtown, NJ 07302
MLS# 260021262Listed by: COLDWELL BANKER REALTY - New
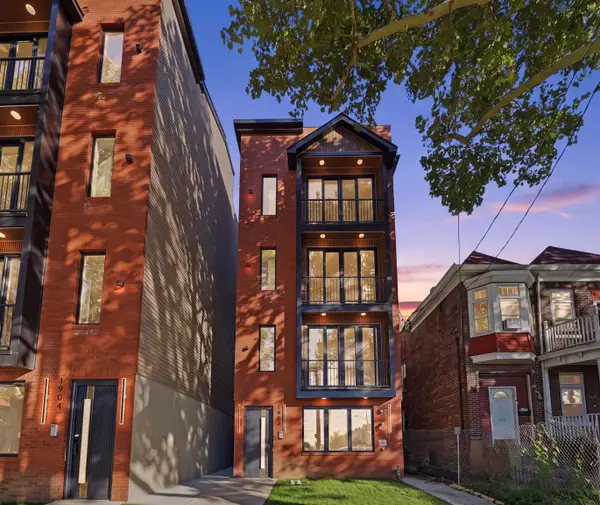 $399,000Active2 beds 1 baths1,000 sq. ft.
1902 JOHN F KENNEDY BLVD #1, JC, West Bergen, NJ 07305
MLS# 260021265Listed by: SERHANT NEW JERSEY LLC - New
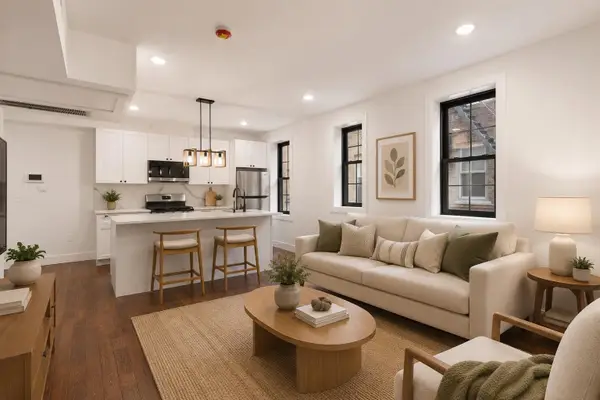 $349,000Active1 beds 1 baths595 sq. ft.
104 GLENWOOD AVE #205, JC, Journal Square, NJ 07306
MLS# 260021236Listed by: PROMINENT PROPERTIES SOTHEBY'S INTERNATIONAL REALTY - New
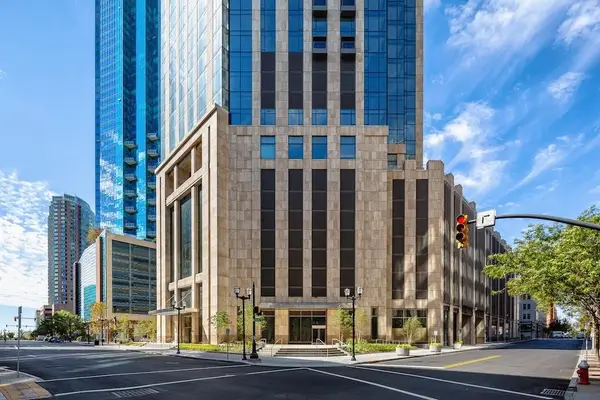 $1,850,000Active2 beds 2 baths1,285 sq. ft.
99 HUDSON ST #5706, JC, Downtown, NJ 07302
MLS# 260021241Listed by: THE MARKETING DIRECTORS INC - New
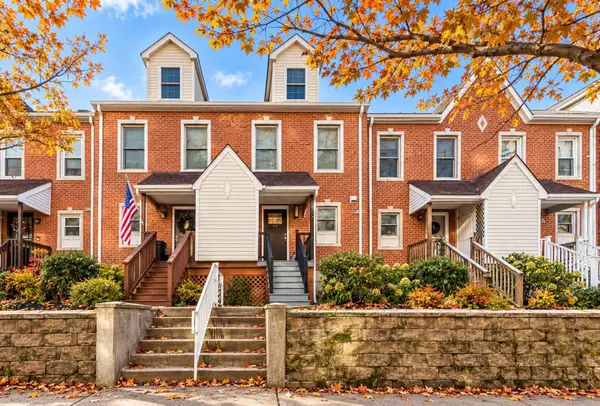 $1,995,000Active3 beds 3 baths
319 10TH ST, JC, Downtown, NJ 07302
MLS# 260021251Listed by: SILVERMAN BUILDING LLC - New
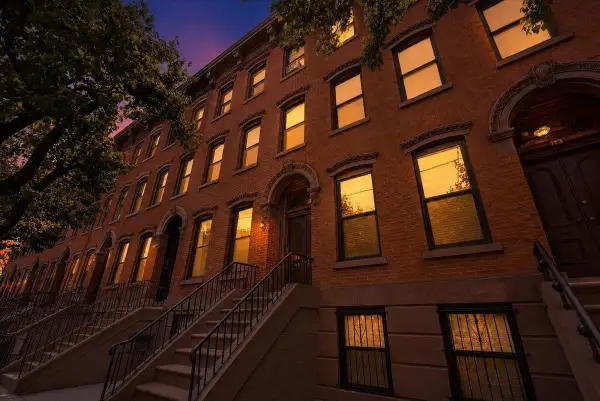 $2,349,000Active-- beds 4 baths
171 GRAND ST, JC, Downtown, NJ 07302
MLS# 260021225Listed by: KELLER WILLIAMS VILLAGE SQUARE REALTY - New
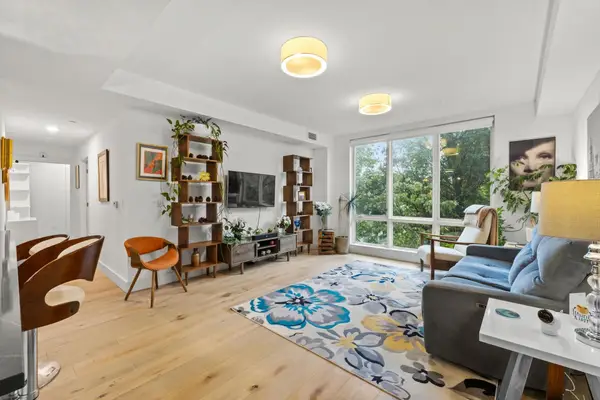 $825,000Active2 beds 2 baths1,139 sq. ft.
348 BALDWIN AVE #205, JC, Journal Square, NJ 07306
MLS# 260021234Listed by: SERHANT NEW JERSEY LLC - New
 $689,000Active-- beds 2 baths
12 Bayview Avenue, Jersey City, NJ 07305
MLS# 26039628Listed by: COLDWELL BANKER, UPPER MONTCLAIR


Protect your home and budget from life's surprises with an Assurant Home Warranty, backed by a partner that supports you through every step of homeownership. Explore Plans.
© 2026 Better Homes and Gardens Real Estate LLC. An Anywhere Real Estate company. All rights reserved. Better Homes and Gardens® Real Estate is a registered trademark owned by Meredith Operations Corporation, licensed to Better Homes and Gardens Real Estate LLC and used with permission. Better Homes and Gardens Real Estate LLC fully supports the principles of the Fair Housing Act and the Equal Opportunity Act. Listing information is deemed reliable but is not guaranteed accurate.
Each office is independently owned and operated.
Any services or products provided by third parties are not provided by, affiliated with or related to Better Homes and Gardens Real Estate LLC, or its affiliated companies.