
28 GILES AVE #2, Jersey City, NJ 07306
Local realty services provided by:Better Homes and Gardens Real Estate Elite
28 GILES AVE #2,Jc, Journal Square, NJ 07306
$715,000
- 3 Beds
- 2 Baths
- 1,364 sq. ft.
- Condominium
- Active
Listed by: harmanak singh
Office: donovan realty & development inc201-451-5054
MLS#:260016787
Source:NJ_HCMLS
Price summary
- Price:$715,000
- Price per sq. ft.:$524.19
About this home
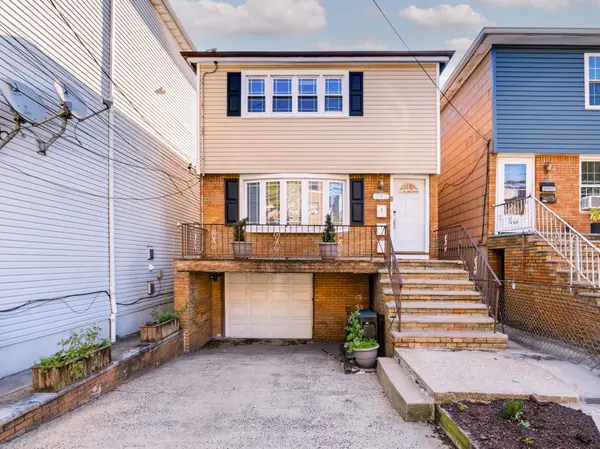
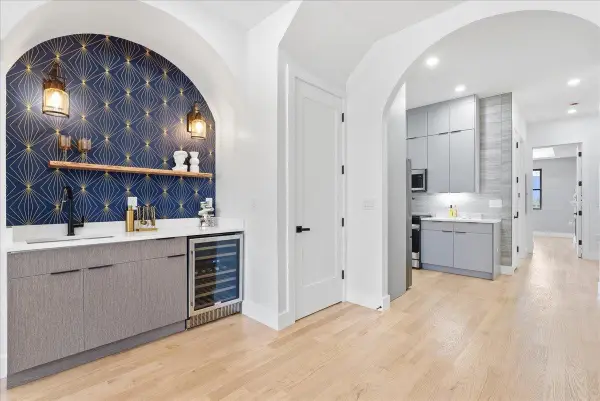
Exceptional, newer construction condominiums on a coveted corner lot — with side by side parking — in Journal Square by one of Jersey City’s premier builders! These gorgeous residences blend modern luxury with timeless elegance, and living here will make commuting in any direction a breeze. State-of-the-art modern finishes include surround-sound system in living room and security cameras. Impeccable kitchen is equipped with stainless steel appliances, spice drawer, disposal, wine fridge, white Shaker cabinets and durable, gorgeous white quartz countertops and backsplash. Bathrooms are adorned with modern vessel vanities, Italian tiles, handheld and rain shower heads. This top floor is a spacious 1360+ sq ft floor-through 3 bed, 2 bath condominium with a private roof deck, boasting sweeping views of Manhattan!
Contact an agent
Home facts
- Listing ID #:260016787
- Added:62 day(s) ago
- Updated:October 23, 2026 at 03:57 PM
Rooms and interior
- Bedrooms:3
- Total bathrooms:2
- Full bathrooms:2
- Rooms Total:7
- Flooring:Hardwood Floor
- Kitchen Description:Dishwasher, Disposal, Microwave, Oven/Range Gas, Refrigerator
- Living area:1,364 sq. ft.
Heating and cooling
- Cooling:A/C Central, Gas
- Heating:Gas, Hot Water
Structure and exterior
- Building area:1,364 sq. ft.
- Architectural Style:Multi-Level, Townhouse
- Construction Materials:Aluminum/Vinyl, Brick, Stucco
Finances and disclosures
- Price:$715,000
- Price per sq. ft.:$524.19
- Tax amount:$13,335
Features and amenities
- Laundry features:Washer/Dryer
- Amenities:Intercom, Private Roof Top, Terrace
Parking
- Parking description:1 Car, Attached, Garage
New listings near 28 GILES AVE #2
- Coming Soon
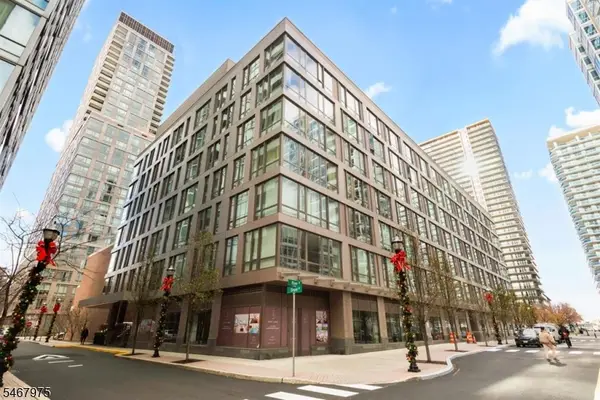 $775,000Coming Soon1 beds 1 baths825 sq. ft.
2 Shore Ln #408, Jersey City, NJ 07310
MLS# 4060022Listed by: CORCORAN SAWYER SMITH - New
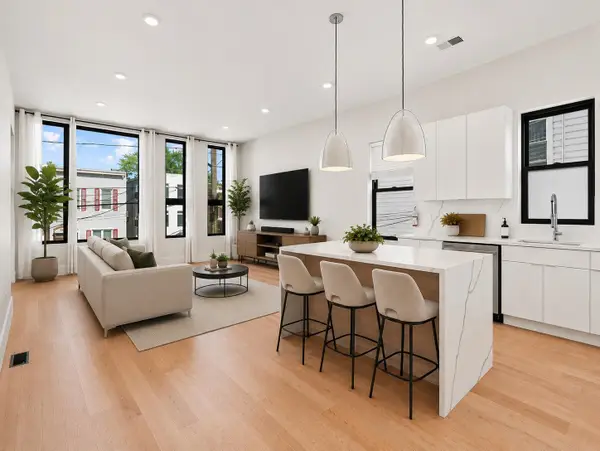 $774,900Active3 beds 3 baths1,800 sq. ft.
220 FREEMAN AVE #1, JC, Journal Square, NJ 07306
MLS# 260021425Listed by: EXP REALTY LLC - Open Sun, 1 to 3pmNew
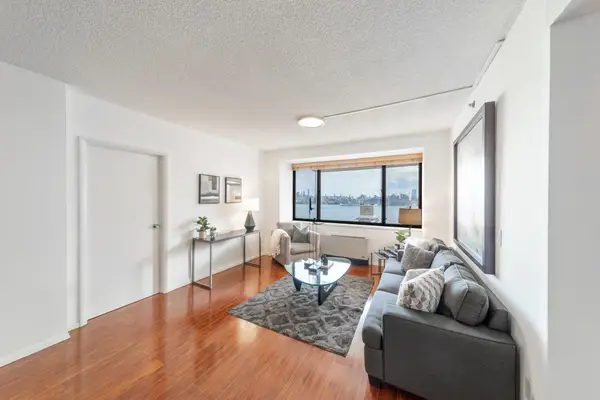 $999,999Active3 beds 2 baths1,377 sq. ft.
45 RIVER DR SOUTH #2002, JC, Downtown, NJ 07310
MLS# 260021408Listed by: FIND REAL ESTATE LLC - Open Sat, 1 to 3pmNew
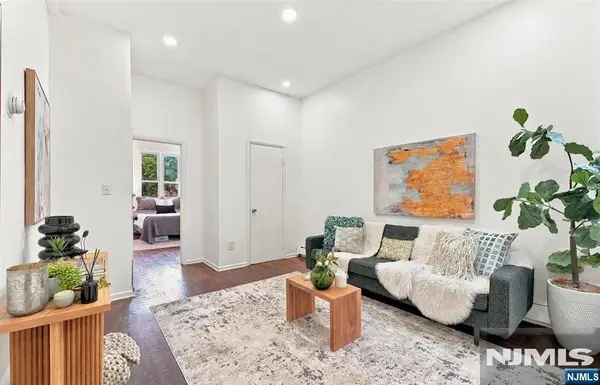 $725,000Active-- beds 3 baths
532 Martin Luther King Drive, Jersey City, NJ 07304
MLS# 26037638Listed by: COLDWELL BANKER, HOBOKEN
- Open Sat, 1 to 3pmNew
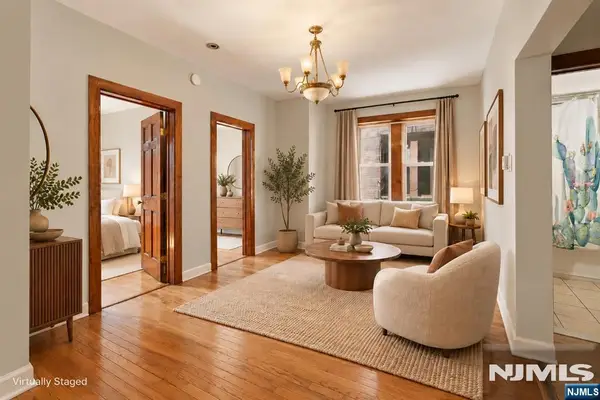 $275,000Active2 beds 1 baths
258 Clendenny Avenue 3, Jersey City, NJ 07304
MLS# 26039926Listed by: COLDWELL BANKER, HOBOKEN - New
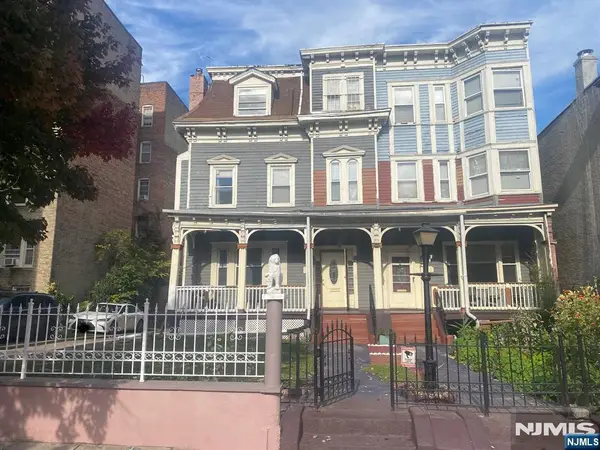 $2,000,000Active11 beds 7 baths
16-18 Duncan Avenue, Jersey City, NJ 07304
MLS# 26040257Listed by: HOUWZER, INC. - Open Sun, 1 to 3pmNew
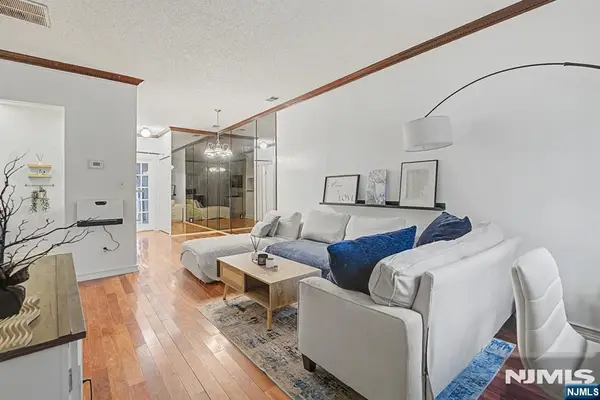 $299,000Active1 beds 1 baths
111 Cottonwood Street, Jersey City, NJ 07305
MLS# 26040425Listed by: UNITED REAL ESTATE - New
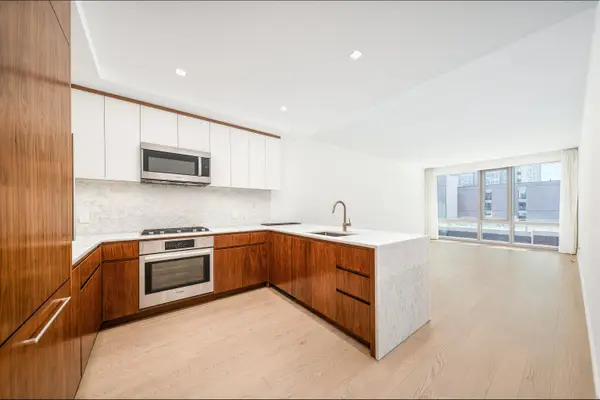 $1,149,000Active2 beds 3 baths1,289 sq. ft.
75 PARK LANE SOUTH #508a, JC, Downtown, NJ 07310
MLS# 260021370Listed by: ACRE NJ LLC - New
 $800,000Active4 beds 2 baths
292 RANDOLPH AVE #1, JC, Bergen-Lafayett, NJ 07304
MLS# 260021373Listed by: KELLER WILLIAMS PARK VIEWS - New
 $799,000Active3 beds 3 baths1,587 sq. ft.
81 LEXINGTON AVE #101, JC, West Bergen, NJ 07304
MLS# 260021379Listed by: CORCORAN SAWYER SMITH


Protect your home and budget from life's surprises with an Assurant Home Warranty, backed by a partner that supports you through every step of homeownership. Explore Plans.
© 2026 Better Homes and Gardens Real Estate LLC. An Anywhere Real Estate company. All rights reserved. Better Homes and Gardens® Real Estate is a registered trademark owned by Meredith Operations Corporation, licensed to Better Homes and Gardens Real Estate LLC and used with permission. Better Homes and Gardens Real Estate LLC fully supports the principles of the Fair Housing Act and the Equal Opportunity Act. Listing information is deemed reliable but is not guaranteed accurate.
Each office is independently owned and operated.
Any services or products provided by third parties are not provided by, affiliated with or related to Better Homes and Gardens Real Estate LLC, or its affiliated companies.