
347 VARICK ST #417a, Jersey City, NJ 07302
Local realty services provided by:Better Homes and Gardens Real Estate Realty Connect
347 VARICK ST #417a,Jc, Downtown, NJ 07302
$685,000
- 2 Beds
- 2 Baths
- 1,196 sq. ft.
- Condominium
- Active
Listed by: damian vasquez, joseph d'amico
Office: coldwell banker201-716-0220
MLS#:260016777
Source:NJ_HCMLS
Price summary
- Price:$685,000
- Price per sq. ft.:$572.74
About this home
Come live in one of the most sought-after downtown Jersey City communities—Dixon Mills. Originally a pencil factory and now beautifully converted into a collection of condominium residences. This spacious home offers over 1,100 square feet of living space, featuring two bedrooms and one-and-a-half bathrooms. The south-facing exposure fills the home with natural sunlight throughout the day, creating a bright and inviting atmosphere and making it an ideal setting for those who work from home. Throughout the residence, you’ll find exposed brick, crown moldings, soaring ceilings of over 10 feet, and hardwood flooring. These timeless details beautifully complement today’s modern lifestyle, creating a home that feels both warm and distinctive. And then there are the amenities. Residents enjoy 24-hour security, an indoor full-size basketball court, private theater, grilling area—perfect for enjoying those warm summer months—a fitness center equipped with weights and cardio machines, a dedicated yoga studio, and a sauna. Adding even more convenience to this downtown lifestyle is one-car parking, an especially valuable amenity in Jersey City....
Contact an agent
Home facts
- Listing ID #:260016777
- Added:50 day(s) ago
- Updated:October 10, 2026 at 03:31 PM
Rooms and interior
- Bedrooms:2
- Total bathrooms:2
- Full bathrooms:1
- Half bathrooms:1
- Rooms Total:6
- Flooring:Hardwood Floor
- Kitchen Description:Dishwasher, Oven/Range Gas, Refrigerator
- Living area:1,196 sq. ft.
Heating and cooling
- Cooling:A/C Central, Gas
- Heating:Gas, Hot Water
Structure and exterior
- Building area:1,196 sq. ft.
- Architectural Style:Multi-Level
- Construction Materials:Brick
Finances and disclosures
- Price:$685,000
- Price per sq. ft.:$572.74
- Tax amount:$14,622
Features and amenities
- Amenities:Intercom
Parking
- Parking description:1 Car
New listings near 347 VARICK ST #417a
- Coming SoonOpen Sun, 1 to 3pm
 $675,000Coming Soon5 beds 3 baths1,806 sq. ft.
139 Roosevelt Ave, Jersey City, NJ 07304
MLS# 4057751Listed by: RE/MAX NEIGHBORHOOD PROPERTIES - New
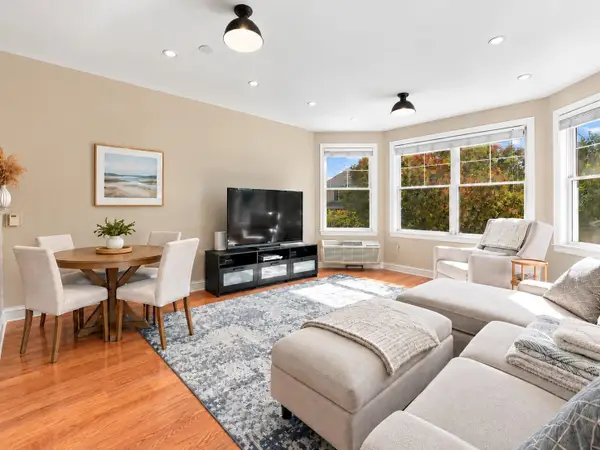 $475,000Active2 beds 2 baths1,144 sq. ft.
40 CONSTITUTION WAY #201, JC, Greenville, NJ 07305
MLS# 260020526Listed by: COMPASS NEW JERSEY, LLC - Open Sat, 12 to 2pmNew
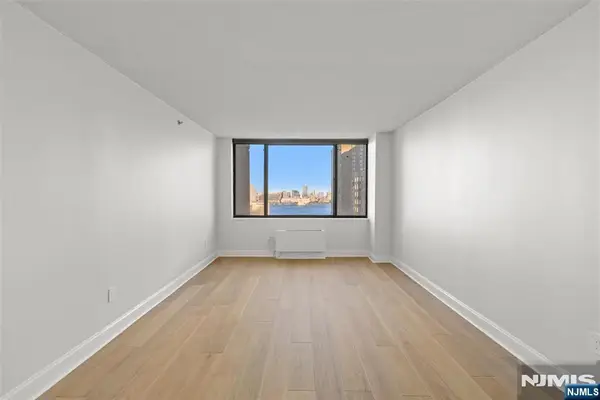 $619,000Active1 beds 1 baths
45 River Drive 1915, Jersey City, NJ 07310
MLS# 26038070Listed by: COLDWELL BANKER, HOBOKEN
- New
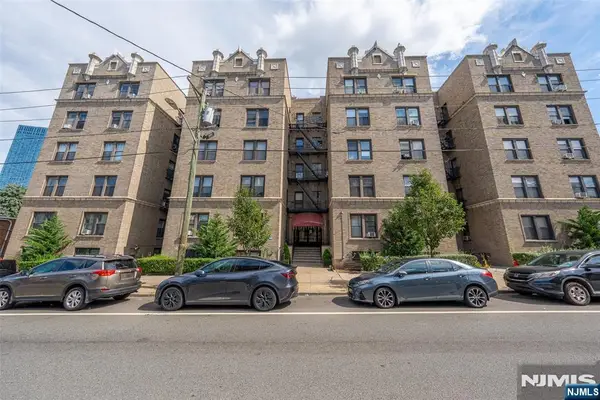 $289,999Active2 beds 1 baths
2700 John F Kennedy Boulevard 102, Jersey City, NJ 07306
MLS# 26038630Listed by: PROMINENT PROPERTIES SOTHEBY'S INTERNATIONAL REALTY-RIDGEWOOD - New
 $650,000Active1 beds 1 baths961 sq. ft.
232 PAVONIA AVE #312, JC, Downtown, NJ 07302
MLS# 260020516Listed by: CORCORAN SAWYER SMITH - New
 $1,399,000Active-- beds -- baths
147 LINCOLN ST, JC, Heights, NJ 07307
MLS# 260020498Listed by: KELLER WILLIAMS VILLAGE SQUARE REALTY - New
 $1,875,000Active-- beds 4 baths
274 5TH ST, JC, Downtown, NJ 07302
MLS# 260020505Listed by: COMPASS NEW JERSEY, LLC - Open Sat, 12 to 2pmNew
 $1,149,000Active4 beds 2 baths1,895 sq. ft.
39 BOORAEM AVE #2, JC, Heights, NJ 07307
MLS# 260020469Listed by: CORCORAN SAWYER SMITH - New
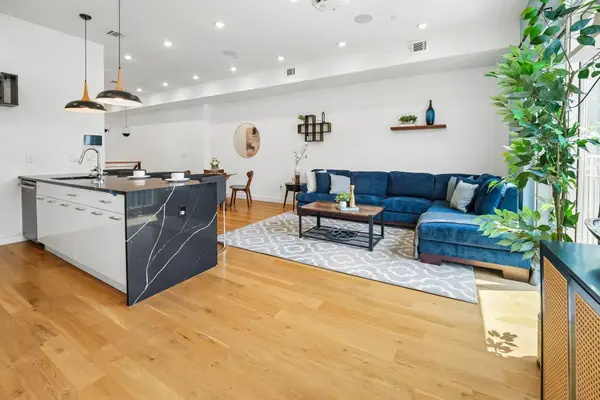 $1,199,000Active3 beds 2 baths1,390 sq. ft.
241 3RD ST #4, JC, Downtown, NJ 07302
MLS# 260020472Listed by: WEICHERT REALTORS - Open Sat, 1 to 3pmNew
 $2,750,000Active5 beds 5 baths
64 SUSSEX ST, JC, Downtown, NJ 07302
MLS# 260020473Listed by: COMPASS NEW JERSEY, LLC


Protect your home and budget from life's surprises with an Assurant Home Warranty, backed by a partner that supports you through every step of homeownership. Explore Plans.
© 2026 Better Homes and Gardens Real Estate LLC. An Anywhere Real Estate company. All rights reserved. Better Homes and Gardens® Real Estate is a registered trademark owned by Meredith Operations Corporation, licensed to Better Homes and Gardens Real Estate LLC and used with permission. Better Homes and Gardens Real Estate LLC fully supports the principles of the Fair Housing Act and the Equal Opportunity Act. Listing information is deemed reliable but is not guaranteed accurate.
Each office is independently owned and operated.
Any services or products provided by third parties are not provided by, affiliated with or related to Better Homes and Gardens Real Estate LLC, or its affiliated companies.