
41 PEARSALL AVE, Jersey City, NJ 07305
Local realty services provided by:Better Homes and Gardens Real Estate Elite
41 PEARSALL AVE,Jc, Greenville, NJ 07305
$535,000
- 3 Beds
- 2 Baths
- 2,300 sq. ft.
- Single family
- Active
Upcoming open houses
- Thu, May 2805:30 pm - 07:30 pm
- Sat, May 3002:30 pm - 04:30 pm
Listed by: sydney silver
Office: compass new jersey, llc.201-627-4947
MLS#:260010099
Source:NJ_HCMLS
Price summary
- Price:$535,000
- Price per sq. ft.:$232.61
About this home
Welcome to this impeccably maintained single-family home in the heart of Jersey City! Located just two blocks from the light rail, this home offers the perfect setup for an easy commute while still providing the comfort, space, and privacy you’ve been searching for. Inside, you’ll find a wonderful kitchen, a proper dining room ideal for hosting family and friends, and a warm, inviting layout designed for both everyday living and entertaining. The true standout, however, is the incredible oversized backyard- a rare find that feels like two backyards combined. Whether you envision summer gatherings, gardening, outdoor play, or simply relaxing in your own private retreat, this outdoor space offers endless possibilities. Blending modern updates with the charm of its original 1890s Victorian architecture- recent improvements include a brand new boiler and 50-gallon hot water heater (2025), upgraded electrical, a new stainless steel chimney liner (2025), and a newly coated roof with a transferable 20-year certified guarantee (2026). Additional highlights include radiant heated bathroom floors, French drains and sump pump, a two-zone mini split heat pump A/C system (2023, freshly serviced), and a ventless fireplace/heater with a new firebox (2023). Complete with private parking, this home delivers comfort, character, and convenience in one exceptional package. Schedule your tour today!...
Contact an agent
Home facts
- Listing ID #:260010099
- Added:1 day(s) ago
- Updated:May 28, 2026 at 03:10 PM
Rooms and interior
- Bedrooms:3
- Total bathrooms:2
- Full bathrooms:2
- Rooms Total:9
- Flooring:Hardwood Floor, Wall to Wall Carpet
- Kitchen Description:Dishwasher, Microwave, Oven/Range Gas, Refrigerator
- Basement Description:Full, Unfinished, Walk-Out
- Living area:2,300 sq. ft.
Heating and cooling
- Cooling:A/C Central, A/C Wall
- Heating:Heat Pump, Radiators
Structure and exterior
- Building area:2,300 sq. ft.
- Architectural Style:Split Level
- Construction Materials:Brick, Shingle
Finances and disclosures
- Price:$535,000
- Price per sq. ft.:$232.61
- Tax amount:$4,793
Features and amenities
- Laundry features:Washer/Dryer
Parking
- Parking description:2 Cars, Attached
New listings near 41 PEARSALL AVE
- New
 $895,000Active8 beds 3 baths
888 SUMMIT AVE, JC, Heights, NJ 07307
MLS# 260010148Listed by: SERHANT NEW JERSEY LLC - New
 $1,830,000Active2 beds 2 baths1,285 sq. ft.
99 HUDSON ST #5506, JC, Downtown, NJ 07302
MLS# 260010152Listed by: THE MARKETING DIRECTORS INC - New
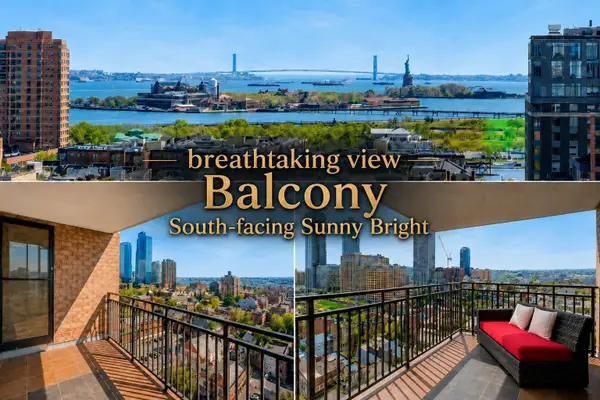 $515,000Active1 beds 1 baths
135 MONTGOMERY ST #18-, JC, Downtown, NJ 07302
MLS# 260010154Listed by: PROMINENT PROPERTIES SOTHEBY'S INTERNATIONAL REALTY - New
 $788,000Active1 beds 1 baths758 sq. ft.
99 HUDSON ST #3509, JC, Downtown, NJ 07302
MLS# 260010155Listed by: THE MARKETING DIRECTORS INC - New
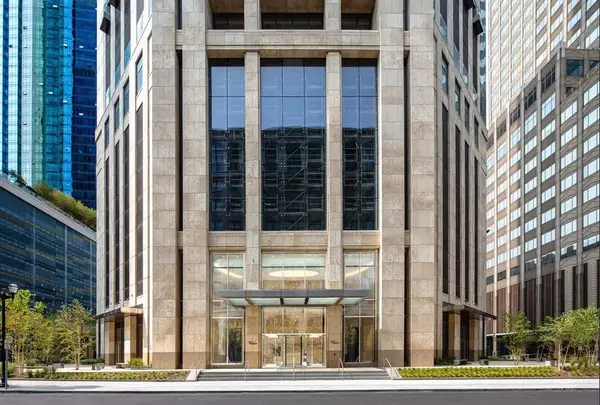 $790,000Active1 beds 1 baths775 sq. ft.
99 HUDSON ST #3607, JC, Downtown, NJ 07302
MLS# 260010158Listed by: THE MARKETING DIRECTORS INC - New
 $1,840,000Active2 beds 2 baths1,174 sq. ft.
99 HUDSON ST #6802, JC, Downtown, NJ 07302
MLS# 260010162Listed by: THE MARKETING DIRECTORS INC - New
 $625,000Active2 beds 2 baths1,150 sq. ft.
126 DE KALB AVE #1, JC, Heights, NJ 07306
MLS# 260010163Listed by: COLDWELL BANKER REALTY - New
 $599,000Active3 beds 2 baths1,150 sq. ft.
126 DE KALB AVE #2, JC, Heights, NJ 07306
MLS# 260010164Listed by: COLDWELL BANKER REALTY - New
 $675,000Active3 beds 2 baths1,150 sq. ft.
126 DE KALB AVE #3, JC, Heights, NJ 07306
MLS# 260010165Listed by: COLDWELL BANKER REALTY - New
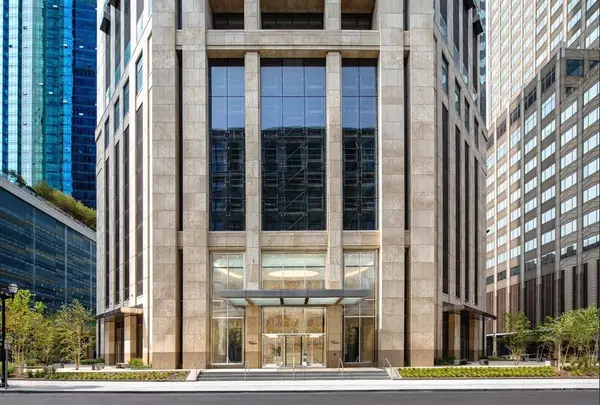 $1,215,000Active1 beds 1 baths839 sq. ft.
99 HUDSON ST #5801, JC, Downtown, NJ 07302
MLS# 260010166Listed by: THE MARKETING DIRECTORS INC


Protect your home and budget from life's surprises with an Assurant Home Warranty, backed by a partner that supports you through every step of homeownership. Explore Plans.
© 2026 Better Homes and Gardens Real Estate LLC. An Anywhere Real Estate company. All rights reserved. Better Homes and Gardens® Real Estate is a registered trademark owned by Meredith Operations Corporation, licensed to Better Homes and Gardens Real Estate LLC and used with permission. Better Homes and Gardens Real Estate LLC fully supports the principles of the Fair Housing Act and the Equal Opportunity Act. Listing information is deemed reliable but is not guaranteed accurate.
Each office is independently owned and operated.
Any services or products provided by third parties are not provided by, affiliated with or related to Better Homes and Gardens Real Estate LLC, or its affiliated companies.