
42 WAVERLY ST #2, Jersey City, NJ 07306
Local realty services provided by:Better Homes and Gardens Real Estate Realty Connect
Listed by: patrick southern
Office: serhant new jersey llc.973-315-5959
MLS#:260021717
Source:NJ_HCMLS
Price summary
- Price:$1,195,000
- Price per sq. ft.:$773.96
About this home
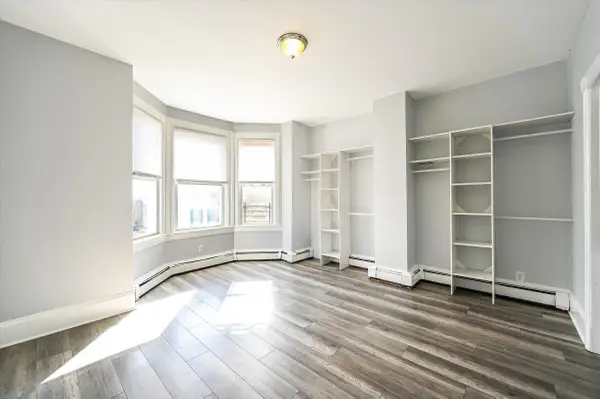
New construction three-bedroom duplex with a private rooftop terrace and NYC skyline views in Jersey City Heights. Residence 2 at 42 Waverly Street offers approximately 1,544 square feet with three bedrooms and two baths. Oversized windows fill the home with light. The designer kitchen features European-style cabinetry, stainless steel appliances, matte black fixtures and a quartz waterfall island. The primary suite includes custom built-in shelving, designer lighting and a spa bath with double vanity and oversized rain shower with dual handheld heads. The upper level is made for entertaining, with a wet bar and direct access to the private rooftop and its sweeping skyline and neighborhood views. LG ThinQ in-unit washer and dryer and non-tandem garage parking. Schedule a private showing.
Contact an agent
Home facts
- Listing ID #:260021717
- Added:15 day(s) ago
- Updated:November 13, 2026 at 12:00 PM
Rooms and interior
- Bedrooms:3
- Total bathrooms:2
- Full bathrooms:2
- Rooms Total:5
- Flooring:Hardwood Floor
- Kitchen Description:Dishwasher, Microwave, Oven/Range Gas, Refrigerator
- Living area:1,544 sq. ft.
Heating and cooling
- Cooling:A/C Central
- Heating:Hot Air
Structure and exterior
- Building area:1,544 sq. ft.
- Architectural Style:Contemporary, Multi-Level
- Construction Materials:Brick
Finances and disclosures
- Price:$1,195,000
- Price per sq. ft.:$773.96
Features and amenities
- Laundry features:Washer/Dryer
- Amenities:Intercom, Terrace
Parking
- Parking description:1 Car
New listings near 42 WAVERLY ST #2
- New
 $499,900Active3 beds 2 baths
78 WOODLAWN AVE, JC, Greenville, NJ 07305
MLS# 260022774Listed by: REALTY MARK CENTRAL - New
 $989,000Active7 beds 3 baths
58 BOORAEM AVE, JC, Heights, NJ 07307
MLS# 260022764Listed by: SERHANT NEW JERSEY LLC - Open Sat, 1 to 3pmNew
 $749,000Active3 beds 2 baths1,450 sq. ft.
93 TERRACE AVE #2, JC, Heights, NJ 07307
MLS# 260022760Listed by: LIFESTYLE INTERNATIONAL REALTY LLC - Open Sat, 1 to 3pmNew
 $1,075,000Active3 beds 2 baths1,345 sq. ft.
457 OGDEN AVE #2, JC, Heights, NJ 07307
MLS# 260022763Listed by: COLDWELL BANKER REALTY - New
 $2,850,000Active2 beds 3 baths1,880 sq. ft.
77 HUDSON ST #3604/3605, JC, Downtown, NJ 07302
MLS# 260022758Listed by: BROWN HARRIS STEVENS NEW JERSEY - New
 $1,400,000Active-- beds 6 baths
90 MANHATTAN AVE, JC, Heights, NJ 07307
MLS# 260022740Listed by: CORCORAN SAWYER SMITH - Open Sun, 12 to 2pmNew
 $475,000Active3 beds 2 baths1,100 sq. ft.
1902 JOHN F KENNEDY BLVD #3, JC, West Bergen, NJ 07305
MLS# 260022727Listed by: SERHANT NEW JERSEY LLC - New
 $349,000Active1 beds 1 baths579 sq. ft.
104 GLENWOOD AVE #100, JC, Journal Square, NJ 07306
MLS# 260022733Listed by: PROMINENT PROPERTIES SOTHEBY'S INTERNATIONAL REALTY - New
 $449,000Active2 beds 2 baths752 sq. ft.
104 GLENWOOD AVE #300, JC, Journal Square, NJ 07306
MLS# 260022734Listed by: PROMINENT PROPERTIES SOTHEBY'S INTERNATIONAL REALTY - Open Sat, 1 to 3pmNew
 $398,000Active1 beds 1 baths700 sq. ft.
59 MONITOR ST #3L, JC, Bergen-Lafayett, NJ 07304
MLS# 260022713Listed by: COMPASS NEW JERSEY, LLC


Protect your home and budget from life's surprises with an Assurant Home Warranty, backed by a partner that supports you through every step of homeownership. Explore Plans.
© 2026 Better Homes and Gardens Real Estate LLC. An Anywhere Real Estate company. All rights reserved. Better Homes and Gardens® Real Estate is a registered trademark owned by Meredith Operations Corporation, licensed to Better Homes and Gardens Real Estate LLC and used with permission. Better Homes and Gardens Real Estate LLC fully supports the principles of the Fair Housing Act and the Equal Opportunity Act. Listing information is deemed reliable but is not guaranteed accurate.
Each office is independently owned and operated.
Any services or products provided by third parties are not provided by, affiliated with or related to Better Homes and Gardens Real Estate LLC, or its affiliated companies.