
50 KENSINGTON AVE, Jersey City, NJ 07304
Local realty services provided by:Better Homes and Gardens Real Estate Realty Connect
50 KENSINGTON AVE,Jc, West Bergen, NJ 07304
$929,000
- 3 Beds
- 3 Baths
- 1,956 sq. ft.
- Single family
- Active
Listed by: aaron visco
Office: keller williams realty908-273-2991
MLS#:260023047
Source:NJ_HCMLS
Price summary
- Price:$929,000
- Price per sq. ft.:$474.95
About this home
Welcome home to the Jewel of Jersey City you’ve been waiting for! Enjoy three finished and fully updated levels of single-family living space that offers a better alternative to any condo life! This all-brick, 20-foot-wide property features beautiful curb appeal, sitting right on top of Lincoln Park proper—a premier Jersey City location just blocks from St. Peter's University and the Journal Square PATH for direct access to NYC. All while offering two-car-wide parking out front for the ultimate convenience. Inside, you are greeted with cherry hardwood flooring and an expansive living room featuring southern-facing windows for tons of natural light with ornate ceiling details. Flow into the formal dining room and then into the brand-new kitchen and half bath on the main level. The kitchen offers tons of cabinets, quartz countertops and backsplash, an upgraded appliance suite and recessed lighting. Enjoy direct access off the kitchen to the private yard with an amazing deck with overhang rain protection and modern materials ensuing many years for enjoyable alfresco dining and parties alike. Upstairs, you will find three sizable bedrooms, plus a bonus office or walk-in closet space, along with a brand-new bathroom and an additional sink area. Tons of closet space and a skylight add to the uniqueness of this level. The basement is fully finished with a walkout to the front and the rear, along with a full bathroom and a laundry area. Throughout the home, take note of additional upgrades not normally found, including upgraded lighting fixtures, wall sconces, and switches, electric fireplaces, ornate custom closet doors, and an inlayed tile entrance. This home is warm, charming, and waiting for your family to make it your own. Call now for more information or to schedule a private tour!...
Contact an agent
Home facts
- Listing ID #:260023047
- Added:3 day(s) ago
- Updated:November 22, 2026 at 04:55 PM
Rooms and interior
- Bedrooms:3
- Total bathrooms:3
- Full bathrooms:2
- Half bathrooms:1
- Rooms Total:10
- Flooring:Hardwood Floor
- Kitchen Description:Dishwasher, Microwave, Oven/Range Gas, Refrigerator
- Basement Description:Finished
- Living area:1,956 sq. ft.
Heating and cooling
- Cooling:Gas
- Heating:Gas, Radiators
Structure and exterior
- Building area:1,956 sq. ft.
- Architectural Style:Brownstone, Townhouse
- Construction Materials:Aluminum/Vinyl, Brick
Finances and disclosures
- Price:$929,000
- Price per sq. ft.:$474.95
- Tax amount:$11,194
Features and amenities
- Laundry features:Washer/Dryer
Parking
- Parking description:1 Car, 2 Cars
New listings near 50 KENSINGTON AVE
- Open Sun, 1 to 3pmNew
 $990,000Active3 beds 3 baths1,750 sq. ft.
122 ST PAULS AVE #1, JC, Heights, NJ 07306
MLS# 260023236Listed by: KELLER WILLIAMS TEAM REALTY - New
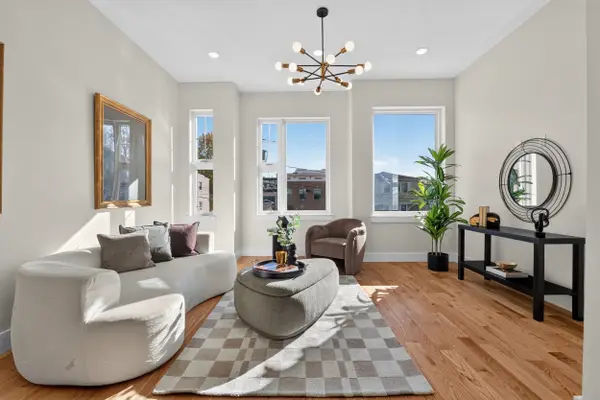 $724,900Active3 beds 3 baths1,840 sq. ft.
465 MALLORY AVE #2, JC, Journal Square, NJ 07306
MLS# 260023238Listed by: WEICHERT REALTORS - New
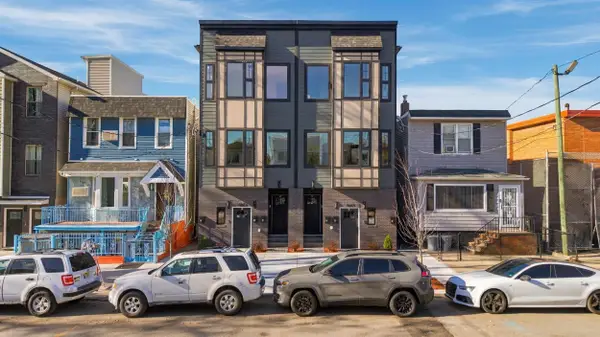 $674,900Active3 beds 3 baths1,474 sq. ft.
465 MALLORY AVE #1, JC, Journal Square, NJ 07306
MLS# 260023241Listed by: WEICHERT REALTORS - New
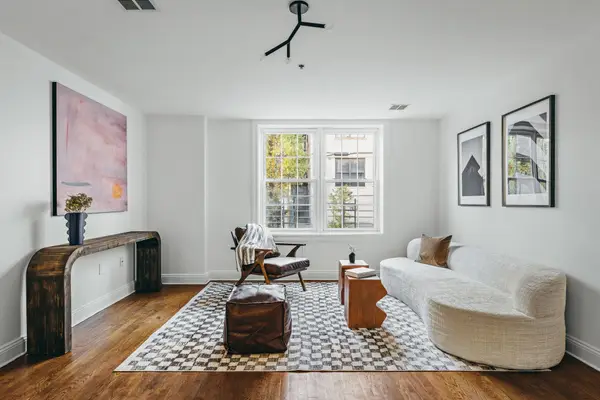 $595,000Active2 beds 2 baths1,035 sq. ft.
41-47 BROADWAY #103, JC, Journal Square, NJ 07306
MLS# 260023232Listed by: COMPASS NEW JERSEY, LLC - Open Sun, 1 to 3pmNew
 $950,000Active3 beds 2 baths
159 2nd Street 702, Jersey City, NJ 07302
MLS# 26043061Listed by: COLDWELL BANKER, HOBOKEN
- Open Sun, 1 to 3pmNew
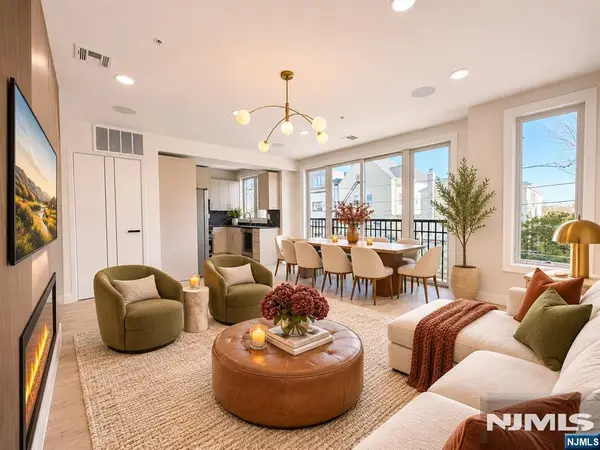 $865,000Active3 beds 2 baths
457 Ogden Avenue 1, Jersey City, NJ 07307
MLS# 26043843Listed by: COLDWELL BANKER, HOBOKEN - Open Sun, 1 to 3pmNew
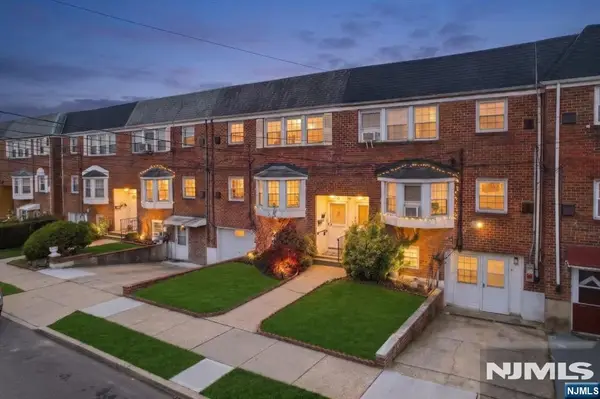 $599,500Active-- beds 3 baths
13 Exeter Road, Jersey City, NJ 07305
MLS# 26043884Listed by: COLDWELL BANKER, RIDGEWOOD - Open Sun, 1 to 3pmNew
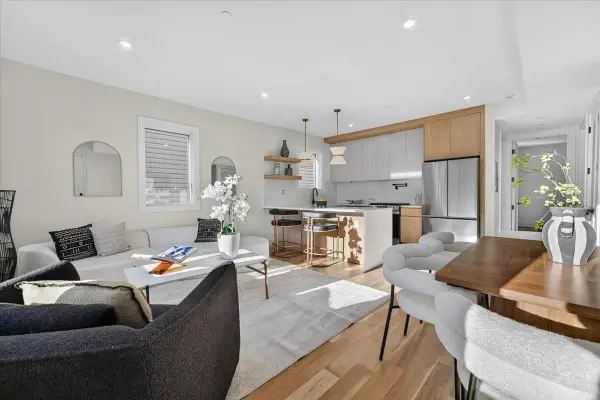 $849,999Active2 beds 2 baths942 sq. ft.
122 ST PAULS AVE #2, JC, Heights, NJ 07306
MLS# 260023223Listed by: KELLER WILLIAMS TEAM REALTY - New
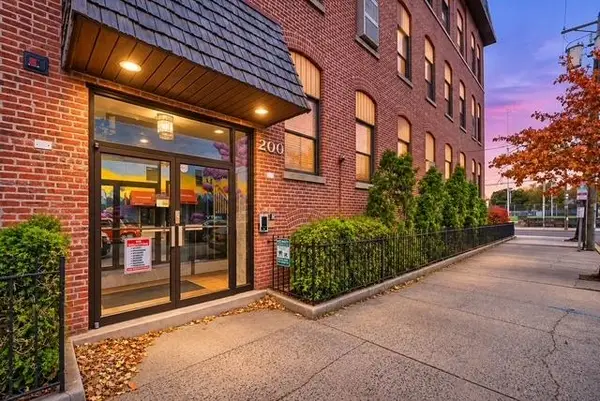 $250,000Active1 beds 1 baths
200 CENTRAL AVE #102 AKA A2, JC, Heights, NJ 07307
MLS# 260023217Listed by: TERRANE REALTY ADVISORS - New
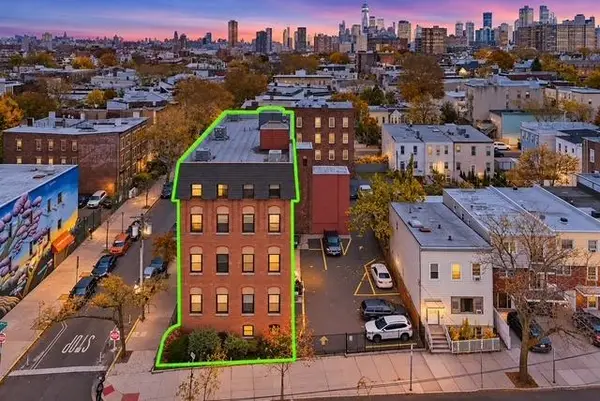 $250,000Active1 beds 1 baths
200 CENTRAL AVE #104 AKA A4, JC, Heights, NJ 07307
MLS# 260023219Listed by: TERRANE REALTY ADVISORS


Protect your home and budget from life's surprises with an Assurant Home Warranty, backed by a partner that supports you through every step of homeownership. Explore Plans.
© 2026 Better Homes and Gardens Real Estate LLC. An Anywhere Real Estate company. All rights reserved. Better Homes and Gardens® Real Estate is a registered trademark owned by Meredith Operations Corporation, licensed to Better Homes and Gardens Real Estate LLC and used with permission. Better Homes and Gardens Real Estate LLC fully supports the principles of the Fair Housing Act and the Equal Opportunity Act. Listing information is deemed reliable but is not guaranteed accurate.
Each office is independently owned and operated.
Any services or products provided by third parties are not provided by, affiliated with or related to Better Homes and Gardens Real Estate LLC, or its affiliated companies.