
502 PALISADE AVE #601, Jersey City, NJ 07307
Local realty services provided by:Better Homes and Gardens Real Estate Elite
502 PALISADE AVE #601,Jc, Heights, NJ 07307
$1,988,000
- 4 Beds
- 2 Baths
- 1,720 sq. ft.
- Condominium
- Active
Listed by: jessica williams
Office: the agency one rock201-962-9551
MLS#:260015919
Source:NJ_HCMLS
Price summary
- Price:$1,988,000
- Price per sq. ft.:$1,155.81
About this home
Privacy meets panoramic energy in this exceptional Jersey City Heights residence, positioned above Hoboken with sweeping views of the Manhattan skyline. From nearly every room, the city becomes part of the experience. Each bedroom offers striking skyline views, while the indoor and outdoor dining spaces are framed by One World Trade Center, Midtown, and Hudson Yards. The expansive private terrace is the centerpiece of the home. Glass railings preserve the open sightlines, while mature greenery creates a sense of privacy without interrupting the view. With dedicated areas for dining and lounging, the terrace is designed for effortless entertaining against one of the region’s most iconic backdrops.
Contact an agent
Home facts
- Listing ID #:260015919
- Added:3 day(s) ago
- Updated:August 14, 2026 at 03:37 PM
Rooms and interior
- Bedrooms:4
- Total bathrooms:2
- Full bathrooms:2
- Rooms Total:8
- Flooring:Hardwood Floor
- Kitchen Description:Dishwasher, Disposal, Microwave, Oven/Range Gas, Refrigerator
- Living area:1,720 sq. ft.
Heating and cooling
- Cooling:A/C Central
- Heating:Heat Pump, Hot Air
Structure and exterior
- Building area:1,720 sq. ft.
- Construction Materials:Block, Brick
Finances and disclosures
- Price:$1,988,000
- Price per sq. ft.:$1,155.81
- Tax amount:$25,381
Features and amenities
- Laundry features:Washer/Dryer
- Amenities:Private Roof Top, Terrace
Parking
- Parking description:1 Car, 2 Cars, Attached, Covered, Garage, Tandem-Private
New listings near 502 PALISADE AVE #601
- Open Sat, 11am to 1pmNew
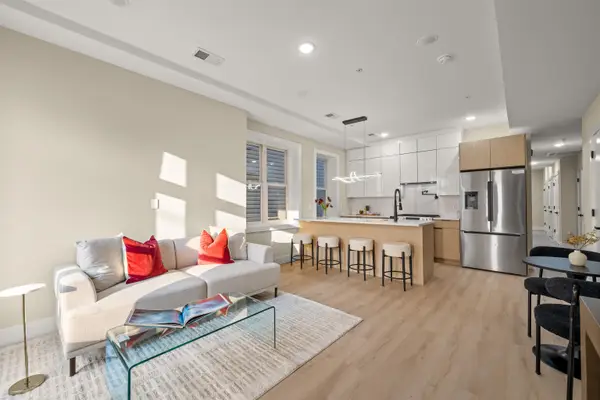 $749,000Active3 beds 3 baths1,293 sq. ft.
30 CAMBRIDGE AVE #1, JC, Heights, NJ 07307
MLS# 260016271Listed by: CORCORAN SAWYER SMITH - Open Sun, 12 to 2pmNew
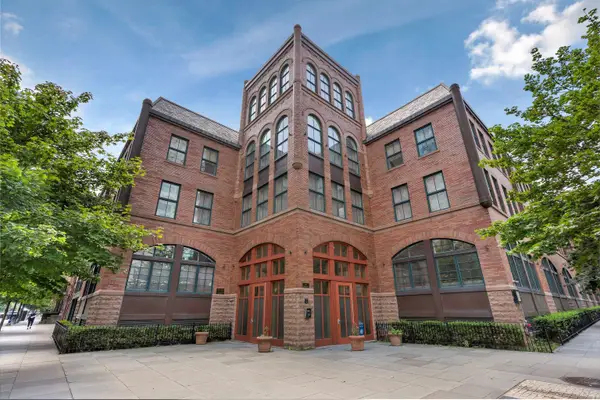 $399,000Active-- beds 1 baths478 sq. ft.
61 GRAND ST #2F, JC, Downtown, NJ 07302
MLS# 260016259Listed by: PROMINENT PROPERTIES SOTHEBY'S INTERNATIONAL REALTY - New
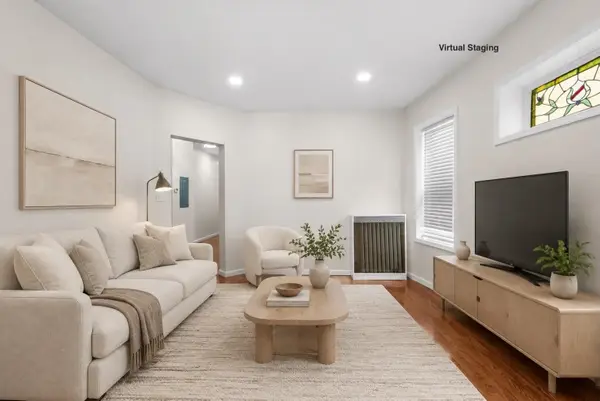 $455,000Active3 beds 1 baths930 sq. ft.
81 ROMAINE AVE #4 (202), JC, Journal Square, NJ 07306
MLS# 260016260Listed by: SERHANT NEW JERSEY LLC - New
 $345,000Active1 beds 1 baths740 sq. ft.
63 SHERMAN PL #B10, JC, Heights, NJ 07307
MLS# 260016242Listed by: NJ REAL ESTATE BOUTIQUE LLC - Open Sat, 11am to 1pmNew
 $420,000Active1 beds 1 baths
135 MONTGOMERY ST #16-A, JC, Downtown, NJ 07302
MLS# 260016237Listed by: PROMINENT PROPERTIES SOTHEBY'S INTERNATIONAL REALTY - New
 $824,000Active4 beds 3 baths
192A BOWERS ST, JC, Heights, NJ 07307
MLS# 260016214Listed by: HOMES BY PREFERRED REALTY - Open Sat, 1 to 3pmNew
 $699,000Active1 beds 1 baths739 sq. ft.
260 1ST ST #1A, JC, Downtown, NJ 07302
MLS# 260016217Listed by: WEICHERT REALTORS - New
 $850,000Active1 beds 1 baths744 sq. ft.
77 HUDSON ST #2303, JC, Downtown, NJ 07302
MLS# 260016229Listed by: THE AGENCY ONE ROCK - Open Sun, 11am to 1pmNew
 $975,000Active3 beds 2 baths1,465 sq. ft.
373 NEW YORK AVE #2, JC, Heights, NJ 07307
MLS# 260016233Listed by: NEW AND MODERN GROUP LLC - New
 $749,900Active4 beds 3 baths
328 WINFIELD AVE, JC, West Bergen, NJ 07305
MLS# 260016234Listed by: YOUR TOWN REALTY LLC


Protect your home and budget from life's surprises with an Assurant Home Warranty, backed by a partner that supports you through every step of homeownership. Explore Plans.
© 2026 Better Homes and Gardens Real Estate LLC. An Anywhere Real Estate company. All rights reserved. Better Homes and Gardens® Real Estate is a registered trademark owned by Meredith Operations Corporation, licensed to Better Homes and Gardens Real Estate LLC and used with permission. Better Homes and Gardens Real Estate LLC fully supports the principles of the Fair Housing Act and the Equal Opportunity Act. Listing information is deemed reliable but is not guaranteed accurate.
Each office is independently owned and operated.
Any services or products provided by third parties are not provided by, affiliated with or related to Better Homes and Gardens Real Estate LLC, or its affiliated companies.