
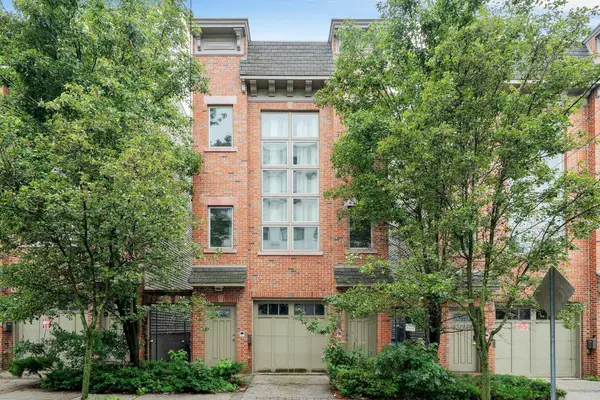
63 SHERMAN PL #310, Jersey City, NJ 07307
Local realty services provided by:Better Homes and Gardens Real Estate Elite
63 SHERMAN PL #310,Jc, Heights, NJ 07307
$349,999
- 1 Beds
- 1 Baths
- 740 sq. ft.
- Condominium
- Active
Upcoming open houses
- Sat, Jul 1101:00 pm - 03:00 pm
- Sun, Jul 1201:00 pm - 03:00 pm
Listed by: sandy william melad
Office: keller williams team realty973-253-2800
MLS#:260013304
Source:NJ_HCMLS
Price summary
- Price:$349,999
- Price per sq. ft.:$472.97
About this home
Welcome to The Ariston, a distinguished pre-war elevator residence set on one of Jersey City Heights' most desirable, tree-lined streets, surrounded by beautiful Victorian homes. From the moment you enter the building's impressive lobby, showcasing original wood-beamed ceilings and classic architectural details, you'll appreciate the timeless elegance that sets this residence apart. Inside, the condo features original hardwood floors, a spacious living and dining area, and an updated kitchen with granite countertops, stainless steel appliances, rich wood cabinetry, and a decorative mosaic tile backsplash. The generously sized bedroom offers comfort and versatility, while residents enjoy secure entry, on-site laundry, a beautifully maintained courtyard, and rental parking conveniently available nearby. Just moments from Riverview-Fisk Park, Central Avenue's shops, cafés, restaurants, and transportation with easy access to NYC, Hoboken, Journal Square, and Downtown Jersey City, this is a rare opportunity to own a home in one of the Heights' most sought-after locations....
Contact an agent
Home facts
- Listing ID #:260013304
- Added:1 day(s) ago
- Updated:July 10, 2026 at 04:06 AM
Rooms and interior
- Bedrooms:1
- Total bathrooms:1
- Full bathrooms:1
- Rooms Total:3
- Flooring:Hardwood Floor
- Kitchen Description:Dishwasher, Oven/Range Gas, Refrigerator
- Living area:740 sq. ft.
Heating and cooling
- Cooling:A/C Window
- Heating:Radiators
Structure and exterior
- Building area:740 sq. ft.
- Architectural Style:Multi-Level
- Construction Materials:Brick
Finances and disclosures
- Price:$349,999
- Price per sq. ft.:$472.97
- Tax amount:$5,228
Features and amenities
- Amenities:Intercom
New listings near 63 SHERMAN PL #310
- New
 $895,000Active1 beds 1 baths822 sq. ft.
2 SHORE LANE #708, JC, Downtown, NJ 07310
MLS# 260013467Listed by: PROMINENT PROPERTIES SOTHEBY'S INTERNATIONAL REALTY - New
 $685,000Active3 beds 3 baths1,350 sq. ft.
305 ARLINGTON AVE #2, JC, Bergen-Lafayett, NJ 07304
MLS# 260013468Listed by: PROMINENT PROPERTIES SOTHEBY'S INTERNATIONAL REALTY - Open Sun, 1 to 3pmNew
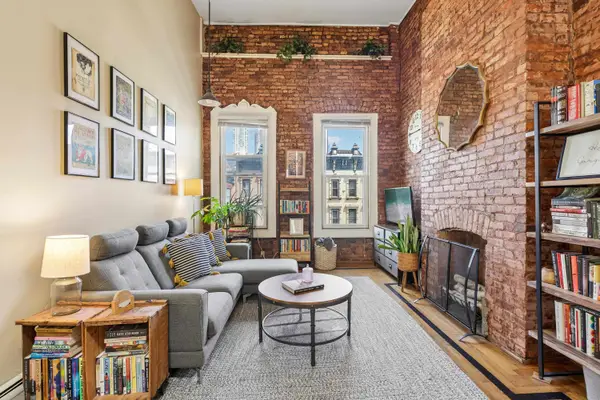 $549,000Active1 beds 1 baths630 sq. ft.
515 JERSEY AVE #6, JC, Downtown, NJ 07302
MLS# 260013465Listed by: COMPASS NEW JERSEY, LLC - Open Sat, 1 to 3pmNew
 $1,400,000Active3 beds 2 baths
254 Ogden Avenue, Jersey City, NJ 07307
MLS# 26023176Listed by: COLDWELL BANKER, HOBOKEN
- New
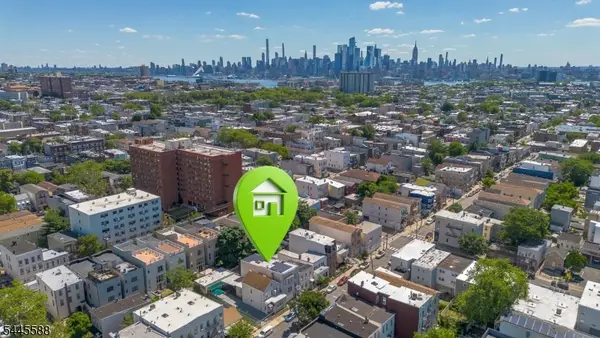 $1,350,000Active6 beds 5 baths
178 South St, Jersey City, NJ 07307
MLS# 4039701Listed by: PROVIDENT LEGACY REALTORS - New
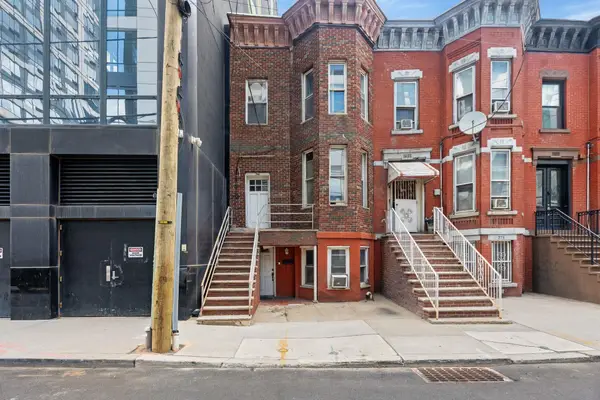 $998,000Active6 beds 3 baths
24 COTTAGE ST, JC, Journal Square, NJ 07306
MLS# 260013421Listed by: EXP REALTY LLC - Open Sun, 12 to 2pmNew
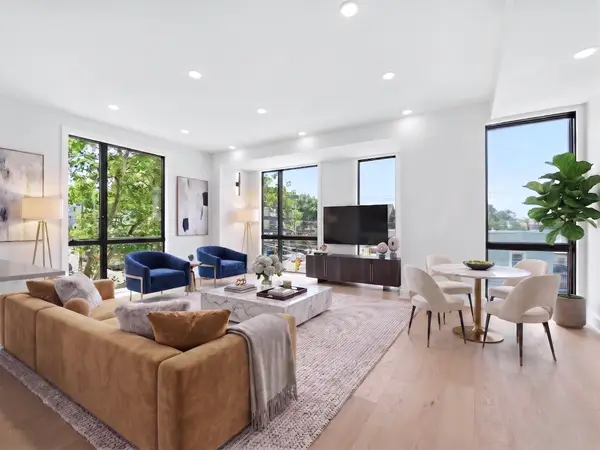 $725,000Active3 beds 2 baths1,695 sq. ft.
256 CLAREMONT AVE #3, JC, West Bergen, NJ 07305
MLS# 260013427Listed by: CORCORAN SAWYER SMITH - New
 $1,250,000Active-- beds 4 baths
34 ZABRISKIE ST, JC, Heights, NJ 07307
MLS# 260013432Listed by: THE AGENCY ONE ROCK - New
 $849,000Active2 beds 3 baths1,771 sq. ft.
67 BLEECKER ST #2, JC, Downtown, NJ 07307
MLS# 260013439Listed by: BERKSHIRE HATHAWAY HOME SERVICES MERENDINO REALTY - New
 $1,050,000Active-- beds 2 baths
130 WEST SIDE AVE, JC, West Bergen, NJ 07305
MLS# 260013448Listed by: EXP REALTY LLC


Protect your home and budget from life's surprises with an Assurant Home Warranty, backed by a partner that supports you through every step of homeownership. Explore Plans.
© 2026 Better Homes and Gardens Real Estate LLC. An Anywhere Real Estate company. All rights reserved. Better Homes and Gardens® Real Estate is a registered trademark owned by Meredith Operations Corporation, licensed to Better Homes and Gardens Real Estate LLC and used with permission. Better Homes and Gardens Real Estate LLC fully supports the principles of the Fair Housing Act and the Equal Opportunity Act. Listing information is deemed reliable but is not guaranteed accurate.
Each office is independently owned and operated.
Any services or products provided by third parties are not provided by, affiliated with or related to Better Homes and Gardens Real Estate LLC, or its affiliated companies.