
68 THORNE ST #2, Jersey City, NJ 07307
Local realty services provided by:Better Homes and Gardens Real Estate Coccia Realty
68 THORNE ST #2,Jc, Heights, NJ 07307
$899,000
- 3 Beds
- 2 Baths
- 1,450 sq. ft.
- Condominium
- Active
Upcoming open houses
- Sun, Nov 2212:00 pm - 03:00 pm
Listed by: nishaben patel, parulben patel
Office: coldwell banker realty201-798-3300
MLS#:260022667
Source:NJ_HCMLS
Price summary
- Price:$899,000
- Price per sq. ft.:$620
About this home
Brand-New Construction 3-Bedroom, 2-Bathroom Condo with Private Rooftop Deck & Garage Parking Welcome to this stunning brand-new construction condominium in the desirable Jersey City Heights neighborhood. This beautifully designed 3-bedroom, 2-bathroom home features modern finishes, an open-concept floor plan, and spacious interiors designed for comfortable everyday living. The bright and airy living and dining area features oversized windows that bring in plenty of natural light. The modern kitchen offers sleek cabinetry, quartz countertops, stainless steel appliances, and ample storage, making it perfect for everyday cooking and entertaining. The spacious primary bedroom features a private en-suite bathroom and generous closet space Plus Private Balcony. Two additional bedrooms provide flexibility for family, guests, or a home office. Enjoy outdoor living with your own private rooftop deck, ideal for relaxing, entertaining, and enjoying the fresh air. Additional features include central heating and air conditioning, an in-unit washer and dryer, and convenient side-by-side garage parking. Additional Highlights: Brand-new construction 3 bedrooms and 2 full bathrooms Private rooftop deck Open-concept living and dining area Modern kitchen with quartz countertops Stainless steel appliances Primary bedroom with en-suite bathroom & Private Balcony Central heating and air conditioning In-unit washer and dryer Side-by-side garage parking 10-year builder's warranty Conveniently located near local parks, restaurants, cafés, shopping, public transportation, and major highways, with easy access to New York City. A great opportunity to own a brand-new home in Jersey City Heights with modern amenities, private outdoor space, and garage parking. Schedule your private showing today!...
Contact an agent
Home facts
- Listing ID #:260022667
- Added:10 day(s) ago
- Updated:November 22, 2026 at 07:59 PM
Rooms and interior
- Bedrooms:3
- Total bathrooms:2
- Full bathrooms:2
- Rooms Total:6
- Flooring:Hardwood Floor
- Kitchen Description:Dishwasher, Microwave, Oven/Range Gas, Refrigerator
- Living area:1,450 sq. ft.
Heating and cooling
- Cooling:A/C Central, Gas
- Heating:Gas
Structure and exterior
- Building area:1,450 sq. ft.
- Architectural Style:Multi-Level
- Construction Materials:Aluminum/Vinyl, Block
Finances and disclosures
- Price:$899,000
- Price per sq. ft.:$620
Features and amenities
- Laundry features:Washer/Dryer
- Amenities:Private Roof Top, Terrace
Parking
- Parking description:Garage
New listings near 68 THORNE ST #2
- New
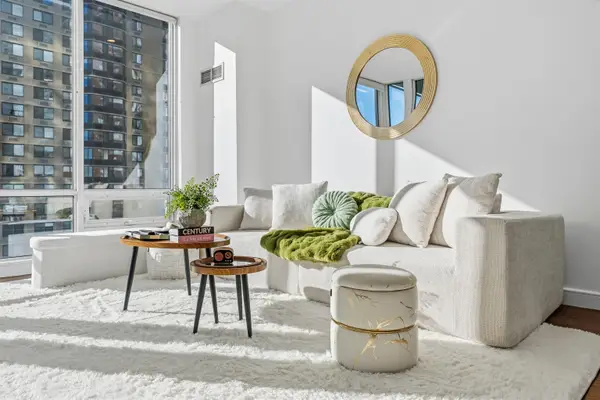 $996,000Active2 beds 2 baths1,100 sq. ft.
20 NEWPORT PARKWAY #802, JC, Downtown, NJ 07310
MLS# 260023258Listed by: PROMINENT PROPERTIES SOTHEBY'S INTERNATIONAL REALTY - Open Sun, 1 to 3pmNew
 $990,000Active3 beds 3 baths1,750 sq. ft.
122 ST PAULS AVE #1, JC, Heights, NJ 07306
MLS# 260023236Listed by: KELLER WILLIAMS TEAM REALTY - New
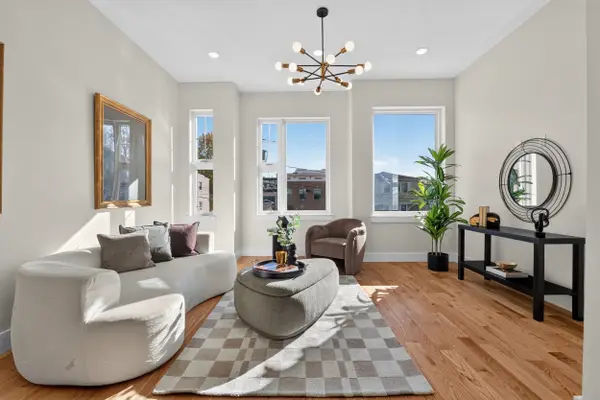 $724,900Active3 beds 3 baths1,840 sq. ft.
465 MALLORY AVE #2, JC, Journal Square, NJ 07306
MLS# 260023238Listed by: WEICHERT REALTORS - New
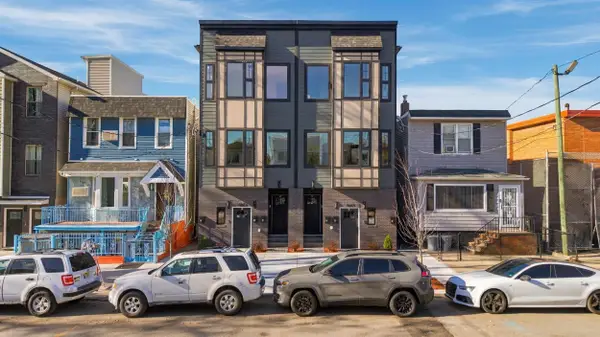 $674,900Active3 beds 3 baths1,474 sq. ft.
465 MALLORY AVE #1, JC, Journal Square, NJ 07306
MLS# 260023241Listed by: WEICHERT REALTORS - New
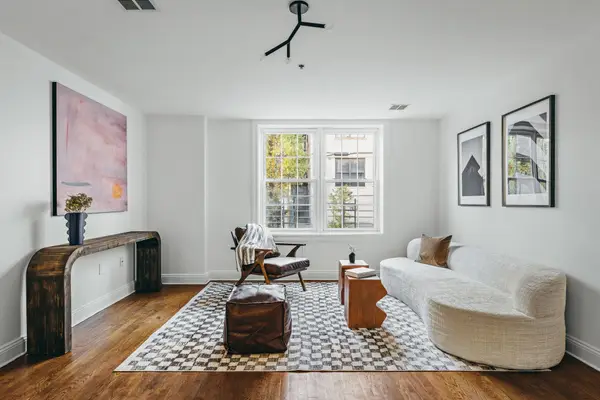 $595,000Active2 beds 2 baths1,035 sq. ft.
41-47 BROADWAY #103, JC, Journal Square, NJ 07306
MLS# 260023232Listed by: COMPASS NEW JERSEY, LLC - Open Sun, 1 to 3pmNew
 $950,000Active3 beds 2 baths
159 2nd Street 702, Jersey City, NJ 07302
MLS# 26043061Listed by: COLDWELL BANKER, HOBOKEN
- Open Sun, 1 to 3pmNew
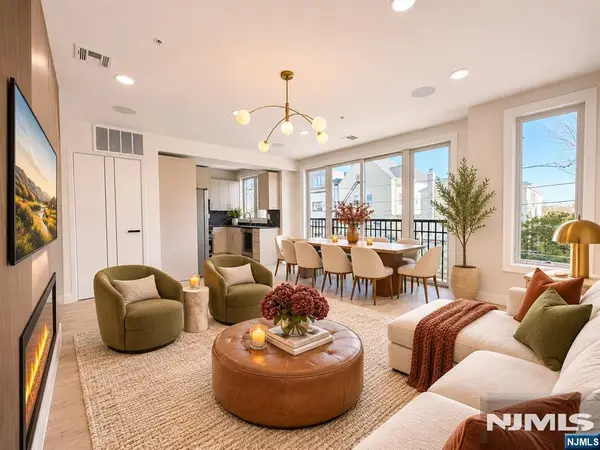 $865,000Active3 beds 2 baths
457 Ogden Avenue 1, Jersey City, NJ 07307
MLS# 26043843Listed by: COLDWELL BANKER, HOBOKEN - Open Sun, 1 to 3pmNew
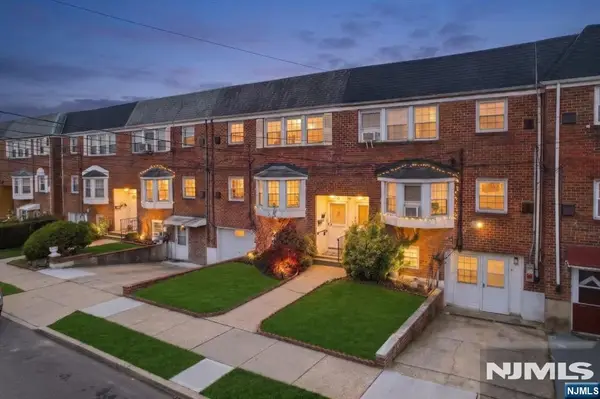 $599,500Active-- beds 3 baths
13 Exeter Road, Jersey City, NJ 07305
MLS# 26043884Listed by: COLDWELL BANKER, RIDGEWOOD - Open Sun, 1 to 3pmNew
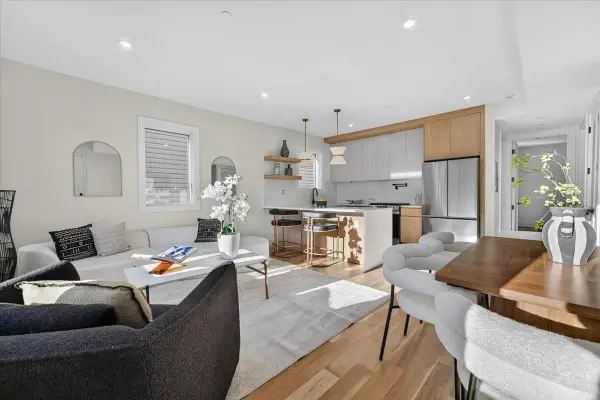 $849,999Active2 beds 2 baths942 sq. ft.
122 ST PAULS AVE #2, JC, Heights, NJ 07306
MLS# 260023223Listed by: KELLER WILLIAMS TEAM REALTY - New
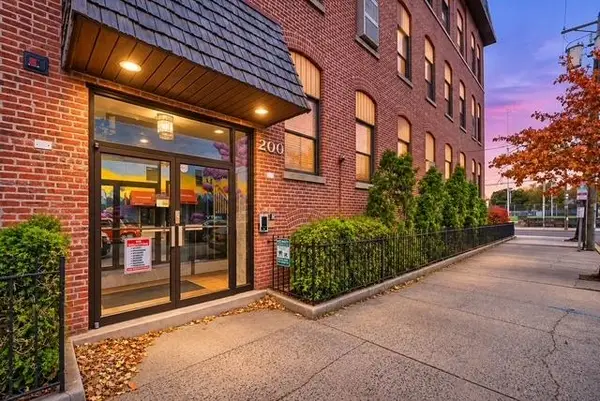 $250,000Active1 beds 1 baths
200 CENTRAL AVE #102 AKA A2, JC, Heights, NJ 07307
MLS# 260023217Listed by: TERRANE REALTY ADVISORS


Protect your home and budget from life's surprises with an Assurant Home Warranty, backed by a partner that supports you through every step of homeownership. Explore Plans.
© 2026 Better Homes and Gardens Real Estate LLC. An Anywhere Real Estate company. All rights reserved. Better Homes and Gardens® Real Estate is a registered trademark owned by Meredith Operations Corporation, licensed to Better Homes and Gardens Real Estate LLC and used with permission. Better Homes and Gardens Real Estate LLC fully supports the principles of the Fair Housing Act and the Equal Opportunity Act. Listing information is deemed reliable but is not guaranteed accurate.
Each office is independently owned and operated.
Any services or products provided by third parties are not provided by, affiliated with or related to Better Homes and Gardens Real Estate LLC, or its affiliated companies.