
78 WAYNE ST #202, Jersey City, NJ 07302
Local realty services provided by:Better Homes and Gardens Real Estate Realty Connect
78 WAYNE ST #202,Jc, Downtown, NJ 07302
$1,279,000
- 2 Beds
- 2 Baths
- 1,335 sq. ft.
- Condominium
- Active
Listed by: patrick southern
Office: serhant new jersey llc.973-315-5959
MLS#:260020138
Source:NJ_HCMLS
Price summary
- Price:$1,279,000
- Price per sq. ft.:$958.05
About this home
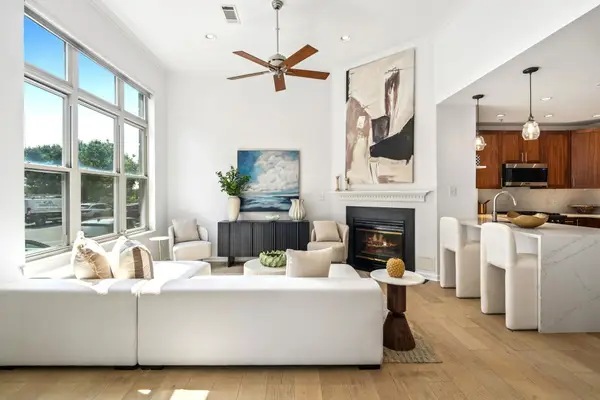
Sunlight, space and a prime downtown address come together in Unit 202 at The Rosina, a boutique elevator building on Wayne Street. Set on the southeast corner, this 1,335 sq ft two-bedroom, two-bath residence draws light from two exposures through oversized Pella casement windows. Soaring 10-foot ceilings add to the sense of openness throughout. Brazilian teak hardwood floors run through an open living and dining area that works equally well for quiet evenings and entertaining. The kitchen flows into the main living space. It is outfitted with a 36" three-door stainless refrigerator with smart cooling, a water dispenser and dual ice makers, along with a brand-new microwave. The primary suite is a calm retreat with a generous closet and a private en suite bath. A well-proportioned second bedroom adapts easily as a guest room or home office. Recent upgrades include a new 50-gallon Rheem electric water heater and a ButterflyMX virtual doorman entry system. Assigned parking in the building's private covered garage completes the package. Outside your door, The Rosina offers a landscaped yard and three outdoor decks. Beyond the building, Van Vorst Park and the Jersey City Free Public Library main branch are moments away. The restaurants, cafés and boutiques of the Newark Avenue pedestrian plaza are close by, and Grove Street PATH is a short walk for an easy ride into Manhattan....
Contact an agent
Home facts
- Listing ID #:260020138
- Added:1 day(s) ago
- Updated:October 07, 2026 at 04:04 PM
Rooms and interior
- Bedrooms:2
- Total bathrooms:2
- Full bathrooms:2
- Rooms Total:5
- Flooring:Hardwood Floor
- Kitchen Description:Dishwasher, Microwave, Oven/Range Gas, Refrigerator
- Living area:1,335 sq. ft.
Heating and cooling
- Cooling:A/C Central, Gas
- Heating:Gas, Hot Air
Structure and exterior
- Building area:1,335 sq. ft.
- Architectural Style:Multi-Level
- Construction Materials:Brick
Finances and disclosures
- Price:$1,279,000
- Price per sq. ft.:$958.05
- Tax amount:$25,775
Features and amenities
- Laundry features:Washer/Dryer
- Amenities:Intercom
Parking
- Parking description:1 Car, Attached, Garage
New listings near 78 WAYNE ST #202
- New
 $1,530,000Active2 beds 2 baths1,164 sq. ft.
99 HUDSON ST #4802, JC, Downtown, NJ 07302
MLS# 260020256Listed by: THE MARKETING DIRECTORS INC - Open Sat, 1:30 to 3pmNew
 $1,180,000Active2 beds 3 baths1,400 sq. ft.
15 WARREN ST #TH104, JC, Downtown, NJ 07302
MLS# 260020258Listed by: COMPASS NEW JERSEY, LLC - Open Sat, 1 to 3pmNew
 $699,000Active8 beds 3 baths
25 BARTHOLDI AVE, JC, Greenville, NJ 07305
MLS# 260020264Listed by: PROVIDENT LEGACY REAL ESTATE SERVICES LLC - New
 $648,888Active9 beds 2 baths
256 CLINTON AVE, JC, West Bergen, NJ 07304
MLS# 260020268Listed by: COLDWELL BANKER RESIDENTIAL BROKERAGE - New
 $1,895,000Active-- beds 3 baths
294 VARICK ST, JC, Downtown, NJ 07302
MLS# 260020269Listed by: BOYNE REALTY - New
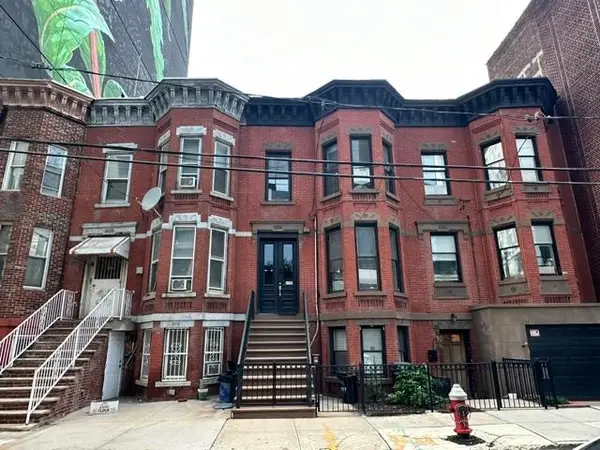 $1,300,000Active5 beds 2 baths
22 COTTAGE ST, JC, Journal Square, NJ 07306
MLS# 260020255Listed by: PROVIDENT LEGACY REAL ESTATE SERVICES LLC - New
 $759,000Active4 beds 2 baths
103 BOYD AVE, JC, West Bergen, NJ 07304
MLS# 260020259Listed by: NEW AND MODERN GROUP LLC - Open Sun, 1 to 3pmNew
 $850,000Active3 beds 3 baths1,517 sq. ft.
103 THORNE ST #2, JC, Heights, NJ 07307
MLS# 260020248Listed by: KELLER WILLIAMS CITY LIFE REALTY - Open Sat, 1 to 3pmNew
 $925,000Active3 beds 2 baths1,339 sq. ft.
90 FERRY ST #2, JC, Heights, NJ 07307
MLS# 260020240Listed by: CORCORAN SAWYER SMITH - New
 $1,495,000Active6 beds 5 baths
496 LIBERTY AVE, JC, Heights, NJ 07307
MLS# 260020241Listed by: RUIZ REALTY LLC


Protect your home and budget from life's surprises with an Assurant Home Warranty, backed by a partner that supports you through every step of homeownership. Explore Plans.
© 2026 Better Homes and Gardens Real Estate LLC. An Anywhere Real Estate company. All rights reserved. Better Homes and Gardens® Real Estate is a registered trademark owned by Meredith Operations Corporation, licensed to Better Homes and Gardens Real Estate LLC and used with permission. Better Homes and Gardens Real Estate LLC fully supports the principles of the Fair Housing Act and the Equal Opportunity Act. Listing information is deemed reliable but is not guaranteed accurate.
Each office is independently owned and operated.
Any services or products provided by third parties are not provided by, affiliated with or related to Better Homes and Gardens Real Estate LLC, or its affiliated companies.