
656 Devon Street, Kearny, NJ 07032
Local realty services provided by:Better Homes and Gardens Real Estate Realty Connect
656 Devon Street,Kearny, NJ 07032
$599,000
- 3 Beds
- 2 Baths
- - sq. ft.
- Single family
- Active
Listed by: ruben romero
Office: redfin corporation609-216-7035
MLS#:26030130
Source:NJ_MLS
Price summary
- Price:$599,000
About this home
Welcome to 656 Devon St, Kearny—a well-maintained 3-bedroom, 2-bath home offering a comfortable and functional layout. The main living area features a living room, formal dining room, and kitchen, creating a practical flow for everyday living. The walk-up third-floor attic includes a bonus room, offering additional flexible space for a variety of uses, while the finished basement provides even more usable space and possibilities. Several important improvements add value to the home, including a new boiler and new sump pump that will be installed prior to the closing. The roof is approximately 6 years old. Outside, the property features a long driveway, detached two-car garage, and backyard with room for relaxing, entertaining, or gardening. Conveniently located near shopping, transportation, major routes, and local amenities, with easy access to NYC and surrounding areas. With three bedrooms, a third-floor bonus room, finished basement, ample off-street parking, a two-car garage, and key recent improvements, 656 Devon St offers a great opportunity for its next owner. Come see all this home has to offer!...
Contact an agent
Home facts
- Listing ID #:26030130
- Added:56 day(s) ago
- Updated:October 07, 2026 at 04:04 PM
Rooms and interior
- Bedrooms:3
- Total bathrooms:2
- Full bathrooms:2
- Rooms Total:7
- Basement Description:Finished Basement, Full
Heating and cooling
- Cooling:Win/AC
- Heating:Baseboard, Gas
Structure and exterior
- Lot Features:Regular
- Architectural Style:Colonial
- Construction Materials:Vinyl
Schools
- High school:Kearny H.S.
Finances and disclosures
- Price:$599,000
- Tax amount:$11,048
Parking
- Parking description:Detached
- Garage spaces:1
 The data relating to the real estate for sale on this web site comes in part from the Internet Data Exchange Program of the NJMLS. Real estate listings held by brokerage firms other than Better Homes and Gardens Real Estate Realty Connect are marked with the Internet Data Exchange logo and information about them includes the name of the listing brokers. Some properties listed with the participating brokers do not appear on this website at the request of the seller. Listings of brokers that do not participate in Internet Data Exchange do not appear on this website.
All information deemed reliable but not guaranteed. Last date updated: October 7, 2026. Source: New Jersey Multiple Listing Service, Inc.
2026 New Jersey Multiple Listing Service, Inc. All rights reserved.
The data relating to the real estate for sale on this web site comes in part from the Internet Data Exchange Program of the NJMLS. Real estate listings held by brokerage firms other than Better Homes and Gardens Real Estate Realty Connect are marked with the Internet Data Exchange logo and information about them includes the name of the listing brokers. Some properties listed with the participating brokers do not appear on this website at the request of the seller. Listings of brokers that do not participate in Internet Data Exchange do not appear on this website.
All information deemed reliable but not guaranteed. Last date updated: October 7, 2026. Source: New Jersey Multiple Listing Service, Inc.
2026 New Jersey Multiple Listing Service, Inc. All rights reserved.New listings near 656 Devon Street
- Open Sun, 12 to 2pmNew
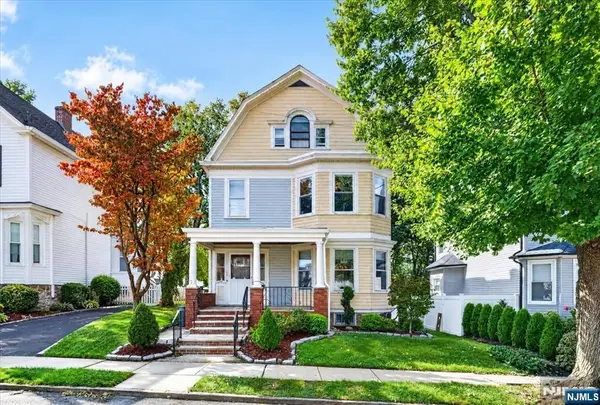 $599,000Active4 beds 2 baths
78 Stewart Avenue, Kearny, NJ 07032
MLS# 26037720Listed by: REAL - New
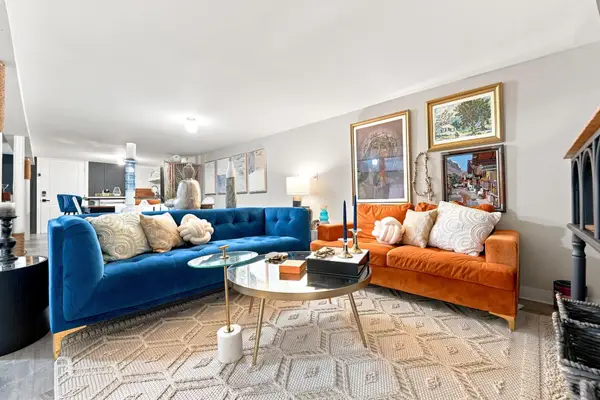 $899,000Active6 beds 4 baths
249 BEECH ST, Kearny, NJ 07032
MLS# 260020118Listed by: COMPASS NEW JERSEY, LLC - New
 $835,000Active-- beds 3 baths
288 Devon Street, Kearny, NJ 07032
MLS# 26037430Listed by: RE/MAX SELECT - MONTCLAIR - New
 $1,295,000Active-- beds 5 baths
44 Ivy Street, Kearny, NJ 07032
MLS# 26037462Listed by: CENTURY 21 VENTURE REAL ESTATE-KEARNY - New
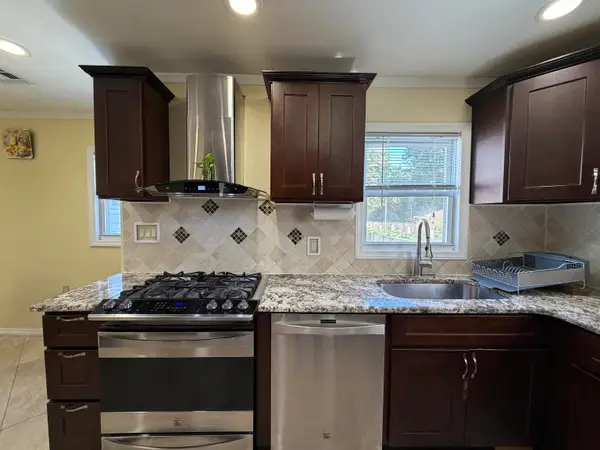 $785,000Active5 beds 3 baths
19 LOCUST AVE, Kearny, NJ 07032
MLS# 260019877Listed by: HOMEVEST REALTY INC - New
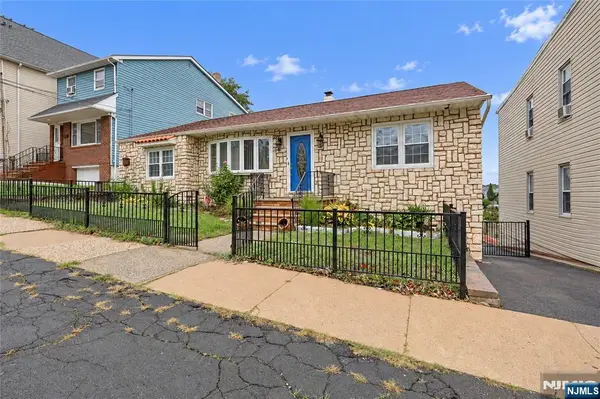 Listed by BHGRE$695,000Active2 beds 1 baths
249 Bergen Avenue, Kearny, NJ 07032
MLS# 26037017Listed by: COCCIA REALTY BETTER HOMES & GARDENS - New
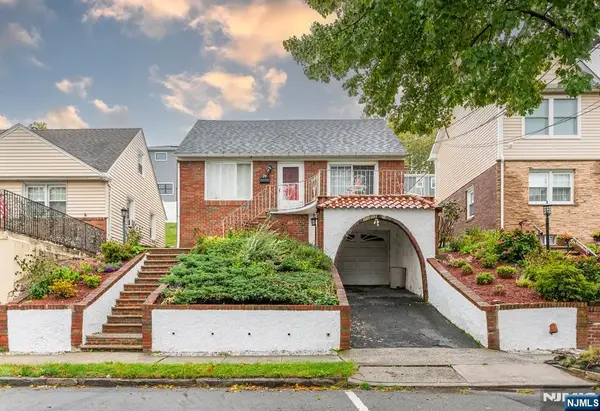 $639,999Active4 beds 2 baths
28 Park Place, Kearny, NJ 07032
MLS# 26037144Listed by: PROMINENT PROPERTIES SOTHEBY'S INTERNATIONAL REALTY-RIDGEWOOD - New
 $850,000Active-- beds 3 baths
803 Devon Street, Kearny, NJ 07032
MLS# 26035646Listed by: COMPASS NEW JERSEY, LLC-MONTCLAIR - New
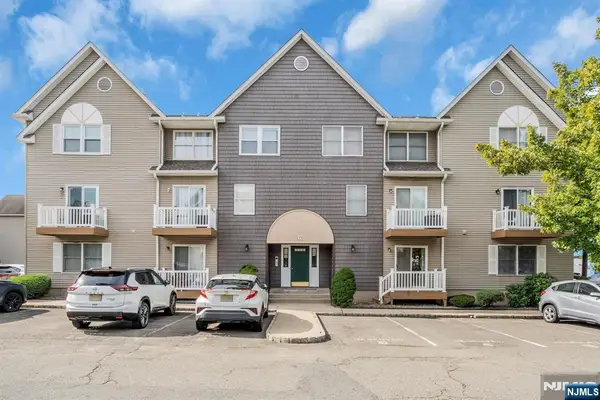 $345,000Active2 beds 1 baths
472 Forest Street 204, Kearny, NJ 07032
MLS# 26036768Listed by: CROSSROADS REALTY - Open Fri, 2 to 5pm
 $879,990Active3 beds 3 baths
200 Willow Street 202, Kearny, NJ 07032
MLS# 26034381Listed by: PULTE COMMUNITIES OF NJ LIMITED PARTNERSHIP


Protect your home and budget from life's surprises with an Assurant Home Warranty, backed by a partner that supports you through every step of homeownership. Explore Plans.
© 2026 Better Homes and Gardens Real Estate LLC. An Anywhere Real Estate company. All rights reserved. Better Homes and Gardens® Real Estate is a registered trademark owned by Meredith Operations Corporation, licensed to Better Homes and Gardens Real Estate LLC and used with permission. Better Homes and Gardens Real Estate LLC fully supports the principles of the Fair Housing Act and the Equal Opportunity Act. Listing information is deemed reliable but is not guaranteed accurate.
Each office is independently owned and operated.
Any services or products provided by third parties are not provided by, affiliated with or related to Better Homes and Gardens Real Estate LLC, or its affiliated companies.