
5 Ascot Ct, Kendall Park, NJ 08824
Local realty services provided by:Better Homes and Gardens Real Estate GSA Realty
5 Ascot Ct,Kendall Park, NJ 08824
$839,000
- 3 Beds
- 3 Baths
- 2,751 sq. ft.
- Single family
- Coming Soon
Listed by: ralph thomas patrone iii
Office: david depaola and company real estate
MLS#:NJMX2013466
Source:BRIGHTMLS
Price summary
- Price:$839,000
- Price per sq. ft.:$304.98
- Monthly HOA dues:$463
About this home
Princeton Manor, one of South Brunswick's most desirable 55+ communities, is home to this Huntley model with 3 bedrooms, 3 full baths and over 2,700 sq ft on a private end lot at the end of a quiet cul-de-sac backing to woods. The 2010-built home with stucco front and columned entry features a first-floor primary suite with tray ceiling, walk-in closet and spa bath with dual vanity, frameless shower and private water closet. A second first-floor bedroom sits beside the full hall bath. Two-story family room with gas fireplace opens to a cherry kitchen with double wall oven, gas cooktop, tile backsplash and under-cabinet lighting, plus a breakfast room. Hardwood floors, crown molding and columns define the foyer, living and dining rooms. Upstairs: a large loft, third bedroom, full bath and a big unfinished bonus room offering room to expand. Covered paver patio with built-in grill, outdoor fridge and stone seating wall overlooks a private wooded yard. Two-car garage with overhead storage, Generac whole-house generator. Gated community with resort-style clubhouse, pool, fitness center and tennis courts, minutes to Princeton, Route 1 and NJ Transit....
Contact an agent
Home facts
- Year built:2010
- Subdivision & Development:PRINCETON MANOR
- Listing ID #:NJMX2013466
- Updated:October 09, 2026 at 10:56 PM
Rooms and interior
- Bedrooms:3
- Total bathrooms:3
- Full bathrooms:3
- Rooms Total:12
- Flooring:Carpet, Ceramic Tile, Engineered Wood
- Dining Description:Combination Dining/Living
- Bathrooms Description:Primary Bath(s)
- Kitchen Description:Breakfast Area, Built-In Microwave, Built-In Range, Carpet, Dishwasher, Disposal, Microwave, Oven - Double, Refrigerator, Water Heater
- Bedroom Description:Carpet, Entry Level Bedroom, Walk In Closet(s)
- Living area:2,751 sq. ft.
Heating and cooling
- Cooling:Ceiling Fan(s), Central A/C, Multi Units
- Heating:Forced Air, Natural Gas
Structure and exterior
- Roof:Asphalt
- Year built:2010
- Building area:2,751 sq. ft.
- Lot area:0.2 Acres
- Lot Features:No Thru Street, Partly Wooded
- Architectural Style:Colonial
- Construction Materials:Asphalt, Stucco
- Exterior Features:BBQ Grill, Patio(s), Sidewalks, Tennis Court(s)
- Foundation Description:Slab
- Levels:2 Stories
Utilities
- Sewer:Public Sewer
Finances and disclosures
- Price:$839,000
- Price per sq. ft.:$304.98
- Tax amount:$12,347 (2025)
Features and amenities
- Laundry features:Dryer, Washer
- Amenities:Attic, Cable TV, Carpet, Ceiling Fan(s), Natural Gas Available, Phone
Parking
- Parking description:Additional Storage Area, Asphalt Driveway, Attached Garage, Garage - Front Entry, Oversized
- Garage:Yes
- Garage spaces:2
New listings near 5 Ascot Ct
- Coming SoonOpen Sun, 1 to 4pm
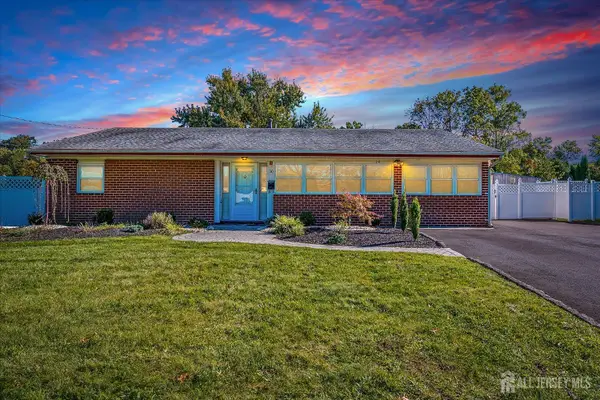 Listed by BHGRE$685,000Coming Soon4 beds 2 baths2,050 sq. ft.
-30 Constable Road, South Brunswick, NJ 08824
MLS# 2705866RListed by: BETTER HOMES AND GARDENS REAL ESTATE REALTY CONNECT - Open Sat, 1 to 4pmNew
 $550,000Active4 beds 3 baths2,112 sq. ft.
-15 Allston Road, South Brunswick, NJ 08824
MLS# 2705658RListed by: CENTURY 21 GLORIA ZASTKO REALTY - New
 $449,900Active3 beds 2 baths1,331 sq. ft.
-14 Richford Road, South Brunswick, NJ 08824
MLS# 2705653RListed by: RE/MAX DIAMOND, REALTORS - Open Sat, 1 to 3pmNew
 $1,175,000Active5 beds 4 baths3,781 sq. ft.
-3 Tyne Court, South Brunswick, NJ 08824
MLS# 2705298RListed by: EXP REALTY, LLC  $825,000Active4 beds 3 baths2,064 sq. ft.
-80 Stillwell Road, South Brunswick, NJ 08824
MLS# 2704835RListed by: PREMIER HOMES PROS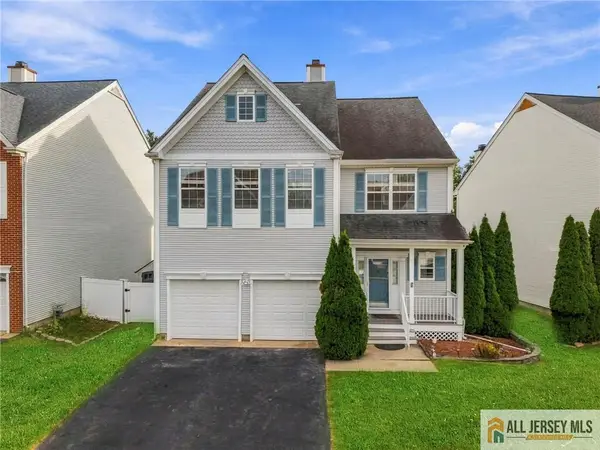 $875,000Active4 beds 3 baths
-22 Stanford Drive, South Brunswick, NJ 08824
MLS# 2770521MListed by: KELLER WILLIAMS CORNERSTONE $1,379,000Active5 beds 4 baths
-16 Newman Road, South Brunswick, NJ 08824
MLS# 2704095RListed by: CENTURY 21 ABRAMS & ASSOCIATES $634,900Active3 beds 2 baths1,392 sq. ft.
-40 Emerald Road, South Brunswick, NJ 08824
MLS# 2770419MListed by: COLDWELL BANKER REALTY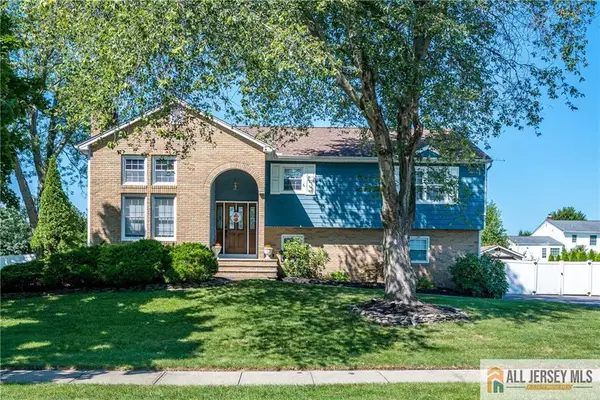 $899,000Active5 beds 3 baths3,448 sq. ft.
-2 Jay Court, South Brunswick, NJ 08824
MLS# 2770369MListed by: RE/MAX DIAMOND, REALTORS


Protect your home and budget from life's surprises with an Assurant Home Warranty, backed by a partner that supports you through every step of homeownership. Explore Plans.
© 2026 Better Homes and Gardens Real Estate LLC. An Anywhere Real Estate company. All rights reserved. Better Homes and Gardens® Real Estate is a registered trademark owned by Meredith Operations Corporation, licensed to Better Homes and Gardens Real Estate LLC and used with permission. Better Homes and Gardens Real Estate LLC fully supports the principles of the Fair Housing Act and the Equal Opportunity Act. Listing information is deemed reliable but is not guaranteed accurate.
Each office is independently owned and operated.
Any services or products provided by third parties are not provided by, affiliated with or related to Better Homes and Gardens Real Estate LLC, or its affiliated companies.