
29 N 8th St, Kenilworth, NJ 07033
Local realty services provided by:Better Homes and Gardens Real Estate Elite
29 N 8th St,Kenilworth Boro, NJ 07033
$1,150,000
- 6 Beds
- 5 Baths
- 3,268 sq. ft.
- Multi-family
- Pending
Listed by: john bernardo
Office: coldwell banker realty908-233-5555
MLS#:4045037
Source:NJ_GSMLS
Price summary
- Price:$1,150,000
- Price per sq. ft.:$351.9
About this home
Exceptional investment opportunity in the heart of Kenilworth! This beautifully renovated side by side duplex offers incredible flexibility for investors and owner-occupants alike and will be delivered fully vacant at closing. Each spacious two-story unit features a private primary suite with its own en-suite bathroom. Unit 1 boasts a stunning open concept layout with a modern eat-in kitchen showcasing quartz countertops, a pot filler, wine rack, and seamless flow into the inviting living area perfect for everyday entertaining. The fully finished walkout basement is an entertainer's dream, complete with a beautifully renovated second kitchen, a cozy wood-burning fireplace, a full bathroom, and a generous bonus room ideal for a recreation room, home office, or guest space. Unit 2 offers a comfortable and functional layout featuring a bright living room, a well-appointed kitchen, a dedicated dining room, and a spacious basement with abundant storage. Both units enjoy private backyard spaces, creating the perfect setting for relaxing and or entertaining. Leased solar panels provide added energy efficiency while helping reduce electricity costs. Located near shopping, restaurants, parks, schools, major highways, and public transportation, this move in ready property offers outstanding convenience and endless possibilities. Whether you're looking to maximize rental income or live in one unit while renting the other, this duplex delivers unmatched long-term value....
Contact an agent
Home facts
- Year built:1974
- Listing ID #:4045037
- Added:46 day(s) ago
- Updated:September 21, 2026 at 09:01 AM
Rooms and interior
- Bedrooms:6
- Total bathrooms:5
- Full bathrooms:5
- Half bathrooms:2
- Rooms Total:13
- Basement Description:Basement, Finished, Walkout
- Living area:3,268 sq. ft.
Heating and cooling
- Cooling:2 Units, Central Air
- Heating:1 Unit, Baseboard - Electric, Forced Hot Air
Structure and exterior
- Roof:Asphalt Shingle
- Year built:1974
- Building area:3,268 sq. ft.
- Lot area:0.16 Acres
- Lot Features:Level Lot
- Architectural Style:Duplex-Side by Side
- Construction Materials:Aluminum Siding, Brick, Vertical Siding
- Exterior Features:Fence - Privacy
Schools
- High school:D.Brearley
- Middle school:D.Brearley
- Elementary school:Harding ES
Utilities
- Water:Public Water
- Sewer:Public Sewer
Finances and disclosures
- Price:$1,150,000
- Price per sq. ft.:$351.9
- Tax amount:$19,762 (2025)
Features and amenities
- Amenities:Carbon Monoxide Detector, Gas In Street, Smoke Detector, Wood Floors
Parking
- Parking description:2 Car Width, Attached Garage, Blacktop Driveway, Garage Parking
- Garage spaces:2
New listings near 29 N 8th St
- New
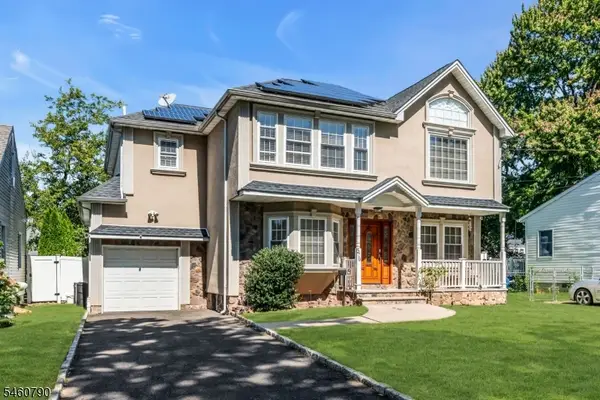 $889,000Active4 beds 4 baths
576 Richfield Ave, Kenilworth Boro, NJ 07033
MLS# 4053642Listed by: CAMMAROTA REAL ESTATE - New
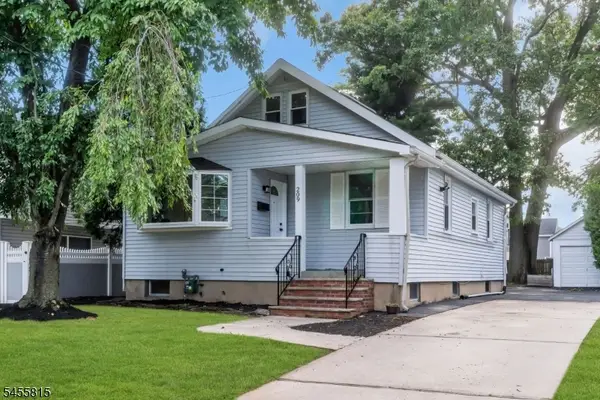 $574,900Active3 beds 2 baths
209 S Michigan Ave, Kenilworth Boro, NJ 07033
MLS# 4052928Listed by: NEW AND MODERN GROUP - New
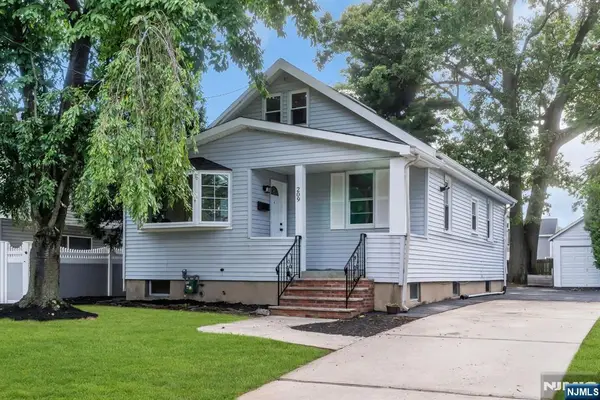 $574,900Active3 beds 2 baths
209 Michigan Avenue, Kenilworth, NJ 07033
MLS# 26035057Listed by: NEW AND MODERN GROUP
- New
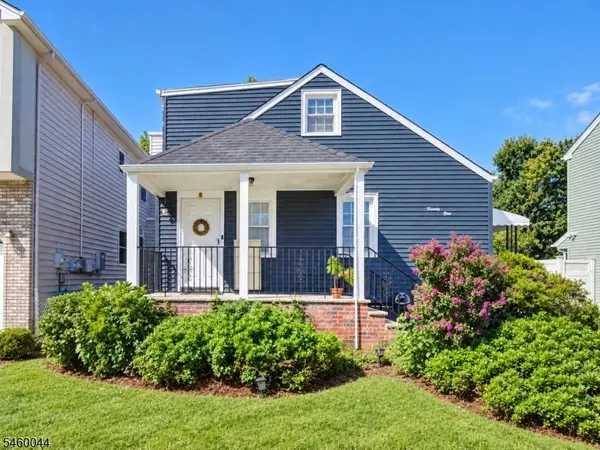 $549,000Active4 beds 2 baths
21 Columbia Ave, Kenilworth Boro, NJ 07033
MLS# 4052895Listed by: MICHELLE DAVID REALTY GROUP - New
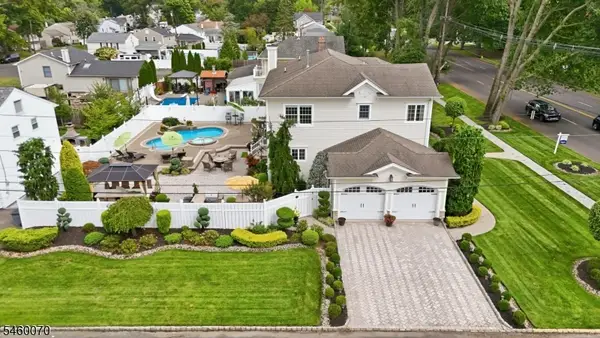 $1,200,000Active4 beds 3 baths4,650 sq. ft.
156 Boulevard, Kenilworth Boro, NJ 07033
MLS# 4052231Listed by: SERHANT NEW JERSEY LLC - New
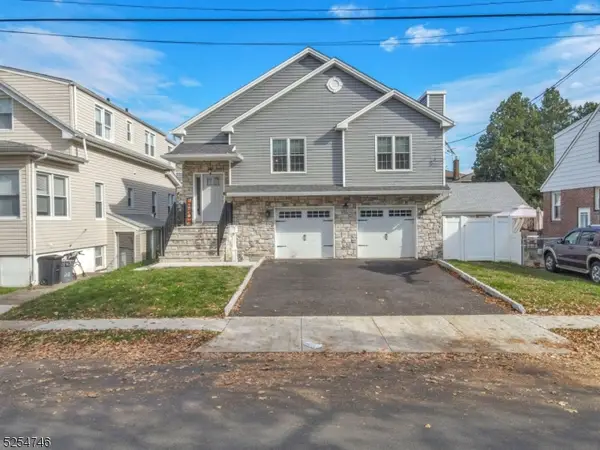 $1,100,000Active5 beds 3 baths
18 S 20th St, Kenilworth Boro, NJ 07033
MLS# 4052044Listed by: RE/MAX IN ACTION 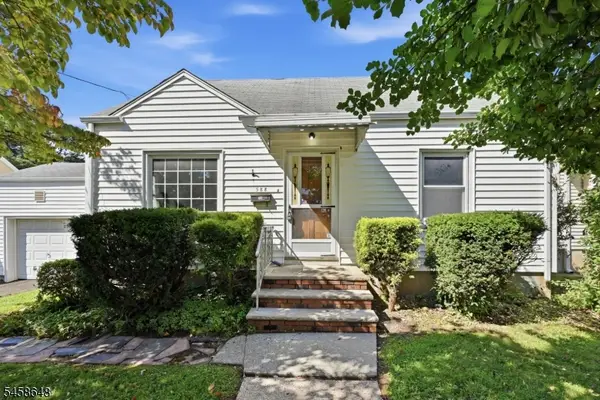 $469,777Active3 beds 1 baths
588 Quinton Ave, Kenilworth Boro, NJ 07033
MLS# 4050952Listed by: HOMESMART FIRST ADVANTAGE REALTY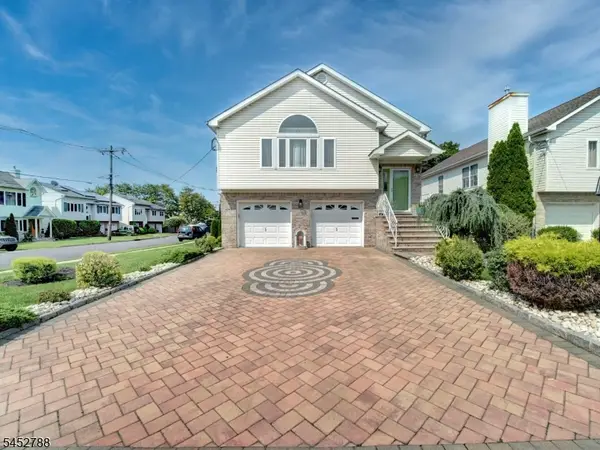 $899,000Active4 beds 3 baths
402 N 16th St, Kenilworth Boro, NJ 07033
MLS# 4046949Listed by: MICHELLE DAVID REALTY GROUP $639,000Active4 beds 2 baths
314 N Michigan Ave, Kenilworth Boro, NJ 07033
MLS# 4046831Listed by: ELITE REALTORS OF NEW JERSEY $579,000Pending4 beds 3 baths
20 S 18th St, Kenilworth Boro, NJ 07033
MLS# 4045429Listed by: COLDWELL BANKER REALTY


Protect your home and budget from life's surprises with an Assurant Home Warranty, backed by a partner that supports you through every step of homeownership. Explore Plans.
© 2026 Better Homes and Gardens Real Estate LLC. An Anywhere Real Estate company. All rights reserved. Better Homes and Gardens® Real Estate is a registered trademark owned by Meredith Operations Corporation, licensed to Better Homes and Gardens Real Estate LLC and used with permission. Better Homes and Gardens Real Estate LLC fully supports the principles of the Fair Housing Act and the Equal Opportunity Act. Listing information is deemed reliable but is not guaranteed accurate.
Each office is independently owned and operated.
Any services or products provided by third parties are not provided by, affiliated with or related to Better Homes and Gardens Real Estate LLC, or its affiliated companies.