
58 N Hillside Ave, Kenvil, NJ 07847
Local realty services provided by:Better Homes and Gardens Real Estate PorchLight Properties
58 N Hillside Ave,Roxbury Twp., NJ 07847
$699,000
- 4 Beds
- 3 Baths
- - sq. ft.
- Single family
- Active
Upcoming open houses
- Sun, Oct 1801:00 pm - 04:00 pm
Listed by: lisa m shaw
Office: re/max house values973-770-7777
MLS#:4058726
Source:NJ_GSMLS
Price summary
- Price:$699,000
About this home
Stunning, fully renovated 4 bedroom Colonial with a park-like fenced backyard. Full of updated custom features including open floorplan, hardwood floors, crown moulding & gas fireplace in the very spacious Family Room (19 x 17). Huge gorgeous gourmet Kitchen (18 x 18) filled with countless wood cabinets, tile backsplash & massive granite counter workspaces - all opened to the dining room. Absolutely unbelievable FIRST FLOOR Primary Bedroom Suite with 2 walk-in closets & a spa-like bathroom complete with jetted tub & stall shower. This main level continues with a living room, laundry room, powder room and office nook. The second level has a beautifully tiled bathroom & 3 ample sized bedrooms - each with 2 sets of double closets with custom shelving & drawers. The backyard is an entertaining oasis - private, fully fenced- in, a shed & a huge deck (26 x 18) with a hot tub! The landscaping has to be seen to be believed! Convenient extra large & wide driveway & 2 detached garages. Central A/C, city water & sewer, and natural gas heat. This home has to be seen to fully appreciate how very special it is!...
Contact an agent
Home facts
- Year built:1920
- Listing ID #:4058726
- Added:1 day(s) ago
- Updated:October 14, 2026 at 10:43 AM
Rooms and interior
- Bedrooms:4
- Total bathrooms:3
- Full bathrooms:2
- Half bathrooms:1
- Rooms Total:8
- Flooring:Carpeting, Stone, Wood
- Dining Description:On First Floor
- Bathrooms Description:Jetted Tub, Stall Shower
- Kitchen Description:Breakfast Bar, Cooktop - Electric, Dishwasher, Eat-In Kitchen, Kitchen Exhaust Fan, Microwave Oven, Range/Oven-Electric, Refrigerator, Separate Dining Area
- Bedroom Description:Full Bath, On Level 1
- Basement Description:Basement, Full, Unfinished
Heating and cooling
- Cooling:1 Unit, Ceiling Fan, Central Air
- Heating:1 Unit, Baseboard - Hotwater, Multi-Zone
Structure and exterior
- Roof:Asphalt Shingle
- Year built:1920
- Lot area:0.32 Acres
- Architectural Style:Colonial, Custom Home
- Construction Materials:Vinyl Siding
- Exterior Features:Deck, Fence - Privacy, HotTub, Storage, Thermal Windows / Doors
Schools
- High school:Roxbury
- Middle school:Roxbury
- Elementary school:Roxbury
Utilities
- Water:Public Water
- Sewer:Public Sewer
Finances and disclosures
- Price:$699,000
- Tax amount:$9,368 (2025)
Features and amenities
- Appliances:Microwave Oven, Range/Oven-Electric, Refrigerator, Washer
- Laundry features:Dryer, Washer
- Amenities:Blinds, Carbon Monoxide Detector, Drapes, Gas-Natural, Jacuzzi, Smoke Detectors, StallTub, Walk - In Closet, Window Treatments
Parking
- Parking description:2 Car Width, Blacktop Driveway, Detached Garage
- Garage spaces:2
New listings near 58 N Hillside Ave
- New
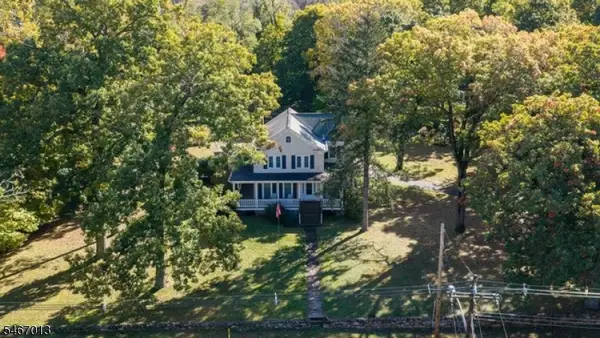 $749,999Active5 beds 3 baths
93 Kenvil Ave, Roxbury Twp., NJ 07847
MLS# 4058615Listed by: DEVINE SIGNATURE PROPERTIES LLC  $399,900Active3 beds 2 baths
462 Us Highway 46, Roxbury Township, NJ 07847
MLS# 26037588Listed by: RE/MAX SELECT - ROCKAWAY
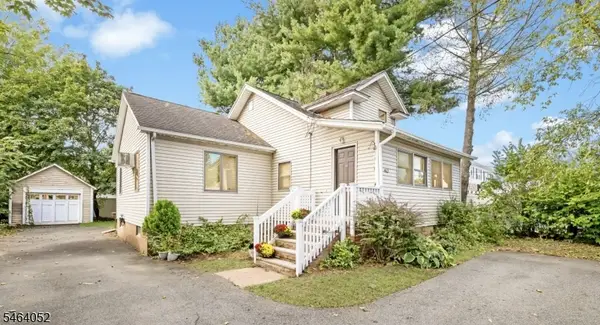 $399,900Active3 beds 2 baths
462 Route46ken, Roxbury Twp., NJ 07847
MLS# 4055644Listed by: RE/MAX SELECT $569,000Active3 beds 3 baths
20 Corwin St, Roxbury Twp., NJ 07847
MLS# 4054645Listed by: WEICHERT REALTORS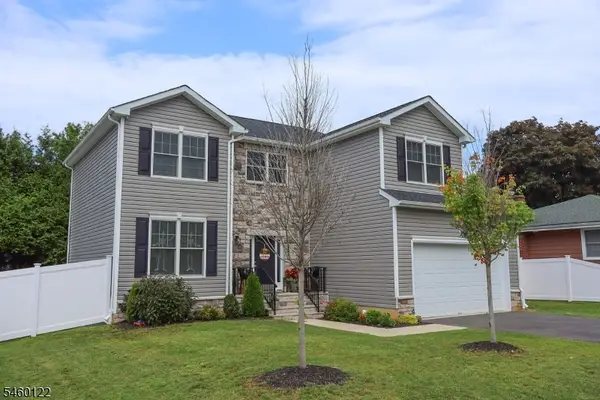 $759,900Active4 beds 3 baths2,400 sq. ft.
25 Ferromonte Ave, Roxbury Twp., NJ 07847
MLS# 4053747Listed by: EXP REALTY, LLC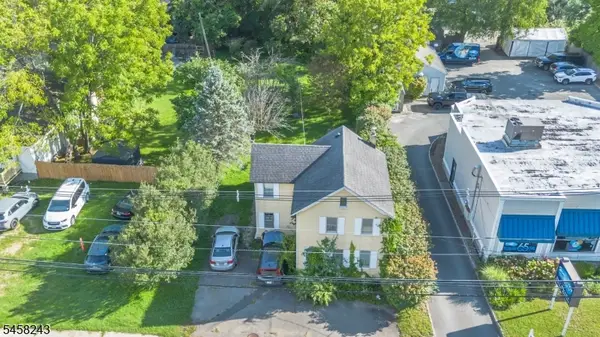 $285,000Active3 beds 3 baths
874 Route46ken, Roxbury Twp., NJ 07847
MLS# 4052215Listed by: COLDWELL BANKER REALTY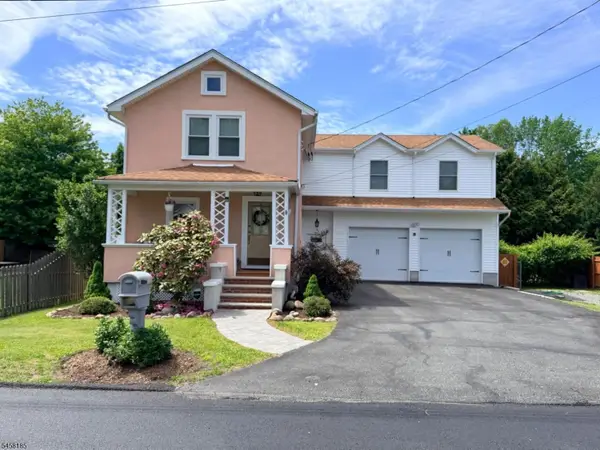 $600,000Active5 beds 3 baths2,321 sq. ft.
23 Ferro Monte Ave, Roxbury Twp., NJ 07847
MLS# 4051131Listed by: WEICHERT REALTORS CORP HQ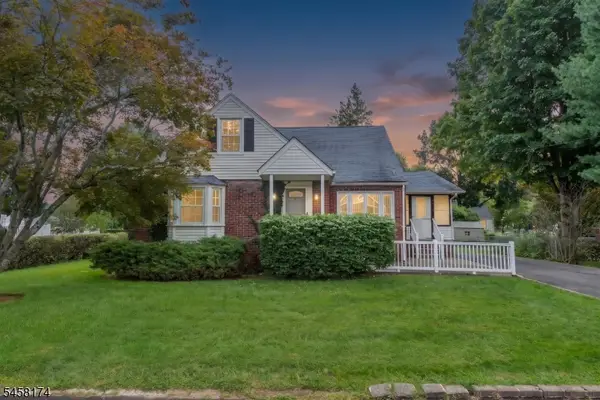 $450,000Pending3 beds 1 baths
42 Ferro Monte Ave, Roxbury Twp., NJ 07847
MLS# 4050431Listed by: RE/MAX HOUSE VALUES- Open Sun, 1 to 3pm
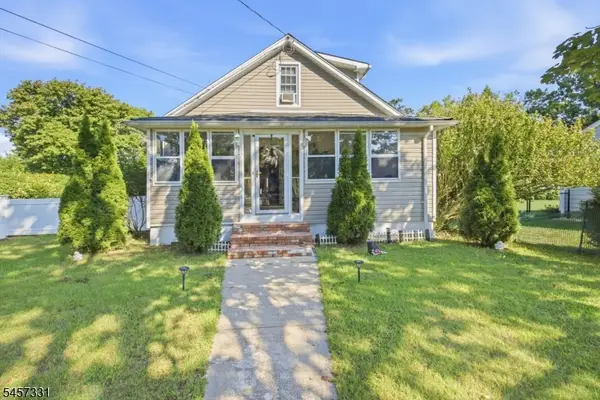 $614,900Active4 beds 3 baths
17 Ballantine St, Roxbury Twp., NJ 07847
MLS# 4049768Listed by: NEW DIRECTION REALTY


Protect your home and budget from life's surprises with an Assurant Home Warranty, backed by a partner that supports you through every step of homeownership. Explore Plans.
© 2026 Better Homes and Gardens Real Estate LLC. An Anywhere Real Estate company. All rights reserved. Better Homes and Gardens® Real Estate is a registered trademark owned by Meredith Operations Corporation, licensed to Better Homes and Gardens Real Estate LLC and used with permission. Better Homes and Gardens Real Estate LLC fully supports the principles of the Fair Housing Act and the Equal Opportunity Act. Listing information is deemed reliable but is not guaranteed accurate.
Each office is independently owned and operated.
Any services or products provided by third parties are not provided by, affiliated with or related to Better Homes and Gardens Real Estate LLC, or its affiliated companies.