
456 Laurel Ter, Kinnelon, NJ 07405
Local realty services provided by:Better Homes and Gardens Real Estate Elite
456 Laurel Ter,Kinnelon Boro, NJ 07405
$1,599,000
- 5 Beds
- 4 Baths
- 3,828 sq. ft.
- Single family
- Coming Soon
Listed by: teresa forte
Office: keller williams prosperity realty973-696-0077
MLS#:4052771
Source:NJ_GSMLS
Price summary
- Price:$1,599,000
- Price per sq. ft.:$417.71
- Monthly HOA dues:$413
About this home
Nothing else like it on the market! completed in 2021, this extraordinary Modern Farmhouse is a true statement property within a gated Smoke Rise community. Exceptional craftsmanship & unwavering attention to detail are showcased throughout with custom trim, built-ins & distinctive finishes. The breathtaking 2-story chef's kitchen features custom cabinetry, 2 farmhouse sinks & dishwashers, CAFE appls incl a 48 range, shiplap ceiling detail & spectacular oversized island. Soaring 10' ceilings & 7.5 wide white Oak hdwd floors enhance the main level. The grand Great Room is anchored by a FP & walls of windows framing the natural setting. Open-concept living flows into the Living & Dining Rooms with sliders to an intimate courtyard, covered patio & outdoor FP. Main-floor laundry & Powder Room add convenience. The Primary Suite is a private retreat with vaulted shiplap ceiling, FP & en-suite Bath with soaking tub, dual sinks & shower. 3 add'l BRs & main Bath complete the upper level. Designed as a true extension of the home, the expansive lower level with 8.5' ceilings features a custom built-in bar & wall unit, Rec Room w/FP, office, full Bath, gym & more. Add'l highlights: 3-zone HVAC w/Nest, whole-house filtration & oversized 2.5-car garage w/EV charger. Manicured grounds, walking paths & fenced yard complete the setting. Enjoy the Smoke Rise lifestyle with 24-hour security, swimming, sailing, kayaking, tennis, pickleball, playground, clubs & special events....
Contact an agent
Home facts
- Year built:1960
- Subdivision & Development:Smoke Rise
- Listing ID #:4052771
- Updated:September 15, 2026 at 08:09 PM
Rooms and interior
- Bedrooms:5
- Total bathrooms:4
- Full bathrooms:3
- Half bathrooms:1
- Rooms Total:11
- Flooring:Tile, Wood
- Dining Description:Formal Dining Room, On First Floor
- Bathrooms Description:Soaking Tub, Stall Shower
- Kitchen Description:Carbon Monoxide Detector, Center Island, Dishwasher, Eat-In Kitchen, Kitchen Exhaust Fan, Microwave Oven, Range/Oven-Gas, Refrigerator, Self Cleaning Oven, Separate Dining Area, Water Filter, Wine Refrigerator
- Bedroom Description:Fireplace, Full Bath, On Level 1, Walk-In Closet
- Basement Description:Basement, Finished, Full
- Living area:3,828 sq. ft.
Heating and cooling
- Cooling:2 Units, Central Air, Multi-Zone Cooling
- Heating:2 Units, Multi-Zone
Structure and exterior
- Roof:Asphalt Shingle, Metal
- Year built:1960
- Building area:3,828 sq. ft.
- Lot area:1.94 Acres
- Lot Features:Cul-De-Sac, Irregular Lot, Wooded Lot
- Architectural Style:Custom Home, Expanded Ranch
- Construction Materials:Composition Siding
- Exterior Features:Metal Fence, Open Porch, Patio, Thermal Windows/Doors, Underground Lawn Sprinkler
Schools
- High school:Kinnelon
- Middle school:Pearlmillr
- Elementary school:Kiel
Utilities
- Water:Well
- Sewer:Septic
Finances and disclosures
- Price:$1,599,000
- Price per sq. ft.:$417.71
- Tax amount:$33,270 (2025)
Features and amenities
- Appliances:Carbon Monoxide Detector, Microwave Oven, Range/Oven-Gas, Refrigerator, Self Cleaning Oven, Washer, Water Filter, Wine Refrigerator
- Laundry features:Dryer, Washer
- Amenities:Carbon Monoxide Detector, Cathedral Ceiling, Club House, Fire Extinguisher, Gas-Propane, High Ceiling, Lake Privileges, Playground, Smoke Detectors, Stall Shower, Tennis Courts, TubShowr, Walk - In Closet, Wet Bar
Parking
- Parking description:2 Car Width, Attached Garage, Blacktop Driveway, Garage Door Opener, Pull Down Stairs
- Garage spaces:2
New listings near 456 Laurel Ter
- New
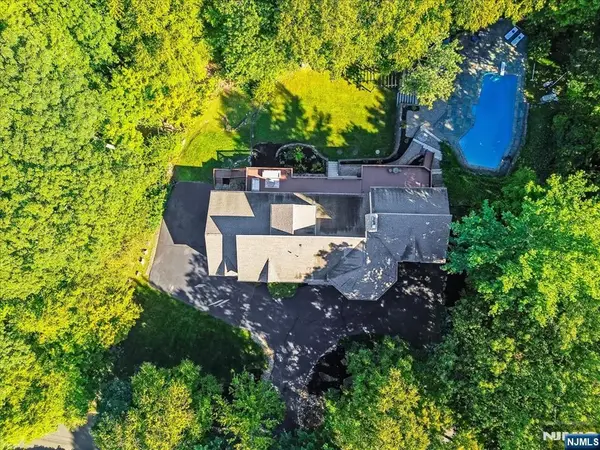 $1,249,000Active5 beds 5 baths
2 Round Hill Terrace, Kinnelon Borough, NJ 07405
MLS# 26034967Listed by: CITYWEST REAL ESTATE LLC
- New
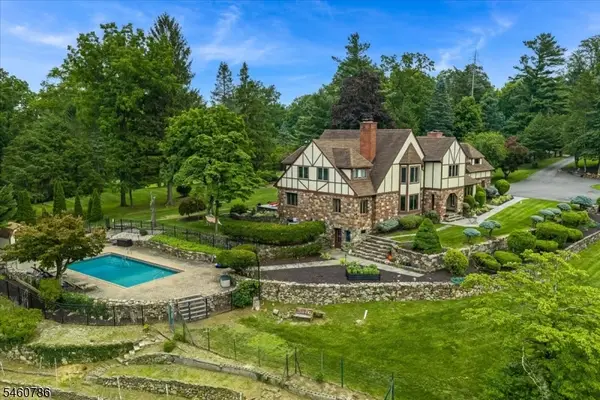 $1,450,000Active5 beds 6 baths
3 Manrodt Ct, Kinnelon Boro, NJ 07405
MLS# 4052803Listed by: EXP REALTY, LLC - Open Sat, 12 to 2pmNew
 $799,000Active3 beds 2 baths
3 Gravel Hill Road, Kinnelon Borough, NJ 07405
MLS# 26034474Listed by: UNITED REAL ESTATE - New
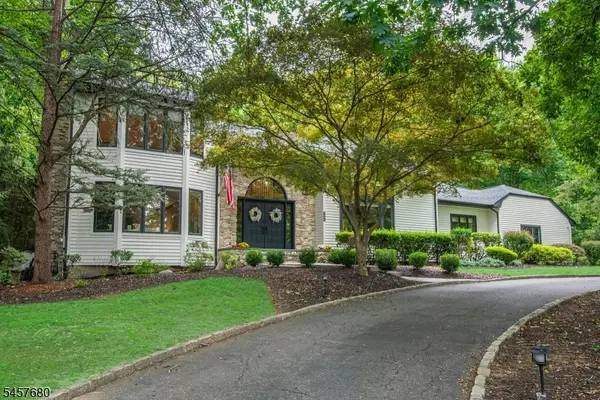 $1,450,000Active5 beds 5 baths
27 Alize Dr, Kinnelon Boro, NJ 07405
MLS# 4052081Listed by: RE/MAX HOUSE VALUES - New
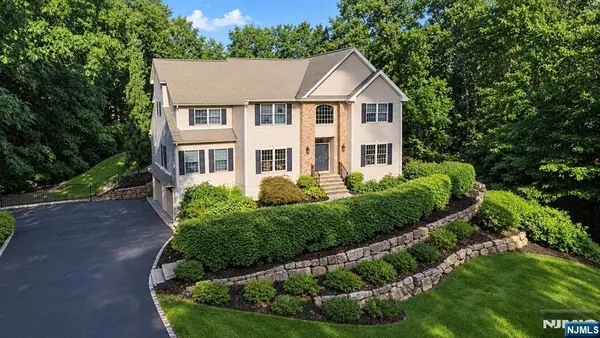 $1,600,000Active5 beds 4 baths
8 Goldfinch Run, Kinnelon Borough, NJ 07405
MLS# 26034416Listed by: EREALTY GROUP LLC - New
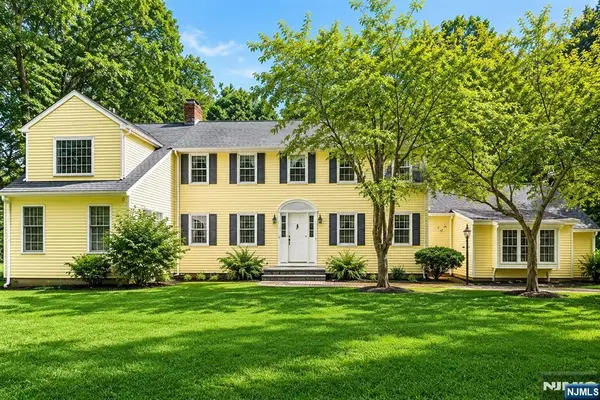 $795,000Active6 beds 5 baths
3 Orchard Road, Kinnelon Borough, NJ 07405
MLS# 26034156Listed by: UNITED REAL ESTATE - New
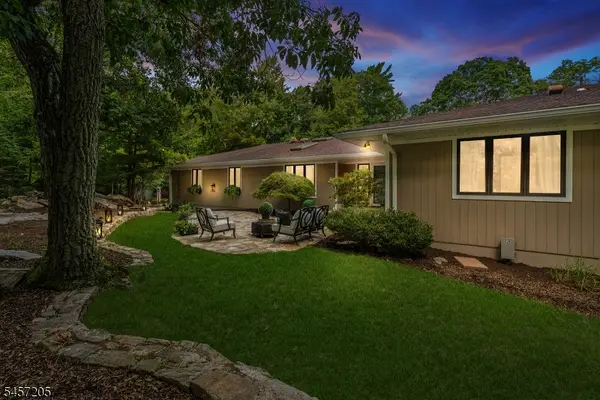 $1,150,000Active4 beds 5 baths
45 Brush Hill Rd, Kinnelon Boro, NJ 07405
MLS# 4051210Listed by: KELLER WILLIAMS PROSPERITY REALTY - New
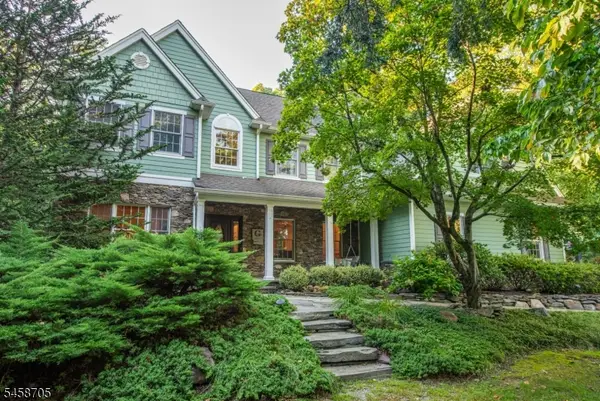 $1,100,000Active5 beds 4 baths
50A Gormley Ln, Kinnelon Boro, NJ 07405
MLS# 4051171Listed by: KELLER WILLIAMS PROSPERITY REALTY - New
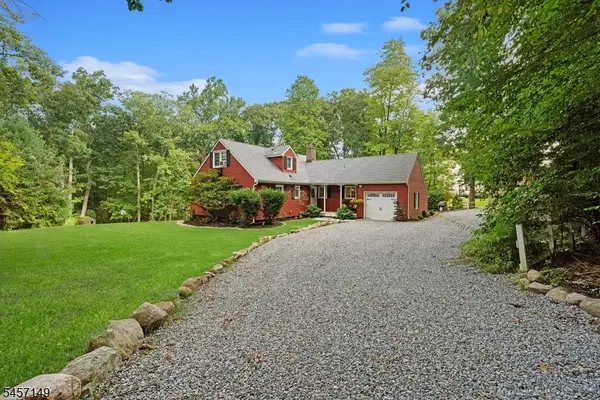 $649,000Active4 beds 2 baths
94 Marion Ave, Kinnelon Boro, NJ 07405
MLS# 4051015Listed by: KELLER WILLIAMS PROSPERITY REALTY


Protect your home and budget from life's surprises with an Assurant Home Warranty, backed by a partner that supports you through every step of homeownership. Explore Plans.
© 2026 Better Homes and Gardens Real Estate LLC. An Anywhere Real Estate company. All rights reserved. Better Homes and Gardens® Real Estate is a registered trademark owned by Meredith Operations Corporation, licensed to Better Homes and Gardens Real Estate LLC and used with permission. Better Homes and Gardens Real Estate LLC fully supports the principles of the Fair Housing Act and the Equal Opportunity Act. Listing information is deemed reliable but is not guaranteed accurate.
Each office is independently owned and operated.
Any services or products provided by third parties are not provided by, affiliated with or related to Better Homes and Gardens Real Estate LLC, or its affiliated companies.