
47 Hill Hollow Road, Lake Hopatcong, NJ 07849
Local realty services provided by:Better Homes and Gardens Real Estate Coccia Realty
47 Hill Hollow Road,Jefferson Twp., NJ 07849
$819,000
- 4 Beds
- 3 Baths
- - sq. ft.
- Single family
- Coming Soon
Upcoming open houses
- Sat, Sep 2612:00 pm - 03:00 pm
- Sun, Sep 2712:00 pm - 03:00 pm
Listed by: lori a. caruso
Office: re/max select973-625-0450
MLS#:4054952
Source:NJ_GSMLS
Price summary
- Price:$819,000
- Monthly HOA dues:$41.25
About this home
Fabulous opportunity awaits on a private and peaceful street in Morris County's premiere established community of luxurious homes. With its award winning dramatic floorplan, this modernized Colonial features the perfect atmosphere for refined living and is also very ideal for working from home. BRAND NEW ROOF (2026) and FULLY OWNED SOLAR POWER (efficient energy savings) so you can buy with confidence and benefit from these big ticket upgrades. Step inside to a two story foyer and dual soaring staircases surrounded by the formal living room and dedicated formal dining room. Sunny and bright kitchen with sliders to deck and new light fixtures, granite tops and subway tile backsplash transtitions nicely to the open family room with cozy fireplace. The first floor office could also be a playroom or 5th bedroom with the addition of a closet. Laundry room walks out on grade to the two car garage for daily life conveniences with groceries and protected parking. Gleaming hardwood and designer laminate flooring run throughout the first floor. Primary bedroom suite has dual walk in closets and primary ensuite bath with dual sinks, soaking tub and stall shower. Enjoy the beauty of nature in your FENCED PRIVATE BACKYARD with walkdown deck and paver patio leading to the super spacious walkout basement. PUBLIC UTILITIES ARE HERE! Location means everything...in close proximity to all major roads, schools, shopping, dining, lake activities and an easy NYC commute, too. DO NOT MISS!...
Contact an agent
Home facts
- Year built:2002
- Subdivision & Development:THE PEAKS
- Listing ID #:4054952
- Updated:September 25, 2026 at 02:40 PM
Rooms and interior
- Bedrooms:4
- Total bathrooms:3
- Full bathrooms:2
- Half bathrooms:1
- Rooms Total:10
- Flooring:Carpeting, Laminate, Tile
- Dining Description:Formal Dining Room, On First Floor
- Bathrooms Description:Soaking Tub, Stall Shower
- Kitchen Description:Breakfast Bar, Carbon Monoxide Detector, Center Island, Dishwasher, Eat-In Kitchen, Microwave Oven, Pantry, Range/Oven-Gas, Refrigerator
- Bedroom Description:Full Bath, Walk-In Closet
- Basement Description:Basement, Full, Walkout
Heating and cooling
- Cooling:2 Units, Central Air, Multi-Zone Cooling
- Heating:2 Units, Forced Hot Air, Multi-Zone
Structure and exterior
- Roof:Asphalt Shingle
- Year built:2002
- Lot area:0.26 Acres
- Lot Features:Wooded Lot
- Architectural Style:Colonial
- Construction Materials:Stone, Vinyl Siding
- Exterior Features:Curbs, Deck, Metal Fence, Patio, Sidewalk
Schools
- High school:Jefferson
- Middle school:Jefferson
- Elementary school:Ellenbrigg
Utilities
- Water:Public Water
- Sewer:Public Sewer, Sewer Charge Extra
Finances and disclosures
- Price:$819,000
- Tax amount:$15,420 (2025)
Features and amenities
- Appliances:Carbon Monoxide Detector, Microwave Oven, Range/Oven-Gas, Refrigerator, Washer
- Laundry features:Dryer, Washer
- Amenities:All Utilities Underground, Blinds, Carbon Monoxide Detector, Cathedral Ceiling, Gas-Natural, High Ceiling, Playground, Smoke Detectors, SoakTub, Tennis Courts, TubShowr, Walk - In Closet
Parking
- Parking description:2 Car Width, Additional Parking, Attached, Blacktop Driveway, Built-In
- Garage spaces:2
New listings near 47 Hill Hollow Road
- Coming Soon
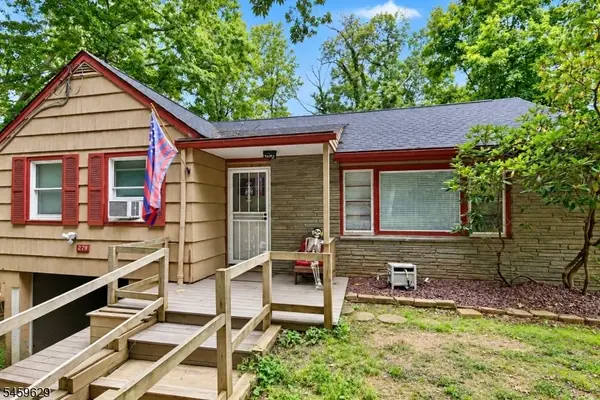 $390,000Coming Soon2 beds 1 baths
279 Prospect Point Rd, Jefferson Twp., NJ 07849
MLS# 4051798Listed by: JUBA TEAM REALTY - New
 $149,900Active1 beds 1 baths
680 State Route 15 #47B, Jefferson Twp., NJ 07849
MLS# 4054659Listed by: REALTY EXECUTIVES PROPERTY SQUAD - New
 $375,000Active2 beds 2 baths
33 Schwarz Blvd, Jefferson Twp., NJ 07849
MLS# 4054522Listed by: WEICHERT REALTORS - New
 $219,900Active1 beds 1 baths
680 State Route 15 #26, Jefferson Twp., NJ 07849
MLS# 4054256Listed by: RE/MAX SELECT - Open Sat, 11am to 1pmNew
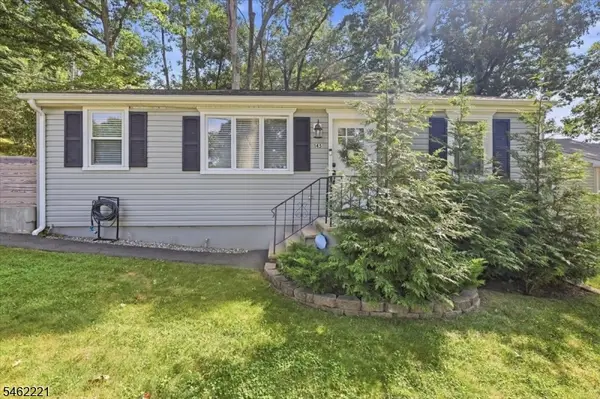 $355,000Active2 beds 1 baths
145 S New York Ave, Jefferson Twp., NJ 07849
MLS# 4054163Listed by: EXP REALTY, LLC 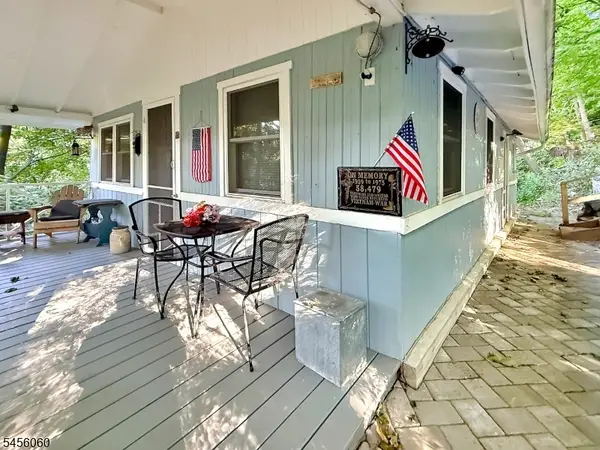 $256,000Active3 beds 1 baths
40 Playhouse Park #32, Jefferson Twp., NJ 07849
MLS# 4052518Listed by: YOUR TOWN REALTY- New
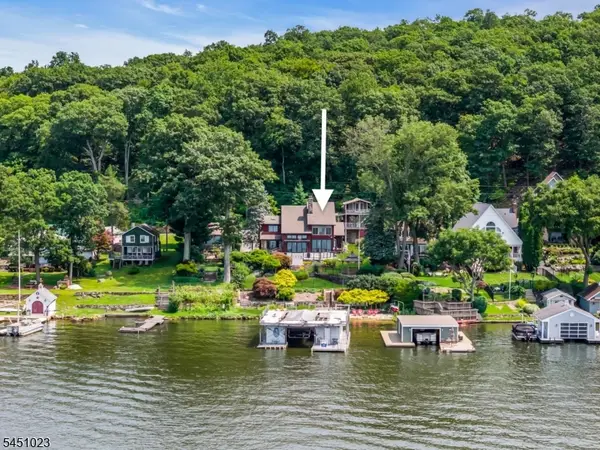 $1,349,900Active5 beds 6 baths
79 Castle Rock Rd, Jefferson Twp., NJ 07849
MLS# 4053860Listed by: RE/MAX HOUSE VALUES - New
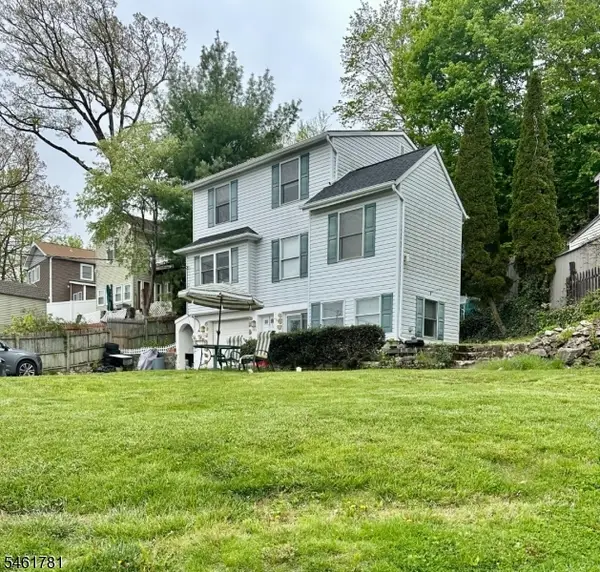 $599,000Active4 beds 2 baths2,016 sq. ft.
100 Shore Rd, Jefferson Twp., NJ 07849
MLS# 4053817Listed by: TOP VALUE REALTY - New
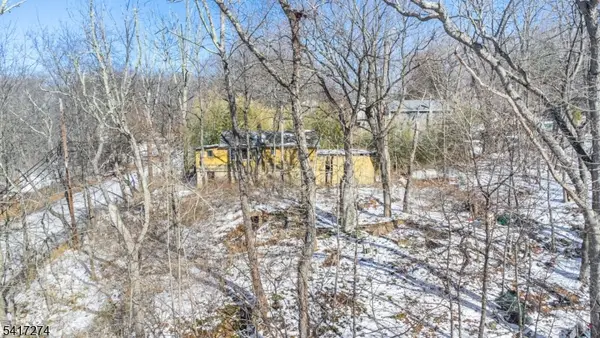 $134,900Active-- beds -- baths
104 Espanong Rd, Jefferson Twp., NJ 07849
MLS# 4053029Listed by: CENTURY 21 THE CROSSING


Protect your home and budget from life's surprises with an Assurant Home Warranty, backed by a partner that supports you through every step of homeownership. Explore Plans.
© 2026 Better Homes and Gardens Real Estate LLC. An Anywhere Real Estate company. All rights reserved. Better Homes and Gardens® Real Estate is a registered trademark owned by Meredith Operations Corporation, licensed to Better Homes and Gardens Real Estate LLC and used with permission. Better Homes and Gardens Real Estate LLC fully supports the principles of the Fair Housing Act and the Equal Opportunity Act. Listing information is deemed reliable but is not guaranteed accurate.
Each office is independently owned and operated.
Any services or products provided by third parties are not provided by, affiliated with or related to Better Homes and Gardens Real Estate LLC, or its affiliated companies.