
8 Oakwood Rd, Lake Hopatcong, NJ 07849
Local realty services provided by:Better Homes and Gardens Real Estate Realty Connect
8 Oakwood Rd,Jefferson Twp., NJ 07849
$599,000
- 3 Beds
- 2 Baths
- 2,211 sq. ft.
- Single family
- Pending
Listed by: lauren connolley
Office: realty executives property squad973-601-7000
MLS#:4039230
Source:NJ_GSMLS
Price summary
- Price:$599,000
- Price per sq. ft.:$270.92
About this home
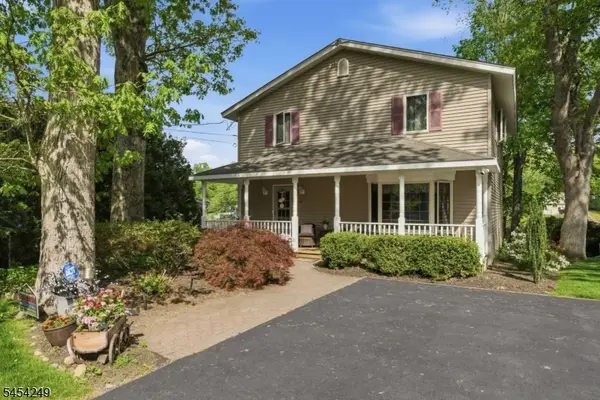
Welcome to this custom Colonial set on a spacious lot with breathtaking lake views and lake access. Designed with entertaining in mind, the open-concept main level seamlessly connects the living room, complete with a wood-burning fireplace, to the beautiful kitchen featuring granite counters, SS appliances, custom wine rack, large breakfast bar all ideal for casual dining and gathering. Within the kitchen, a handy flex space offers options of a formal dining room or left as an open eat in area, while sliding glass doors lead to the deck overlooking the fenced backyard and lake!. Outside, you'll find a large patio, storage shed and playset making indoor-outdoor living effortless. The impressive oversized family room provides flexibility and is perfect for hosting large gatherings, creating a media room or add'l living space to suit your lifestyle. Conveniently located just off the family room is a full bathroom, adding functionality for guests or everyday living. Upstairs, come find 3 generously sized bedrooms along with a beautiful full bathroom featuring a charming modern soaking tub, creating a relaxing retreat at the end of the day. The lower level offers even more living space currently configured as a home office, laundry area, and storage, while leaving endless possibilities for a rec room, gym, guest space, or additional finished living area. Additional recent updates include a brand new roof and a new well tank, providing added peace of mind for years to come....
Contact an agent
Home facts
- Year built:1985
- Listing ID #:4039230
- Added:47 day(s) ago
- Updated:August 25, 2026 at 08:49 AM
Rooms and interior
- Bedrooms:3
- Total bathrooms:2
- Full bathrooms:2
- Rooms Total:9
- Flooring:Carpeting, Tile, Vinyl-Linoleum, Wood
- Kitchen Description:Breakfast Bar, Carbon Monoxide Detector, Dishwasher, Eat-In Kitchen, Microwave Oven, Range/Oven-Electric, Refrigerator, Separate Dining Area, Water Softener-Own
- Basement Description:Basement, Finished, Partial, Walkout
- Living area:2,211 sq. ft.
Heating and cooling
- Cooling:1 Unit, Ceiling Fan, Central Air
- Heating:1 Unit, Baseboard - Hotwater
Structure and exterior
- Roof:Asphalt Shingle
- Year built:1985
- Building area:2,211 sq. ft.
- Lot area:0.21 Acres
- Lot Features:Corner
- Architectural Style:Colonial, Custom Home
- Construction Materials:Stone, Vinyl Siding
- Exterior Features:Deck, HotTub, Patio, Storage
Schools
- High school:Jefferson
- Middle school:Jefferson
- Elementary school:A.Stanlick
Utilities
- Water:Well
- Sewer:Septic
Finances and disclosures
- Price:$599,000
- Price per sq. ft.:$270.92
- Tax amount:$14,542 (2025)
Features and amenities
- Appliances:Carbon Monoxide Detector, Microwave Oven, Range/Oven-Electric, Refrigerator, Washer, Water Softener-Own
- Laundry features:Dryer, Washer
- Amenities:Blinds, Carbon Monoxide Detector, High Ceiling, HotTub, Jacuzzi, Lake Privileges, Smoke Detectors, SoakTub, StallTub
Parking
- Parking description:2 Car Width, Blacktop Driveway, Built-In, Oversize
- Garage spaces:1
New listings near 8 Oakwood Rd
- Open Sat, 11am to 3pmNew
 $579,000Active2 beds 1 baths
33 Mohawk Trail, Jefferson Township, NJ 07849
MLS# 26031688Listed by: KIENLEN LATTMANN SOTHEBY'S INTERNATIONAL REALTY
- Open Sat, 11am to 3pmNew
 $579,000Active2 beds 1 baths
33 Mohawk Trl, Jefferson Twp., NJ 07856
MLS# 4048103Listed by: KL SOTHEBY'S INT'L. REALTY - New
 $739,900Active4 beds 3 baths
176 Fox Hill Court, Jefferson Township, NJ 07849
MLS# 26031555Listed by: HOWARD HANNA RAND REALTY - New
 $515,700Active3 beds 2 baths
115 New York Ave, Jefferson Twp., NJ 07849
MLS# 4047651Listed by: COLDWELL BANKER REALTY - New
 $699,900Active4 beds 2 baths1,914 sq. ft.
32 W Lakeview Trl, Jefferson Twp., NJ 07885
MLS# 4047209Listed by: REALTY EXECUTIVES PROPERTY SQUAD - New
 $459,000Active2 beds 2 baths
65 Prospect Point Rd, Jefferson Twp., NJ 07849
MLS# 4046875Listed by: RE/MAX HOUSE VALUES  $400,000Active3 beds 2 baths1,425 sq. ft.
35 Lorettacong Dr, Jefferson Twp., NJ 07849
MLS# 4046369Listed by: CENTURY 21 VENTURE REAL ESTATE $560,000Active3 beds 2 baths
165 New Jersey Ave, Jefferson Twp., NJ 07848
MLS# 4046331Listed by: WEICHERT REALTORS $1,100,000Active3 beds 3 baths2,236 sq. ft.
28 Benedict Dr, Jefferson Twp., NJ 07849
MLS# 4046085Listed by: RE/MAX TOWN & VALLEY II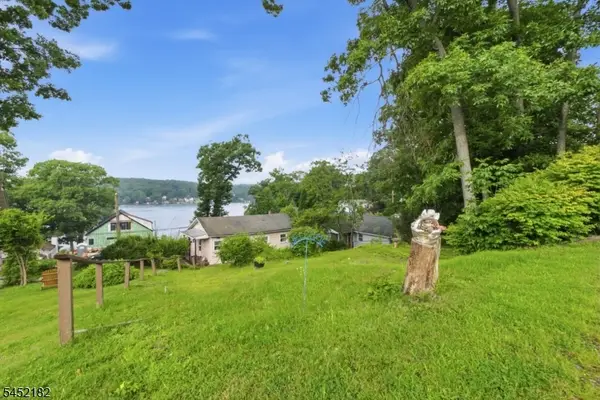 $375,000Active2 beds 1 baths
22 Alpine Dr, Jefferson Twp., NJ 07849
MLS# 4045464Listed by: COLDWELL BANKER REALTY


Protect your home and budget from life's surprises with an Assurant Home Warranty, backed by a partner that supports you through every step of homeownership. Explore Plans.
© 2026 Better Homes and Gardens Real Estate LLC. An Anywhere Real Estate company. All rights reserved. Better Homes and Gardens® Real Estate is a registered trademark owned by Meredith Operations Corporation, licensed to Better Homes and Gardens Real Estate LLC and used with permission. Better Homes and Gardens Real Estate LLC fully supports the principles of the Fair Housing Act and the Equal Opportunity Act. Listing information is deemed reliable but is not guaranteed accurate.
Each office is independently owned and operated.
Any services or products provided by third parties are not provided by, affiliated with or related to Better Homes and Gardens Real Estate LLC, or its affiliated companies.