
500 Pine Street, Lakehurst, NJ 08733
Local realty services provided by:Better Homes and Gardens Real Estate Realty Connect
500 Pine Street,Lakehurst, NJ 08733
$485,000
- 3 Beds
- 2 Baths
- 1,323 sq. ft.
- Single family
- Active
Upcoming open houses
- Sun, Sep 2711:00 am - 02:00 pm
Listed by: jessica severin
Office: weichert realtors-brick
MLS#:22625906
Source:NJ_MOMLS
Price summary
- Price:$485,000
- Price per sq. ft.:$366.59
About this home
Welcome to this well maintained Cape Cod on an oversized lot in the heart of Historic Lakehurst. Beautiful renovated kitchen, over sized corner lot with detached garage and basement with built in bar are just a few of this home's best features. Walking distance to both Lakehurst Elementary School and Lake Horicon. Close proximity to Joint Base McGuire-Dix-Lakehurst. Do not miss all this home has to offer!
Contact an agent
Home facts
- Year built:1952
- Subdivision & Development:None
- Listing ID #:22625906
- Added:15 day(s) ago
- Updated:September 24, 2026 at 02:36 PM
Rooms and interior
- Bedrooms:3
- Total bathrooms:2
- Full bathrooms:1
- Half bathrooms:1
- Basement:Yes
- Basement Description:Full
- Living area:1,323 sq. ft.
Heating and cooling
- Cooling:Central Air
- Heating:Natural Gas
- Central air:Yes
Structure and exterior
- Roof:Shingle
- Year built:1952
- Building area:1,323 sq. ft.
- Lot area:0.29 Acres
- Architectural Style:Cape, Detached
- Construction Materials:Cedar
Schools
- High school:Manchester Twnshp
- Middle school:Manchester TWP
Utilities
- Water:Public
- Sewer:Public Sewer
Finances and disclosures
- Price:$485,000
- Price per sq. ft.:$366.59
- Tax amount:$6,094 (2025)
Parking
- Parking description:Driveway
- Garage:Yes
- Garage spaces:1.5
New listings near 500 Pine Street
- New
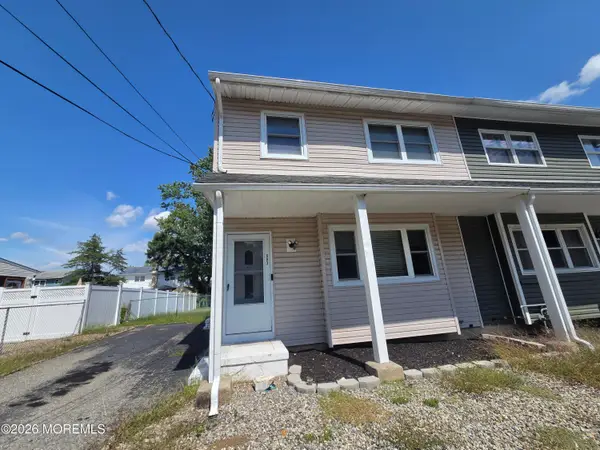 $350,000Active3 beds 2 baths1,170 sq. ft.
803 Birch Street, Lakehurst, NJ 08733
MLS# 22630099Listed by: KEYPOINT REALTY LLC - New
 $359,900Active3 beds 3 baths1,170 sq. ft.
819 Laurel Street, Lakehurst, NJ 08733
MLS# 22628929Listed by: RE/MAX REVOLUTION 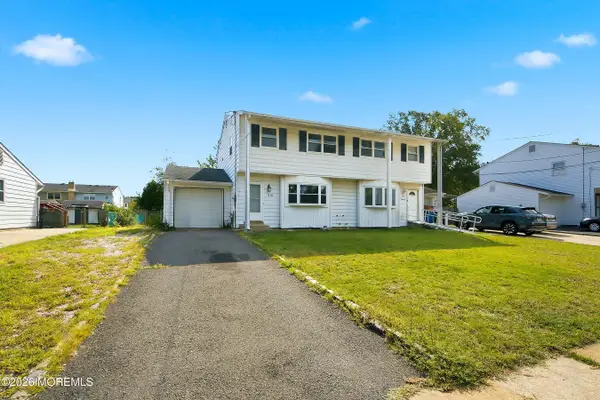 $349,000Active3 beds 2 baths1,170 sq. ft.
816 Union Avenue, Lakehurst, NJ 08733
MLS# 22628643Listed by: KELLER WILLIAMS PREFERRED PROPERTIES, SHIP BOTTOM $389,900Active3 beds 2 baths1,170 sq. ft.
814 Maple Street, Lakehurst, NJ 08733
MLS# 22628397Listed by: GOLDSTONE REALTY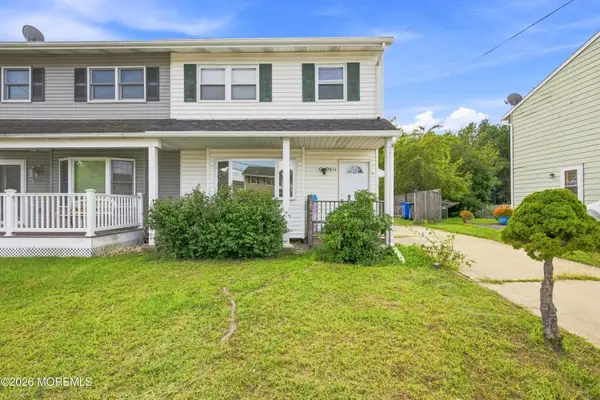 $369,000Active3 beds 2 baths1,154 sq. ft.
814 Laurel Street, Lakehurst, NJ 08733
MLS# 22628037Listed by: KELLER WILLIAMS REALTY MONMOUTH/OCEAN $389,000Active3 beds 1 baths1,354 sq. ft.
107 Elm Street, Lakehurst, NJ 08733
MLS# 22627913Listed by: EXIT REALTY JACKSON NJ $399,999Active3 beds 3 baths1,170 sq. ft.
100 Myrtle Street, Lakehurst, NJ 08733
MLS# 22627871Listed by: AMERICAN HOMES GROUP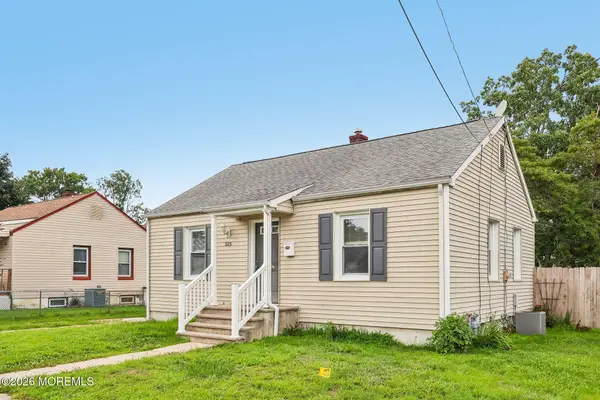 $275,000Active2 beds 1 baths720 sq. ft.
515 Willow Street, Lakehurst, NJ 08733
MLS# 22622562Listed by: RE/MAX AT BARNEGAT BAY $399,000Pending2 beds 2 baths1,054 sq. ft.
514 Pine Street, Lakehurst, NJ 08733
MLS# 22619773Listed by: 1ST CLASS REAL ESTATE AGENCY


Protect your home and budget from life's surprises with an Assurant Home Warranty, backed by a partner that supports you through every step of homeownership. Explore Plans.
© 2026 Better Homes and Gardens Real Estate LLC. An Anywhere Real Estate company. All rights reserved. Better Homes and Gardens® Real Estate is a registered trademark owned by Meredith Operations Corporation, licensed to Better Homes and Gardens Real Estate LLC and used with permission. Better Homes and Gardens Real Estate LLC fully supports the principles of the Fair Housing Act and the Equal Opportunity Act. Listing information is deemed reliable but is not guaranteed accurate.
Each office is independently owned and operated.
Any services or products provided by third parties are not provided by, affiliated with or related to Better Homes and Gardens Real Estate LLC, or its affiliated companies.