
1203a Shetland Dr, Lakewood, NJ 08701
Local realty services provided by:Better Homes and Gardens Real Estate Reserve
1203a Shetland Dr,Lakewood, NJ 08701
$205,000
- 2 Beds
- 1 Baths
- 982 sq. ft.
- Single family
- Active
Listed by: gwen c campbell
Office: resources real estate
MLS#:NJOC2044612
Source:BRIGHTMLS
Price summary
- Price:$205,000
- Price per sq. ft.:$208.76
- Monthly HOA dues:$353
About this home
Beautifully maintained 2-bedroom, 1-bath corner unit located in the desirable Leisure Village East, an active 55+ community. This bright home offers abundant natural sunlight and a spacious layout featuring a large living room and eat-in kitchen. Enjoy additional living space in the enclosed sun porch, perfect for relaxing and enjoying the peaceful, park-like surroundings. Residents enjoy resort-style amenities including golf, swimming, fishing, boating, and a wide variety of social activities within this beautifully maintained community. Conveniently located close to major hwys including the Parkway and unlimited shopping. Come experience easy living in this sought after adult community!
Contact an agent
Home facts
- Year built:2002
- Subdivision & Development:LEISURE VILLAGE EAST
- Listing ID #:NJOC2044612
- Added:49 day(s) ago
- Updated:October 08, 2026 at 02:05 PM
Rooms and interior
- Bedrooms:2
- Total bathrooms:1
- Full bathrooms:1
- Rooms Total:5
- Flooring:Hardwood
- Dining Description:Dining Area
- Kitchen Description:Breakfast Area, Disposal, Kitchen - Eat-In, Oven/Range - Electric, Refrigerator, Upgraded Countertops
- Bedroom Description:Entry Level Bedroom
- Living area:982 sq. ft.
Heating and cooling
- Cooling:Central A/C
- Heating:Baseboard - Electric, Electric
Structure and exterior
- Roof:Shingle
- Year built:2002
- Building area:982 sq. ft.
- Architectural Style:Ranch/Rambler
- Construction Materials:Brick
- Foundation Description:Slab
- Levels:1 Story
Utilities
- Water:Public
- Sewer:Public Sewer
Finances and disclosures
- Price:$205,000
- Price per sq. ft.:$208.76
- Tax amount:$2,697 (2025)
Features and amenities
- Laundry features:Dryer, Washer
- Amenities:Attic, Ceiling Fan(s), Window Treatments
Parking
- Parking description:Attached Garage, Garage - Front Entry, On Street
- Garage:Yes
- Garage spaces:1
New listings near 1203a Shetland Dr
- Coming Soon
 $679,000Coming Soon3 beds 2 baths
11 Ivy Hill Road, Lakewood, NJ 08701
MLS# 22631474Listed by: GOOD CHOICE REALTY - Open Sun, 12:30 to 2pmNew
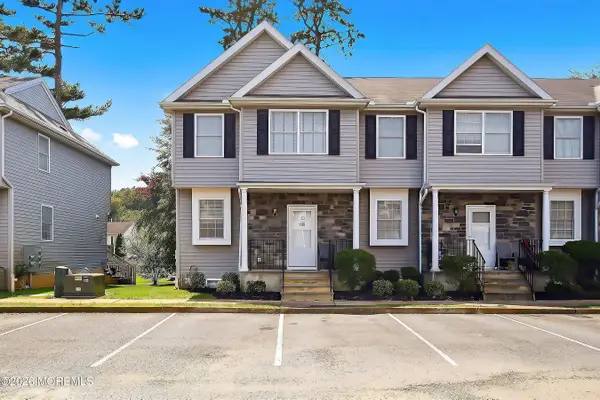 $679,000Active4 beds 4 baths1,368 sq. ft.
10 Rivka Lane, Lakewood, NJ 08701
MLS# 22631671Listed by: HOMESMART FIRST ADVANTAGE - New
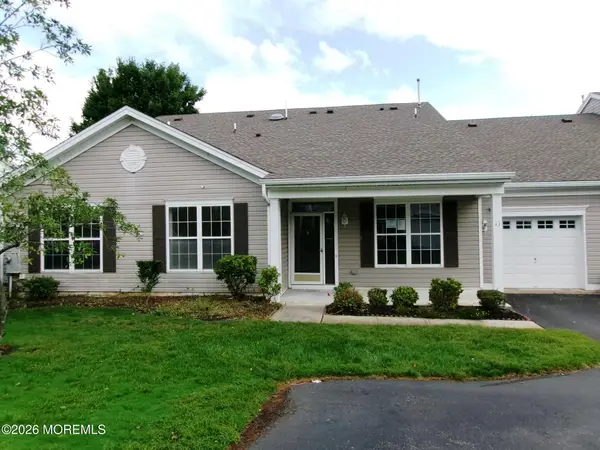 $329,900Active2 beds 2 baths1,512 sq. ft.
11 Sunnyfield Lane, Lakewood, NJ 08701
MLS# 22631612Listed by: SHORE REALTY EXCHANGE - New
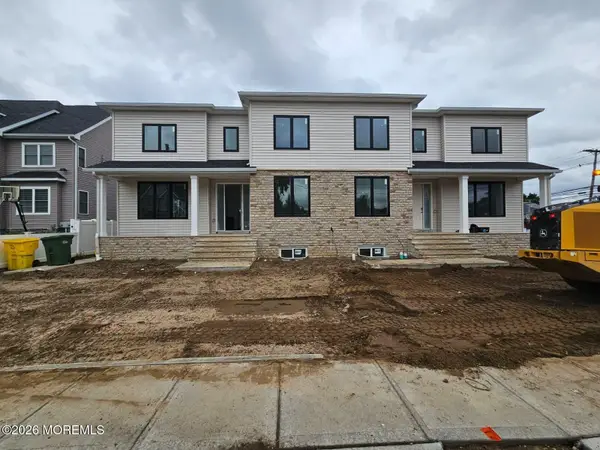 $1,550,000Active5 beds 4 baths
3 Buttel Avenue, Lakewood, NJ 08701
MLS# 22631532Listed by: RE/MAX ON THE MOVE REALTY - New
 $1,400,000Active5 beds 4 baths2,800 sq. ft.
30 Independence Court, Lakewood, NJ 08701
MLS# 22631493Listed by: HOMESMART FIRST ADVANTAGE - New
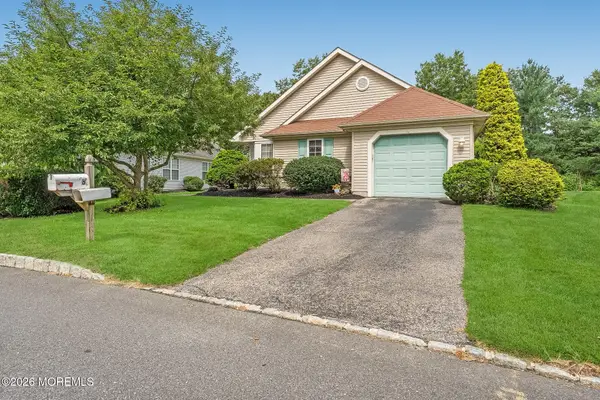 $449,900Active2 beds 2 baths1,584 sq. ft.
3 Strawberry Lane, Lakewood, NJ 08701
MLS# 22629519Listed by: HOMESMART FIRST ADVANTAGE - New
 $899,900Active3 beds 3 baths2,066 sq. ft.
445 Monticello Lane, Lakewood, NJ 08701
MLS# 22630111Listed by: SCHECHER REALTY - New
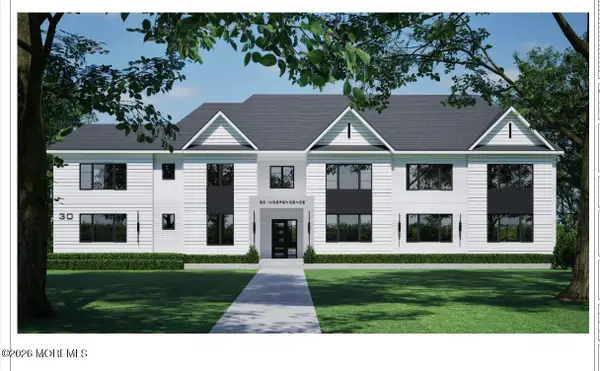 $600,000Active0 Acres
195 James Street #195, Lakewood, NJ 08701
MLS# 22631495Listed by: HOMESMART FIRST ADVANTAGE - New
 $250,000Active2 beds 1 baths982 sq. ft.
676A New Castle Court #A, Lakewood, NJ 08701
MLS# 22631360Listed by: GOLDSTONE REALTY - New
 $156,000Active1 beds 1 baths663 sq. ft.
670A New Castle Court, Lakewood, NJ 08701
MLS# 22631336Listed by: GOLDSTONE REALTY


Protect your home and budget from life's surprises with an Assurant Home Warranty, backed by a partner that supports you through every step of homeownership. Explore Plans.
© 2026 Better Homes and Gardens Real Estate LLC. An Anywhere Real Estate company. All rights reserved. Better Homes and Gardens® Real Estate is a registered trademark owned by Meredith Operations Corporation, licensed to Better Homes and Gardens Real Estate LLC and used with permission. Better Homes and Gardens Real Estate LLC fully supports the principles of the Fair Housing Act and the Equal Opportunity Act. Listing information is deemed reliable but is not guaranteed accurate.
Each office is independently owned and operated.
Any services or products provided by third parties are not provided by, affiliated with or related to Better Homes and Gardens Real Estate LLC, or its affiliated companies.