
161 Harbourton Woodsville Rd, Lambertville, NJ 08530
Local realty services provided by:Better Homes and Gardens Real Estate Realty Connect
Listed by: alison covello
Office: bhhs fox & roach - princeton
MLS#:NJME2084304
Source:BRIGHTMLS
Price summary
- Price:$4,250,000
- Price per sq. ft.:$471.59
About this home
On a country road, down a tree-lined drive, this ten-acre estate enjoys a bucolic setting that delivers stunning views, perfectly framing the Georgian architecture that is echoed in landscaping. Three levels of luxury living plus an unfinished lower level are all accessible by elevator. Thoughtful details and high-end finishes abound such as triple tray ceilings with detailed moldings, radiant heated marble floors on the main level, inlay wood floors, towel warmers in all 7 full baths, an in-law/au pair suite with a kitchenette and a night kitchen in the primary suite just to name a few! A four-car garage with a driveway that encircles the entire house provides easy access to the kitchen and patio for caterers when entertaining on a grand scale. The sweeping staircase overlooks the two-story entryway where a crystal chandelier sparkles. The formal dining room easily accommodates a large table for 12 or more guests and is elegantly situated beneath a Czechoslovakian crystal chandelier. A butler’s pantry provides a welcome service area between the dining room and the kitchen. The formal living room leads to the music room / library featuring a gas insert fireplace and built-in cabinetry. Arch-top doors lead from the living room to the magnificent 26-foot ceiling great room with a full wall of windows overlooking the flagstone patio and backyard beyond. A floor-to-ceiling Georgia ashlar stone fireplace and a cherry wood wet bar offer a warm and inviting ambience while in warm weather French doors open onto the grand flagstone patio. Black granite counter tops and back splash perfectly contrast the white cabinetry in the kitchen, where a massive center island with prep sink beckons a crowd. The second floor boasts an office/bedroom plus three en suite bedrooms and a laundry room in addition to the primary bedroom which occupies its own separate wing. Overlooking the family room at the top of the stairs is a wonderful balcony loft space currently home to a gorgeous Simonis-cloth covered pool table. Follow the balcony overlooking the family room to the primary bedroom suite. Your retreat features triple tray ceilings with a gas insert fireplace; a night kitchen with microwave, two-burner stovetop, microwave and mini-fridge; plus two walk-in closets. A luxurious escape, the primary bath is enveloped in imported marble and for those cooler days -heated floors. Relax in your oversized jetted soaking tub with dual faucets/shower heads, overlooking the fireplace. A water closet with bidet, dual vanities and a separate shower room make this your own private oasis. The fully finished third level has a full bath and provides options for an exercise room, additional office, bedroom, and has closet space that also houses the Aladdin chandelier lift which simplifies cleaning and servicing the grand light fixture in the foyer. While ideally situated to enjoy an elegant, amenity-rich lifestyle amidst the privacy afforded by the surrounding acreage, the location is a quick twenty-minute drive to the Hamilton Train Station, 15 minutes to the Trenton Mercer Airport and 25 minutes to downtown Princeton....
Contact an agent
Home facts
- Year built:1995
- Subdivision & Development:NONE AVAILABLE
- Listing ID #:NJME2084304
- Added:1 day(s) ago
- Updated:October 14, 2026 at 02:04 PM
Rooms and interior
- Bedrooms:6
- Total bathrooms:8
- Full bathrooms:7
- Half bathrooms:1
- Rooms Total:18
- Flooring:Hardwood, Marble
- Kitchen Description:2nd Kitchen, Breakfast Area, Built-Ins, Butlers Pantry, Crown Moldings, Kitchen - Country, Kitchen - Eat-In, Kitchen - Gourmet, Kitchen - Island, Pantry, Recessed Lighting, Stain/Lead Glass, Upgraded Countertops, Wet/Dry Bar
- Bedroom Description:Walk In Closet(s)
- Basement:Yes
- Basement Description:Full, Garage Access, Interior Access, Outside Entrance, Poured Concrete, Sump Pump, Unfinished, Windows
- Living area:9,012 sq. ft.
Heating and cooling
- Cooling:Central A/C
- Heating:Central, Forced Air, Propane - Owned, Radiant, Zoned
Structure and exterior
- Roof:Architectural Shingle
- Year built:1995
- Building area:9,012 sq. ft.
- Lot area:10 Acres
- Lot Features:Cleared, Front Yard, Landscaping, Level, Premium, Rear Yard
- Architectural Style:Georgian
- Construction Materials:Brick, Glass, Masonry
- Exterior Features:Extensive Hardscape, Exterior Lighting
- Levels:3 Story
Utilities
- Water:Private
- Sewer:On Site Septic
Finances and disclosures
- Price:$4,250,000
- Price per sq. ft.:$471.59
- Tax amount:$52,526 (2022)
Features and amenities
- Amenities:Bar, Built-Ins, Ceiling Fan(s), Central Vacuum, Crown Moldings, Curved Staircase, Elevator, Monitored, Recessed Lighting, Stain/Lead Glass, Wet/Dry Bar, Window Treatments
Parking
- Parking description:Additional Storage Area, Asphalt Driveway, Attached Garage, Circular Driveway, Garage - Side Entry, Garage Door Opener, Inside Access, Oversized
- Garage:Yes
- Garage spaces:4
New listings near 161 Harbourton Woodsville Rd
- New
 $1,595,000Active3 beds 4 baths
14 Hunter Rd, LAMBERTVILLE, NJ 08530
MLS# NJHT2005472Listed by: CALLAWAY HENDERSON SOTHEBY'S INT'L-PRINCETON  $575,000Active37.92 Acres
130 Rock Rd West, LAMBERTVILLE, NJ 08530
MLS# NJHT2004522Listed by: PRINCETON REALTY MANAGEMENT GROUP, LLC $465,000Pending2 beds 1 baths
28 Brunswick Ave, Lambertville City, NJ 08530
MLS# 4056352Listed by: CORCORAN SAWYER SMITH $685,000Active3 beds 2 baths
51 Perry St, Lambertville City, NJ 08530
MLS# 4055466Listed by: BHHS FOX & ROACH $975,000Active4 beds 3 baths3,421 sq. ft.
9 Williamson Ln, LAMBERTVILLE, NJ 08530
MLS# NJHT2005438Listed by: CORCORAN SAWYER SMITH - PRINCETON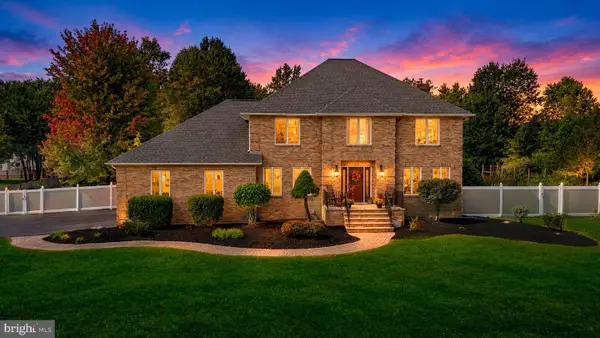 $825,000Active4 beds 4 baths2,994 sq. ft.
111 Mt Airy Harbourton Rd, LAMBERTVILLE, NJ 08530
MLS# NJHT2005432Listed by: REAL BROKER, LLC $525,000Active3 beds 2 baths
26 S Franklin St, LAMBERTVILLE, NJ 08530
MLS# NJHT2005348Listed by: ADDISON WOLFE REAL ESTATE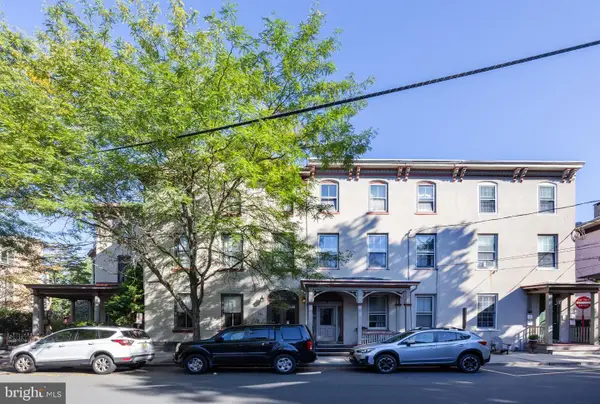 $2,100,000Active6 beds 5 baths5,423 sq. ft.
26 York St, LAMBERTVILLE, NJ 08530
MLS# NJHT2005426Listed by: BHHS FOX & ROACH - PRINCETON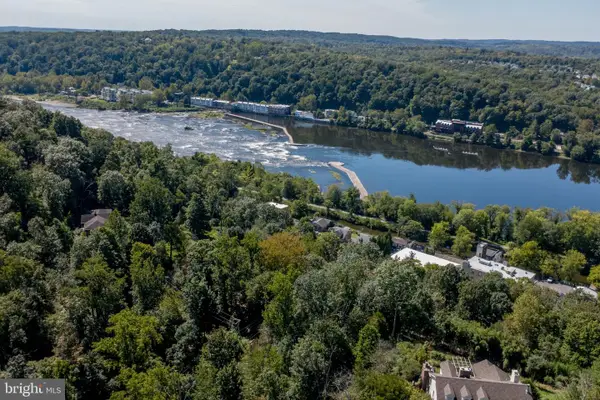 $87,000Active0.37 Acres
22 Weeden St, LAMBERTVILLE, NJ 08530
MLS# NJHT2005420Listed by: RIVER VALLEY REALTY, LLC


Protect your home and budget from life's surprises with an Assurant Home Warranty, backed by a partner that supports you through every step of homeownership. Explore Plans.
© 2026 Better Homes and Gardens Real Estate LLC. An Anywhere Real Estate company. All rights reserved. Better Homes and Gardens® Real Estate is a registered trademark owned by Meredith Operations Corporation, licensed to Better Homes and Gardens Real Estate LLC and used with permission. Better Homes and Gardens Real Estate LLC fully supports the principles of the Fair Housing Act and the Equal Opportunity Act. Listing information is deemed reliable but is not guaranteed accurate.
Each office is independently owned and operated.
Any services or products provided by third parties are not provided by, affiliated with or related to Better Homes and Gardens Real Estate LLC, or its affiliated companies.