
266 N Union, Lambertville, NJ 08530
Local realty services provided by:Better Homes and Gardens Real Estate Premier
Upcoming open houses
- Sat, Nov 1412:00 pm - 02:00 pm
Listed by: tim kelly
Office: corcoran sawyer smith - lambertville
MLS#:NJHT2005364
Source:BRIGHTMLS
Price summary
- Price:$545,000
- Price per sq. ft.:$424.45
About this home
Classic Lambertville Northside Home with updates from top to bottom. Move-in ready, make all offers known! Brick exterior, rocking chair front porch, new floors, updated kitchen with Stainless appliances, white textured granite counter-tops abundant cabinet space, recessed lights, laundry and a full bath on the main level. Sliders to a new deck overlooking an endless and cozy backyard space (in fact, a 2026 Lambertville Garden Tour Selection) full of native plants, walking paths and sitting areas that create a serene vibe. The upper level has 3 bedrooms, a new full bath with walk-in shower, stone/tile wall accent and a vessel sink. Southern light all day long. The home has CAC and Forced Hot Air heat. A walk-up attic provides rough storage. The Northside location is steps away from Owowcow Ice Cream, The Basil Bandwagon, Luminary Coffee and Tavola Rustica. *****Flood Insurance quote is $3520/year for the standard $250,000 full policy, if financed.
Contact an agent
Home facts
- Year built:1890
- Subdivision & Development:LAMBERTVILLE CITY
- Listing ID #:NJHT2005364
- Added:62 day(s) ago
- Updated:November 10, 2026 at 01:48 AM
Rooms and interior
- Bedrooms:3
- Total bathrooms:2
- Full bathrooms:2
- Rooms Total:7
- Flooring:Laminate Plank
- Dining Description:Combination Dining/Living
- Kitchen Description:Built-In Microwave, Carpet, Cooktop, Dishwasher, Kitchen - Country, Oven - Self Cleaning, Oven - Single, Recessed Lighting, Stainless Steel Appliances, Upgraded Countertops, Water Heater - Tankless
- Bedroom Description:Carpet
- Living area:1,284 sq. ft.
Heating and cooling
- Cooling:Central A/C
- Heating:Forced Air, Natural Gas
Structure and exterior
- Roof:Asphalt
- Year built:1890
- Building area:1,284 sq. ft.
- Lot area:0.07 Acres
- Lot Features:Cleared, Flood Plain, Landscaping, Middle Of Block
- Architectural Style:Colonial
- Construction Materials:Brick
- Exterior Features:Gutter System, Sidewalks, Street Lights
- Foundation Description:Flood Vent
- Levels:2 Stories
Schools
- High school:SHRHS
- Middle school:SHRHS
- Elementary school:LAMBERTVILLE
Utilities
- Water:Public
- Sewer:Public Sewer
Finances and disclosures
- Price:$545,000
- Price per sq. ft.:$424.45
- Tax amount:$10,258 (2025)
Features and amenities
- Laundry features:Washer/Dryer Stacked
- Amenities:100 Amp Service, Above Ground Utilities, Carpet, Double Pane Windows, Recessed Lighting, Window Treatments
Parking
- Parking description:On Street
New listings near 266 N Union
- New
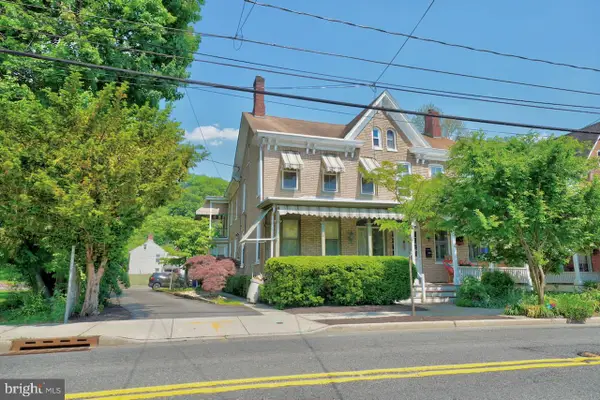 $900,000Active4 beds -- baths2,874 sq. ft.
116 N Main St, LAMBERTVILLE, NJ 08530
MLS# NJHT2005578Listed by: HOWARD HANNA RAND REALTY - New
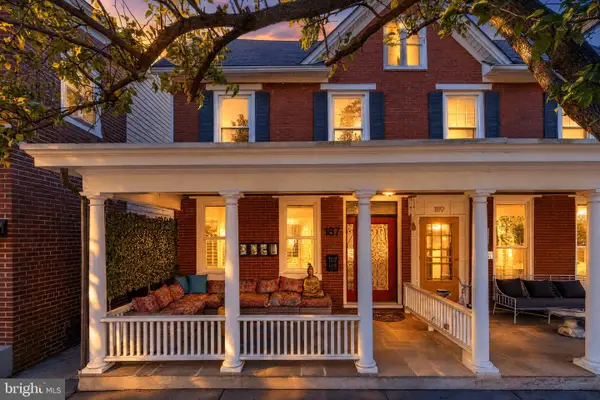 $720,000Active3 beds 3 baths2,018 sq. ft.
187 N Union St, LAMBERTVILLE, NJ 08530
MLS# NJHT2005564Listed by: SERHANT PENNSYLVANIA LLC - New
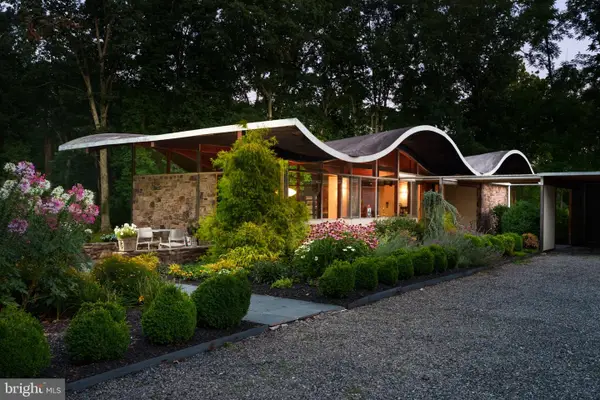 $2,600,000Active6 beds 4 baths2,900 sq. ft.
315 & 315a Goat Hill Rd, LAMBERTVILLE, NJ 08530
MLS# NJHT2005332Listed by: CALLAWAY HENDERSON SOTHEBY'S INT'L-PRINCETON - New
 $1,100,000Active109.83 Acres
220 Rock Rd W, LAMBERTVILLE, NJ 08530
MLS# NJHT2005554Listed by: PRINCETON REALTY MANAGEMENT GROUP, LLC 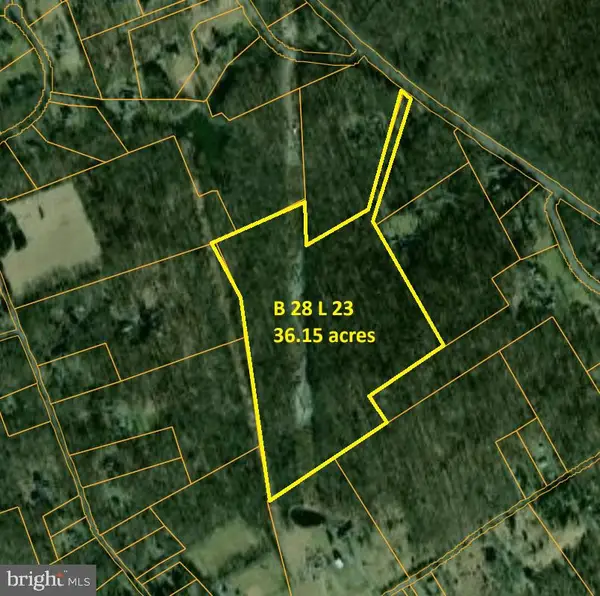 $375,750Active34.73 Acres
739 Brunswick Pike, LAMBERTVILLE, NJ 08530
MLS# NJHT2005548Listed by: PRINCETON REALTY MANAGEMENT GROUP, LLC- Open Sun, 1 to 3pm
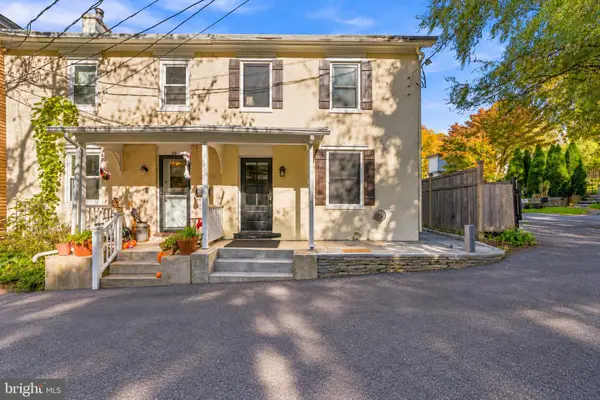 $499,900Active3 beds 2 baths1,044 sq. ft.
58 Grants Aly, LAMBERTVILLE, NJ 08530
MLS# NJHT2005518Listed by: COMPASS NEW JERSEY, LLC - FAIR HAVEN 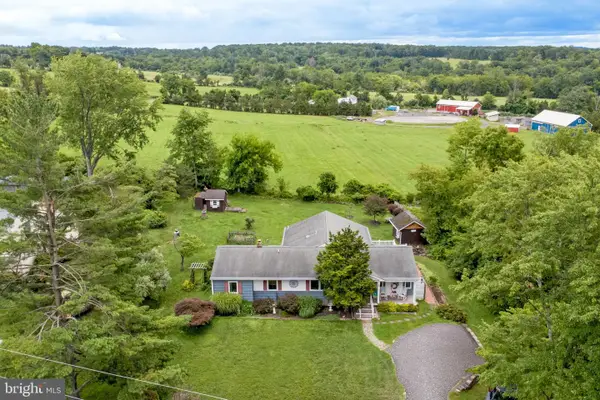 $599,000Active3 beds 2 baths2,120 sq. ft.
22 Lake Dr, LAMBERTVILLE, NJ 08530
MLS# NJHT2005516Listed by: RIVER VALLEY REALTY, LLC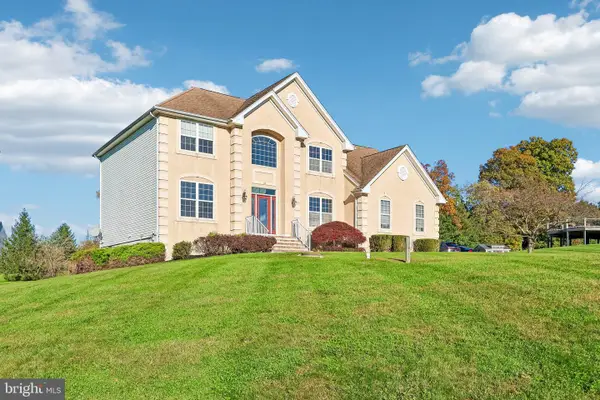 $899,900Active4 beds 4 baths4,028 sq. ft.
10 Big Top Dr, LAMBERTVILLE, NJ 08530
MLS# NJHT2005544Listed by: BHHS FOX & ROACH HOPEWELL VALLEY- Open Sat, 1 to 4pm
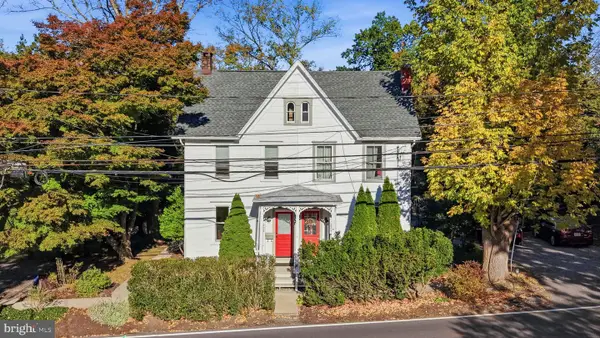 $499,000Active2 beds 2 baths1,053 sq. ft.
202 Brunswick Ave, LAMBERTVILLE, NJ 08530
MLS# NJHT2005528Listed by: COLDWELL BANKER RESIDENTIAL BROKERAGE - FLEMINGTON  $729,000Active2 beds 1 baths
10 Clinton St, LAMBERTVILLE, NJ 08530
MLS# NJHT2005502Listed by: COMPASS PENNSYLVANIA, LLC


Protect your home and budget from life's surprises with an Assurant Home Warranty, backed by a partner that supports you through every step of homeownership. Explore Plans.
© 2026 Better Homes and Gardens Real Estate LLC. An Anywhere Real Estate company. All rights reserved. Better Homes and Gardens® Real Estate is a registered trademark owned by Meredith Operations Corporation, licensed to Better Homes and Gardens Real Estate LLC and used with permission. Better Homes and Gardens Real Estate LLC fully supports the principles of the Fair Housing Act and the Equal Opportunity Act. Listing information is deemed reliable but is not guaranteed accurate.
Each office is independently owned and operated.
Any services or products provided by third parties are not provided by, affiliated with or related to Better Homes and Gardens Real Estate LLC, or its affiliated companies.