
9 Northfield Ct, Lambertville, NJ 08530
Local realty services provided by:Better Homes and Gardens Real Estate Realty Connect
9 Northfield Ct,Lambertville, NJ 08530
$589,000
- 3 Beds
- 2 Baths
- 1,592 sq. ft.
- Single family
- Active
Upcoming open houses
- Sun, Sep 2712:00 pm - 02:00 pm
Listed by: christine suzanne duval
Office: callaway henderson sotheby's int'l-lambertville
MLS#:NJHT2005288
Source:BRIGHTMLS
Price summary
- Price:$589,000
- Price per sq. ft.:$369.97
About this home
Homes like this can be hard to come by in Lambertville, particularly one with a big backyard, attached garage and every room on a single level. Set on a cul-de-sac street and lovingly maintained, this three-bedroom home is also larger than it first appears thanks to a year-round sunroom just off the updated kitchen. A long front patio introduces an interior designed for comfortable, easy living. The living room has a fireplace, offered as-is, while the dining room provides dedicated space for meals and gatherings. The updated kitchen flows right into the sunroom, a bright and versatile space with a door to the patio and backyard. Three bedrooms share an updated full bathroom, while a powder room adds another practical touch. The laundry/mudroom also opens directly to the patio and connects easily with the attached one-car garage. Outside, a true backyard with a shed offers room to garden, dine or simply spend time outdoors. A roof that's just four years old adds to the home's list of thoughtful updates. With no stairs to navigate and an appealing combination of indoor and outdoor space, this is a rare Lambertville find that makes everyday living refreshingly simple. Fireplace and shed are as-is....
Contact an agent
Home facts
- Year built:1982
- Subdivision & Development:-
- Listing ID #:NJHT2005288
- Added:2 day(s) ago
- Updated:September 21, 2026 at 11:04 AM
Rooms and interior
- Bedrooms:3
- Total bathrooms:2
- Full bathrooms:1
- Half bathrooms:1
- Flooring:Ceramic Tile, Hardwood
- Dining Description:Dining Area, Formal/Separate Dining Room
- Kitchen Description:Breakfast Area, Built-In Microwave, Dishwasher, Kitchen - Eat-In, Kitchen - Gourmet, Kitchen - Island, Oven/Range - Electric, Recessed Lighting, Refrigerator, Upgraded Countertops, Water Heater
- Bedroom Description:Entry Level Bedroom, Walk In Closet(s)
- Living area:1,592 sq. ft.
Heating and cooling
- Cooling:Central A/C
- Heating:Baseboard - Hot Water, Oil
Structure and exterior
- Roof:Asphalt
- Year built:1982
- Building area:1,592 sq. ft.
- Lot area:0.24 Acres
- Architectural Style:Ranch/Rambler
- Construction Materials:Frame
- Foundation Description:Crawl Space
- Levels:1 Story
Schools
- High school:S HUNTERDON REGIONAL
- Middle school:SOUTH HUNTERDON REGIONAL M.S.
- Elementary school:LAMBERTVILLE E.S.
Utilities
- Water:Public
- Sewer:Public Sewer
Finances and disclosures
- Price:$589,000
- Price per sq. ft.:$369.97
- Tax amount:$10,599 (2025)
Features and amenities
- Laundry features:Dryer, Washer
- Amenities:Attic, Ceiling Fan(s), Recessed Lighting, Window Treatments
Parking
- Parking description:Asphalt Driveway, Attached Garage, Garage - Front Entry
- Garage:Yes
- Garage spaces:1
New listings near 9 Northfield Ct
- New
 $525,000Active3 beds 2 baths
26 S Franklin St, LAMBERTVILLE, NJ 08530
MLS# NJHT2005348Listed by: ADDISON WOLFE REAL ESTATE - New
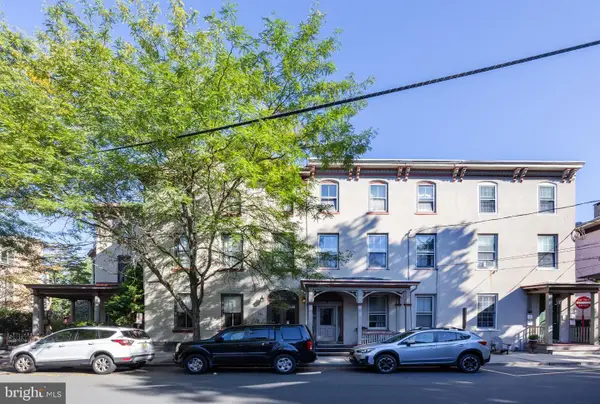 $2,100,000Active6 beds 5 baths5,423 sq. ft.
26 York St, LAMBERTVILLE, NJ 08530
MLS# NJHT2005426Listed by: BHHS FOX & ROACH - PRINCETON - New
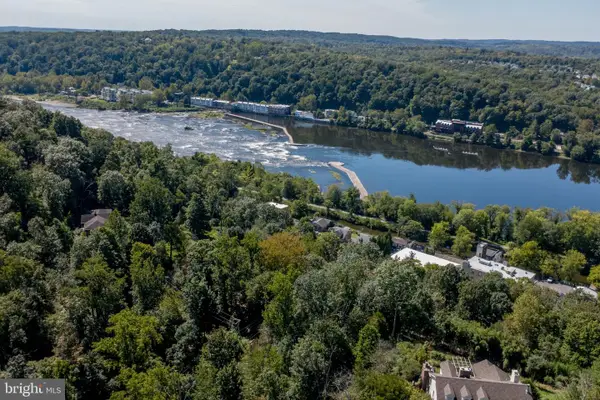 $87,000Active0.37 Acres
22 Weeden St, LAMBERTVILLE, NJ 08530
MLS# NJHT2005420Listed by: RIVER VALLEY REALTY, LLC - New
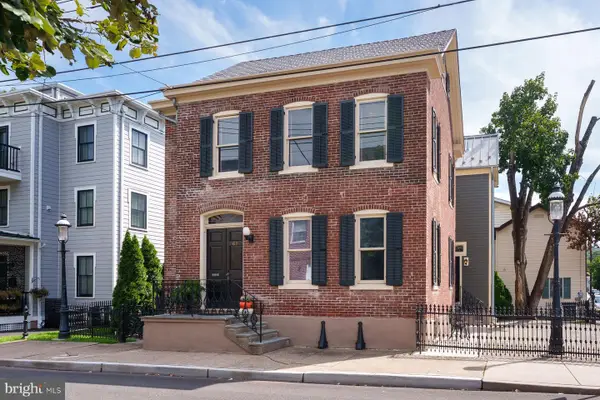 $1,175,000Active3 beds 3 baths
61 Church St, LAMBERTVILLE, NJ 08530
MLS# NJHT2005330Listed by: CALLAWAY HENDERSON SOTHEBY'S INT'L-LAMBERTVILLE - New
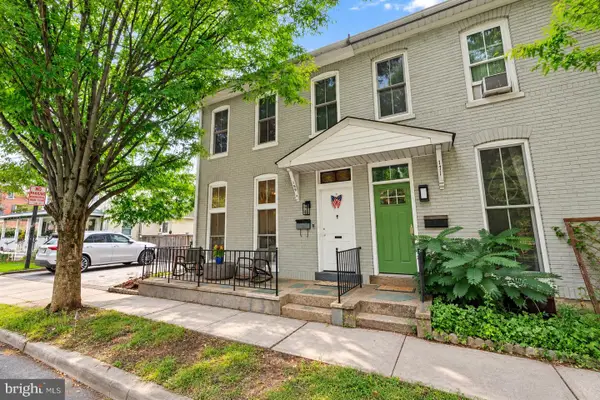 $825,000Active3 beds 2 baths1,960 sq. ft.
169 N Main St, LAMBERTVILLE, NJ 08530
MLS# NJHT2005396Listed by: KW EMPOWER - New
 $819,000Active3 beds 3 baths1,860 sq. ft.
65 Church St, Lambertville City, NJ 08530
MLS# 4053559Listed by: RIVER VALLEY REALTY LLC - New
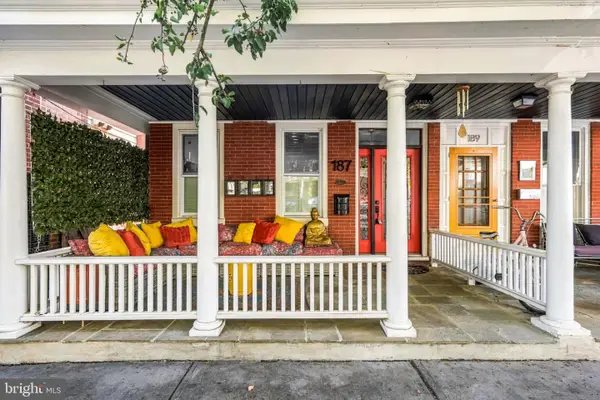 $725,000Active3 beds 3 baths2,018 sq. ft.
187 N Union St, LAMBERTVILLE, NJ 08530
MLS# NJHT2005398Listed by: ADDISON WOLFE REAL ESTATE - New
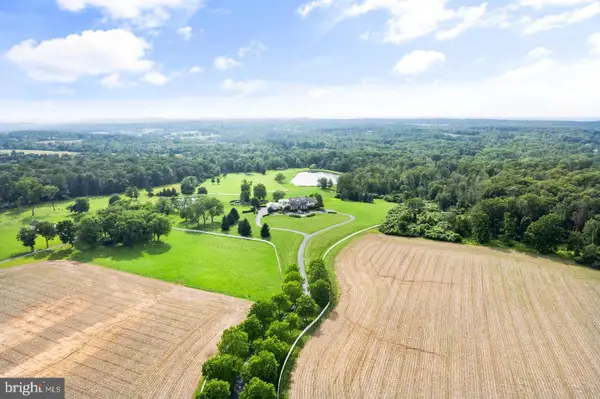 $8,900,000Active5 beds 8 baths
131 Harbourton Woodsville Rd, LAMBERTVILLE, NJ 08530
MLS# NJME2083792Listed by: KW EMPOWER - New
 $749,900Active4 beds 3 baths2,800 sq. ft.
120 Swan Street, Lambertville City, NJ 08530
MLS# 4052942Listed by: CORCORAN SAWYER SMITH


Protect your home and budget from life's surprises with an Assurant Home Warranty, backed by a partner that supports you through every step of homeownership. Explore Plans.
© 2026 Better Homes and Gardens Real Estate LLC. An Anywhere Real Estate company. All rights reserved. Better Homes and Gardens® Real Estate is a registered trademark owned by Meredith Operations Corporation, licensed to Better Homes and Gardens Real Estate LLC and used with permission. Better Homes and Gardens Real Estate LLC fully supports the principles of the Fair Housing Act and the Equal Opportunity Act. Listing information is deemed reliable but is not guaranteed accurate.
Each office is independently owned and operated.
Any services or products provided by third parties are not provided by, affiliated with or related to Better Homes and Gardens Real Estate LLC, or its affiliated companies.