
111 N Laurel St, Landisville, NJ 08326
Local realty services provided by:Better Homes and Gardens Real Estate Murphy & Co.
111 N Laurel St,Landisville, NJ 08326
$359,900
- 3 Beds
- 2 Baths
- 1,258 sq. ft.
- Single family
- Active
Listed by: elizabeth dias
Office: bhhs fox & roach - summit
MLS#:NJAC2024690
Source:BRIGHTMLS
Price summary
- Price:$359,900
- Price per sq. ft.:$286.09
About this home
Nestled in the charming community of Landisville, this exquisite detached residence offers a perfect blend of comfort and luxury. Built in 2004, this home has been meticulously maintained and is in excellent condition, ready to welcome you with open arms. Step inside to discover a warm and inviting interior that boasts 1,258 square feet of thoughtfully designed living space. The combination kitchen and dining area is perfect for both casual meals and entertaining, featuring an eat-in layout that encourages gatherings and shared moments. Plush carpeting and elegant laminate plank flooring flow seamlessly throughout, creating a cozy atmosphere that feels like home. This residence features three spacious bedrooms and two full bathrooms, providing ample space for relaxation and privacy. The partially finished basement offers additional versatility, whether you envision a home gym, a playroom, or a cozy retreat. The laundry area is conveniently located in the basement, making chores a breeze. Outside, the property is equally impressive. Set on a level 0.17-acre lot, the outdoor space is perfect for enjoying the fresh air and sunshine. A personal above-ground pool invites you to unwind and cool off during warm summer days, while the surrounding area offers plenty of room for outdoor activities and gatherings. The asphalt driveway accommodates up to five vehicles, ensuring that parking is never a concern for you or your guests. A charming shed adds extra storage space for your gardening tools or outdoor equipment, enhancing the functionality of this lovely property. The serene surroundings of Landisville provide a peaceful backdrop, allowing you to escape the hustle and bustle of everyday life while still being conveniently located near local amenities. This home is not just a place to live; it's a lifestyle choice that embodies comfort, convenience, and a sense of community. Experience the joy of living in a space that feels both luxurious and inviting, where every detail has been considered for your utmost enjoyment. Don't miss the opportunity to make this exceptional property your own....
Contact an agent
Home facts
- Year built:2004
- Subdivision & Development:LANDISVILLE
- Listing ID #:NJAC2024690
- Added:110 day(s) ago
- Updated:September 14, 2026 at 01:49 PM
Rooms and interior
- Bedrooms:3
- Total bathrooms:2
- Full bathrooms:2
- Rooms Total:5
- Flooring:Carpet, Laminate Plank
- Dining Description:Combination Kitchen/Dining
- Kitchen Description:Breakfast Area, Carpet, Dishwasher, Kitchen - Eat-In, Microwave, Oven/Range - Gas, Refrigerator, Stove, Water Heater
- Bedroom Description:Carpet
- Basement:Yes
- Basement Description:Full, Improved, Partially Finished
- Living area:1,258 sq. ft.
Heating and cooling
- Cooling:Central A/C
- Heating:Central, Forced Air, Natural Gas
Structure and exterior
- Roof:Asbestos Shingle, Asphalt
- Year built:2004
- Building area:1,258 sq. ft.
- Lot area:0.17 Acres
- Lot Features:Level
- Architectural Style:A-Frame
- Construction Materials:Vinyl Siding
- Foundation Description:Block
- Levels:1 Story
Utilities
- Water:Public
- Sewer:Public Sewer
Finances and disclosures
- Price:$359,900
- Price per sq. ft.:$286.09
- Tax amount:$6,362 (2025)
Features and amenities
- Amenities:Bay/Bow Windows, Carpet, Natural Gas Available, Sliding Windows
- Pool features:Above Ground
Parking
- Parking description:Asphalt Driveway
New listings near 111 N Laurel St
- New
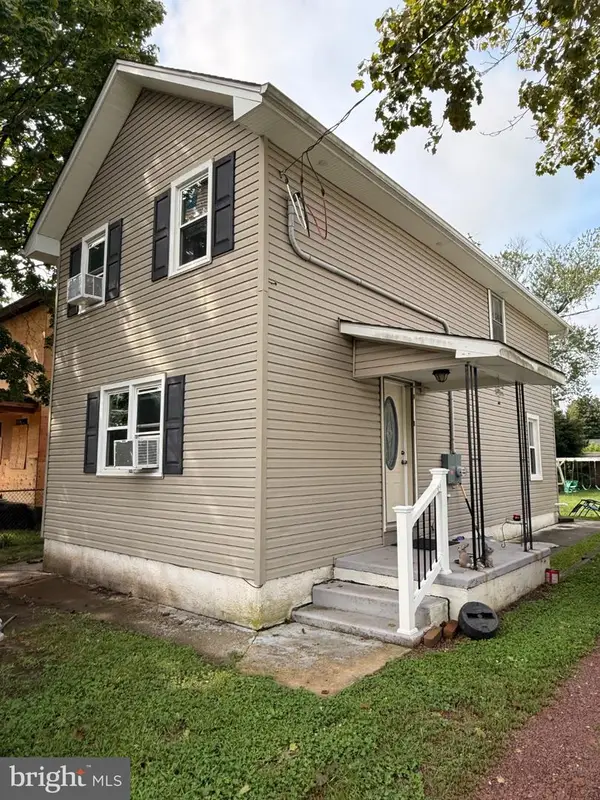 $255,900Active2 beds 1 baths1,183 sq. ft.
106 Nixon St, LANDISVILLE, NJ 08326
MLS# NJAC2026646Listed by: EXIT REALTY DEFINED - New
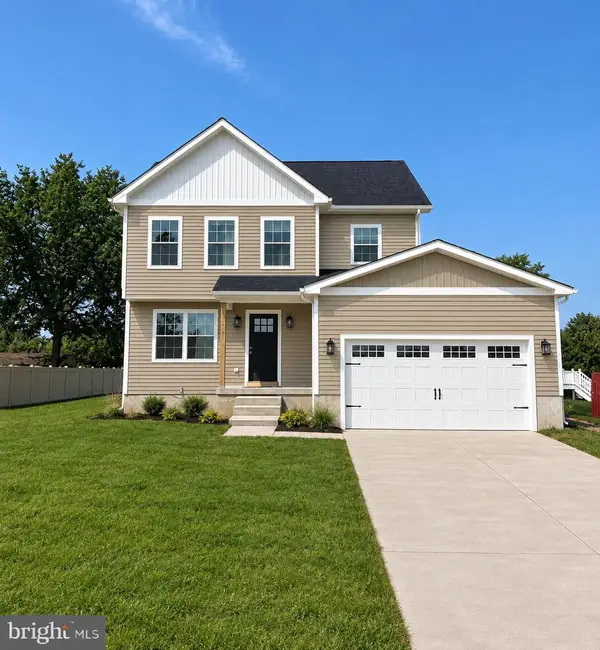 $460,000Active4 beds 3 baths1,562 sq. ft.
205 Sumner St, BUENA, NJ 08310
MLS# NJAC2026552Listed by: COLLINI REAL ESTATE LLC - New
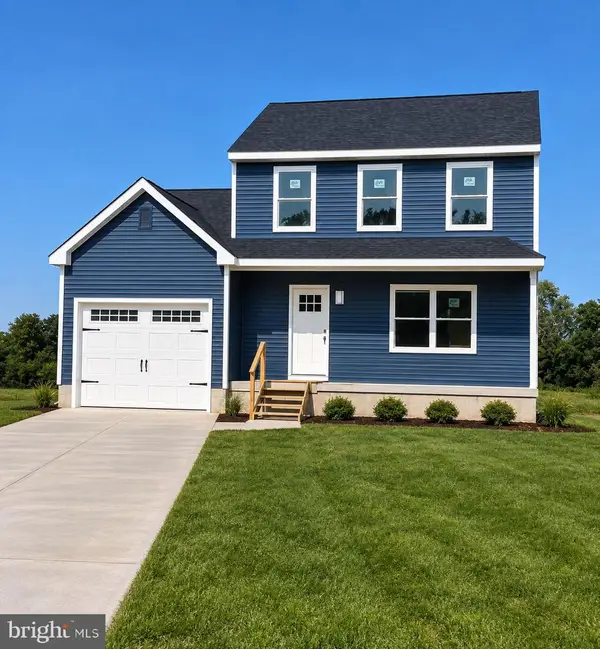 $399,000Active3 beds 3 baths1,427 sq. ft.
207 Sumner St, BUENA, NJ 08326
MLS# NJAC2026550Listed by: COLLINI REAL ESTATE LLC 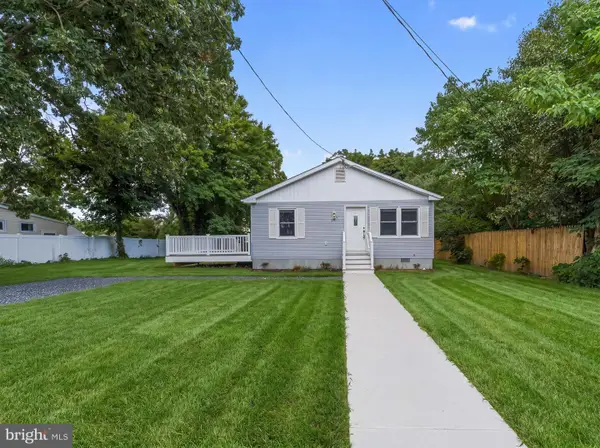 $319,900Active3 beds 2 baths1,301 sq. ft.
107 S Willow St, LANDISVILLE, NJ 08326
MLS# NJAC2026176Listed by: HOF REALTY $399,000Active4 beds 2 baths
201 Sumner Street, Buena Borough, NJ 08310
MLS# 610580Listed by: COLLINI REAL ESTATE, LLC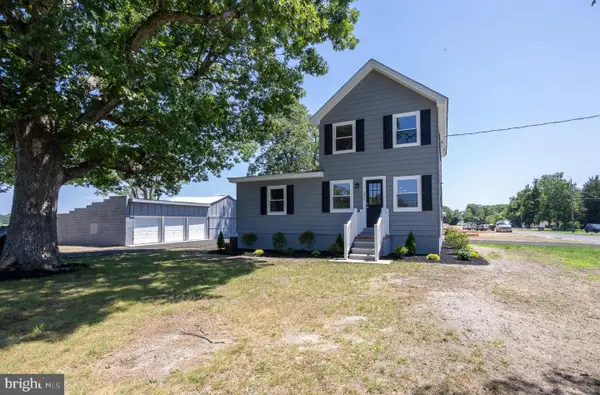 $399,000Active4 beds 2 baths1,504 sq. ft.
201 Sumner St, BUENA, NJ 08310
MLS# NJAC2025772Listed by: COLLINI REAL ESTATE LLC $345,000Pending3 beds 2 baths1,320 sq. ft.
209 Buena Vista Ave, LANDISVILLE, NJ 08326
MLS# NJAC2025744Listed by: RE/MAX PREFERRED - VINELAND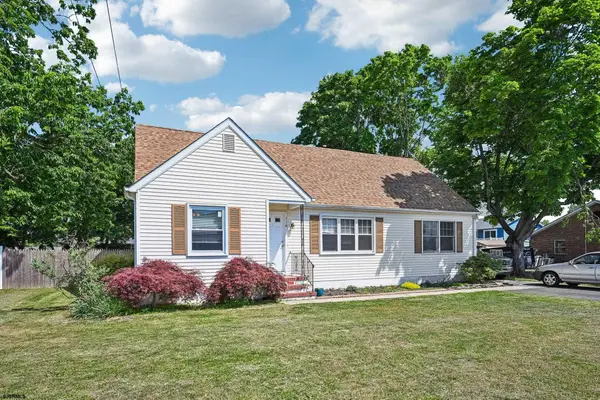 $325,000Active4 beds 2 baths2,315 sq. ft.
116 Edwards Ave, Buena Borough, NJ 08326
MLS# 607938Listed by: EXP REALTY - MONTCLAIR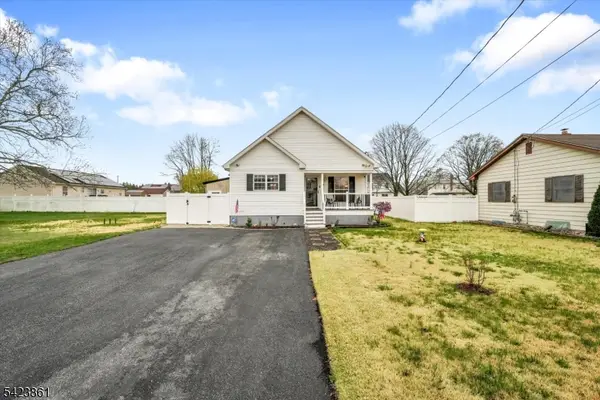 $350,000Active3 beds 2 baths
111 N Laurel St, Buena Boro, NJ 08326
MLS# 4020279Listed by: BHHS FOX & ROACH


Protect your home and budget from life's surprises with an Assurant Home Warranty, backed by a partner that supports you through every step of homeownership. Explore Plans.
© 2026 Better Homes and Gardens Real Estate LLC. An Anywhere Real Estate company. All rights reserved. Better Homes and Gardens® Real Estate is a registered trademark owned by Meredith Operations Corporation, licensed to Better Homes and Gardens Real Estate LLC and used with permission. Better Homes and Gardens Real Estate LLC fully supports the principles of the Fair Housing Act and the Equal Opportunity Act. Listing information is deemed reliable but is not guaranteed accurate.
Each office is independently owned and operated.
Any services or products provided by third parties are not provided by, affiliated with or related to Better Homes and Gardens Real Estate LLC, or its affiliated companies.