
203 Thrush Ct, Lanoka Harbor, NJ 08734
Local realty services provided by:Better Homes and Gardens Real Estate Community Realty
203 Thrush Ct,Lanoka Harbor, NJ 08734
$649,900
- 4 Beds
- 3 Baths
- 2,794 sq. ft.
- Single family
- Pending
Listed by: nicole sabarese, derek h stephensen
Office: re/max at barnegat bay - forked river
MLS#:NJOC2042484
Source:BRIGHTMLS
Price summary
- Price:$649,900
- Price per sq. ft.:$232.61
About this home
Tucked away on a quiet cul-de-sac with a peaceful, inviting setting, this beautifully reimagined bi-level offers a fresh, modern vibe designed for today's lifestyle. The open-concept main level blends the living room + kitchen seamlessly, featuring warm cabinetry, wood floors, + a stylish redesigned wrought iron staircase. Thoughtful updates throughout + fresh paint create a move-in-ready home filled with character + charm. Situated on a generous lot, the home welcomes you with architecturally redesigned curb appeal featuring an elevated paver walkway + distinctive covered gable. Flexible upper + lower living spaces offer privacy, bonus flex space, additional bdrm options + plenty of extra rm. Backyard shines-pool +outdoor living
Contact an agent
Home facts
- Year built:1985
- Subdivision & Development:LANOKA HARBOR
- Listing ID #:NJOC2042484
- Added:77 day(s) ago
- Updated:July 16, 2026 at 07:56 AM
Rooms and interior
- Bedrooms:4
- Total bathrooms:3
- Full bathrooms:3
- Rooms Total:9
- Flooring:Carpet, Ceramic Tile, Laminated
- Kitchen Description:Carpet, Dishwasher, Kitchen - Eat-In, Oven/Range - Gas, Refrigerator, Stove
- Bedroom Description:Carpet, Walk In Closet(s)
- Basement:Yes
- Basement Description:Fully Finished
- Living area:2,794 sq. ft.
Heating and cooling
- Cooling:Ceiling Fan(s), Central A/C, Zoned
- Heating:Forced Air, Natural Gas, Zoned
Structure and exterior
- Roof:Shingle
- Year built:1985
- Building area:2,794 sq. ft.
- Lot area:0.37 Acres
- Lot Features:Cul-de-sac
- Architectural Style:Bi-level
- Construction Materials:Stone, Vinyl Siding
- Exterior Features:Deck(s), Patio(s), Porch(es)
- Foundation Description:Slab
- Levels:2 Stories
Utilities
- Water:Public
- Sewer:Public Sewer
Finances and disclosures
- Price:$649,900
- Price per sq. ft.:$232.61
- Tax amount:$6,673 (2025)
Features and amenities
- Laundry features:Dryer, Washer
- Amenities:Attic, Carpet
- Pool features:In Ground
Parking
- Parking description:Attached Garage, Garage Door Opener, Paved Driveway
- Garage:Yes
- Garage spaces:1
New listings near 203 Thrush Ct
- New
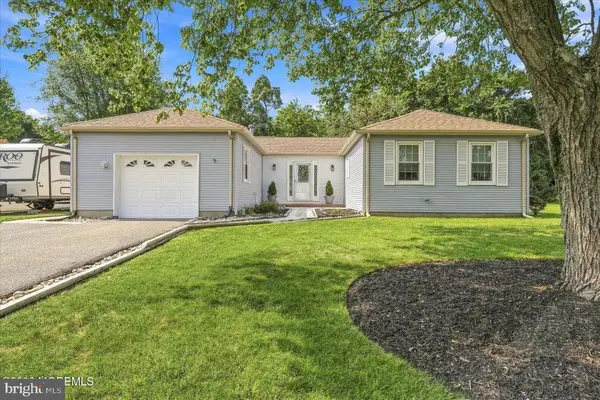 $462,000Active3 beds 2 baths1,314 sq. ft.
113 Driftwood Ln, LANOKA HARBOR, NJ 08734
MLS# NJOC2044454Listed by: RE/MAX AT BARNEGAT BAY - TOMS RIVER - New
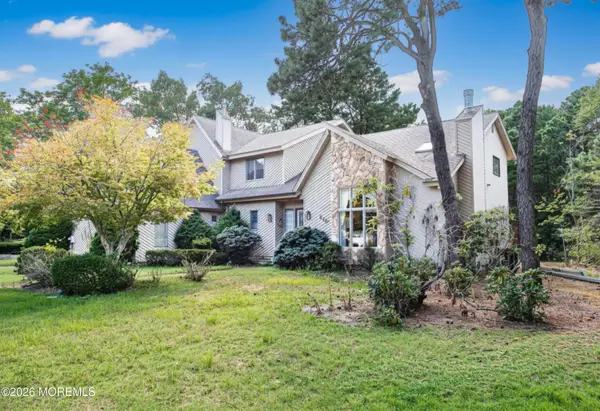 $700,000Active4 beds 3 baths3,574 sq. ft.
718 Colgate Avenue, Lanoka Harbor, NJ 08734
MLS# 22624604Listed by: RE/MAX AT BARNEGAT BAY - Open Sun, 11am to 2pm
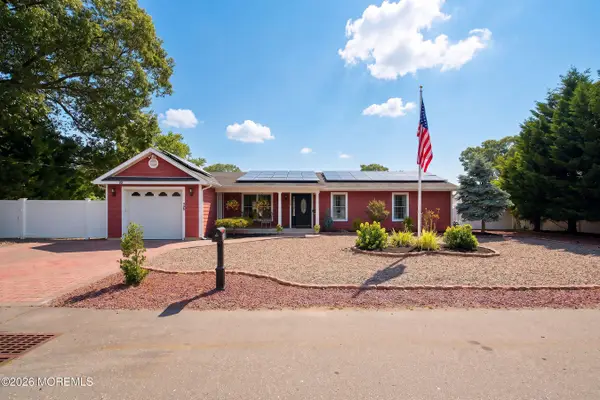 $589,000Active3 beds 2 baths2,170 sq. ft.
406 Laurel Boulevard, Lanoka Harbor, NJ 08734
MLS# 22623357Listed by: WEICHERT REALTORS-TOMS RIVER 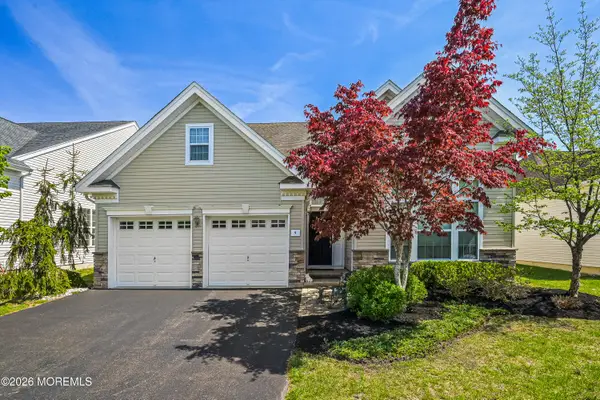 $729,900Active3 beds 2 baths2,621 sq. ft.
9 Arborridge Drive, Forked River, NJ 08731
MLS# 22623186Listed by: VRI HOMES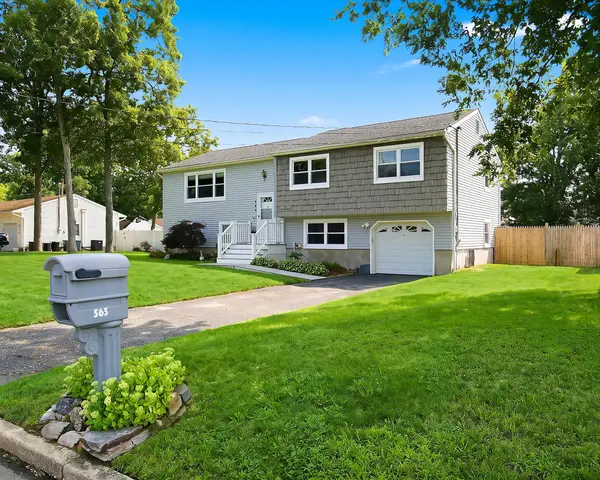 $565,000Active4 beds 2 baths2,184 sq. ft.
563 Oakhollow Lane, Lanoka Harbor, NJ 08734
MLS# 22622120Listed by: CHILDERS SOTHEBY'S INTL REALTY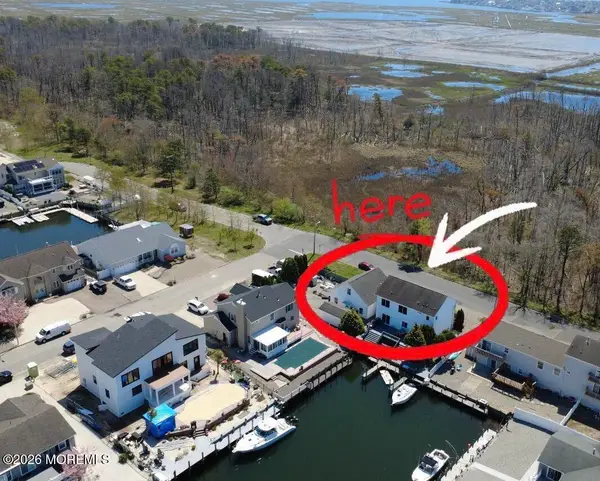 $1,029,900Active4 beds 3 baths2,440 sq. ft.
460 Cedar Drive, Lanoka Harbor, NJ 08734
MLS# 22623039Listed by: RE/MAX AT BARNEGAT BAY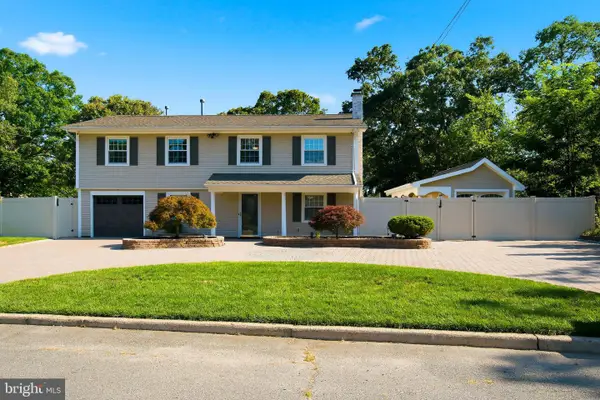 $750,000Active4 beds 2 baths1,836 sq. ft.
213 Lawrence Dr, LANOKA HARBOR, NJ 08734
MLS# NJOC2043890Listed by: RE/MAX OF LONG BEACH ISLAND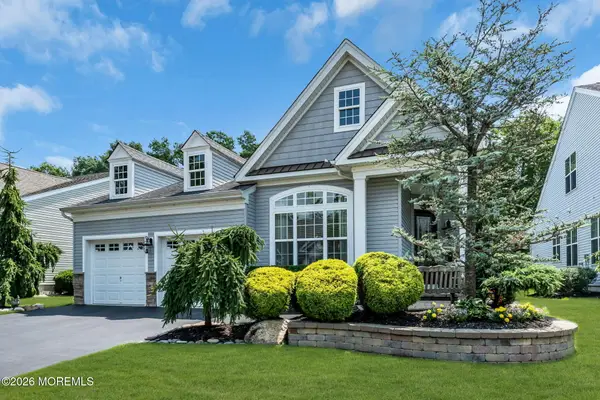 $689,900Active2 beds 2 baths
65 Arborridge Drive, Forked River, NJ 08731
MLS# 22622556Listed by: RE/MAX REVOLUTION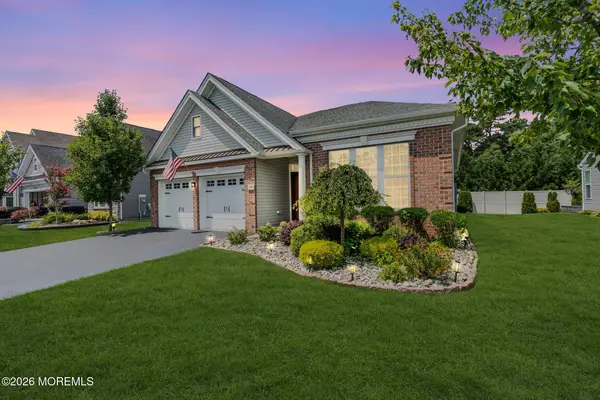 $650,000Active2 beds 2 baths1,871 sq. ft.
198 Ambermist Way, Forked River, NJ 08731
MLS# 22622522Listed by: CROSSROADS REALTY, INC.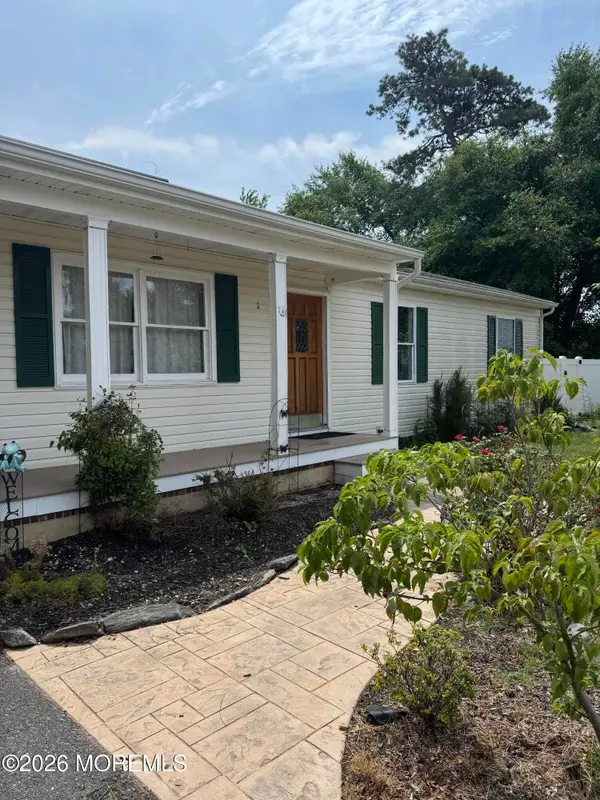 $538,500Active3 beds 2 baths1,546 sq. ft.
807 Deguise Street, Lanoka Harbor, NJ 08734
MLS# 22622228Listed by: UNITED REAL ESTATE ASSOCIATES


Protect your home and budget from life's surprises with an Assurant Home Warranty, backed by a partner that supports you through every step of homeownership. Explore Plans.
© 2026 Better Homes and Gardens Real Estate LLC. An Anywhere Real Estate company. All rights reserved. Better Homes and Gardens® Real Estate is a registered trademark owned by Meredith Operations Corporation, licensed to Better Homes and Gardens Real Estate LLC and used with permission. Better Homes and Gardens Real Estate LLC fully supports the principles of the Fair Housing Act and the Equal Opportunity Act. Listing information is deemed reliable but is not guaranteed accurate.
Each office is independently owned and operated.
Any services or products provided by third parties are not provided by, affiliated with or related to Better Homes and Gardens Real Estate LLC, or its affiliated companies.