
346 Bayview Drive, Lavallette, NJ 08735
Local realty services provided by:Better Homes and Gardens Real Estate Murphy & Co.
346 Bayview Drive,Lavallette, NJ 08735
$2,499,000
- 4 Beds
- 2 Baths
- 1,728 sq. ft.
- Single family
- Coming Soon
Listed by: john vignoe
Office: bridgeway real estate services llc.
MLS#:22627023
Source:NJ_MOMLS
Price summary
- Price:$2,499,000
- Price per sq. ft.:$1,446.18
- Monthly HOA dues:$65
About this home
Experience exceptional waterfront living in this beautifully appointed four-bedroom, two-bath home, ideally positioned where the cove meets the bay. Enjoy breathtaking bay views with the added protection of the cove from the winds and tides of the open bay.Soaring ceilings and abundant natural light enhance the spacious living, dining, and kitchen areas. The elegant kitchen features stainless-steel appliances, quartz countertops, a tiled backsplash, and a pantry, while two sliders open to a water-view deck for seamless indoor-outdoor entertaining.The luxurious primary suite offers a generous walk-in closet, while an elevator adds convenience. The home is raised above the FEMA-required elevation for added peace of mind.Outside, enjoy a new heated gunite saltwater pool installed in 2024 along with new decking and a sheltered entertaining area. Boaters will appreciate the new bulkhead and dock, also completed in 2024. A spacious two-car garage provides ample storage for all your waterfront essentials.The kitchen, bathrooms, and flooring were updated in 2021. The home also features new AC compressors and a boiler, both installed in 2024.With spectacular sunsets, exceptional amenities, and direct access to the waterfront lifestyle, this is a rare opportunity to enjoy sophisticated summer living at its finest....
Contact an agent
Home facts
- Year built:1988
- Subdivision & Development:Ocean Beach
- Listing ID #:22627023
- Updated:August 28, 2026 at 05:42 PM
Rooms and interior
- Bedrooms:4
- Total bathrooms:2
- Full bathrooms:2
- Flooring:Cement
- Basement:Yes
- Basement Description:Flood Vent
- Living area:1,728 sq. ft.
Heating and cooling
- Cooling:Central Air
- Heating:3+ Zoned Heat, Electric, Natural Gas
- Central air:Yes
Structure and exterior
- Roof:Shingle
- Year built:1988
- Building area:1,728 sq. ft.
- Lot area:0.12 Acres
- Lot Features:Bayside, Bulkhead, Cove, Irregular Lot
- Architectural Style:Raised Ranch
- Exterior Features:Dock, Storage
- Foundation Description:Slab
Utilities
- Water:Public
- Sewer:Public Sewer
Finances and disclosures
- Price:$2,499,000
- Price per sq. ft.:$1,446.18
- Tax amount:$20,258 (2026)
Features and amenities
- Amenities:Ceilings - 9Ft+ 1st Flr, Elevator
- Pool features:Gunite, Heated, In Ground, Pool Equipment, Salt Water
Parking
- Parking description:Driveway, Gravel, Off Street, Oversized
- Garage:Yes
- Garage spaces:2
New listings near 346 Bayview Drive
- New
 $775,000Active2 beds 1 baths560 sq. ft.
210 Harbor Drive, Lavallette, NJ 08735
MLS# 22626984Listed by: RE/MAX REVOLUTION - New
 $799,000Active2 beds 1 baths520 sq. ft.
210 Gull Lane, Lavallette, NJ 08735
MLS# 22626959Listed by: WARD WIGHT SOTHEBY'S INTERNATIONAL REALTY - New
 $6,399,000Active5 beds 6 baths3,527 sq. ft.
155 Pershing Boulevard, Lavallette, NJ 08735
MLS# 22626874Listed by: RE/MAX REVOLUTION - New
 $1,499,999Active3 beds 4 baths3,412 sq. ft.
97 Dickman Drive, Lavallette, NJ 08735
MLS# 22626572Listed by: SCHLOSSER REAL ESTATE, INC. - New
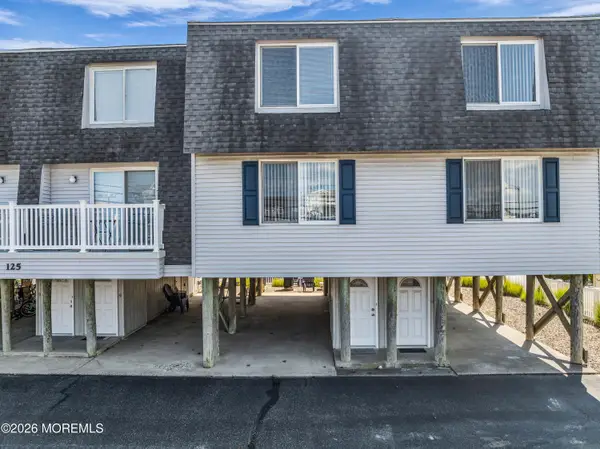 $989,900Active2 beds 2 baths960 sq. ft.
125 Strickland Boulevard #11, Lavallette, NJ 08735
MLS# 22626190Listed by: KELLER WILLIAMS SHORE PROPERTIES - Open Sat, 1 to 3pmNew
 $999,000Active2 beds 1 baths600 sq. ft.
3181 Ocean Road, Lavallette, NJ 08735
MLS# 22625837Listed by: SEASIDE HEIGHTS REALTY INC. 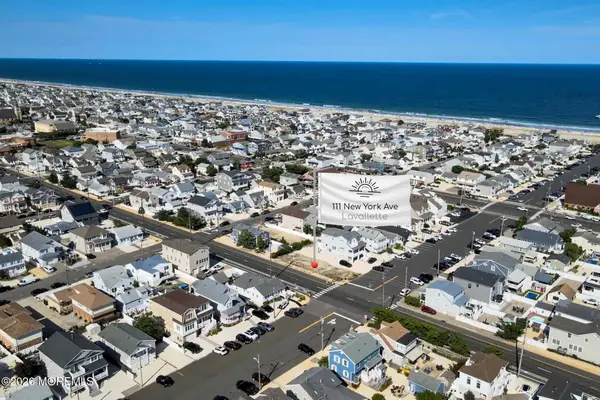 $990,000Pending0.08 Acres
111 New York Avenue, Lavallette, NJ 08735
MLS# 22625810Listed by: SCHLOSSER REAL ESTATE, INC.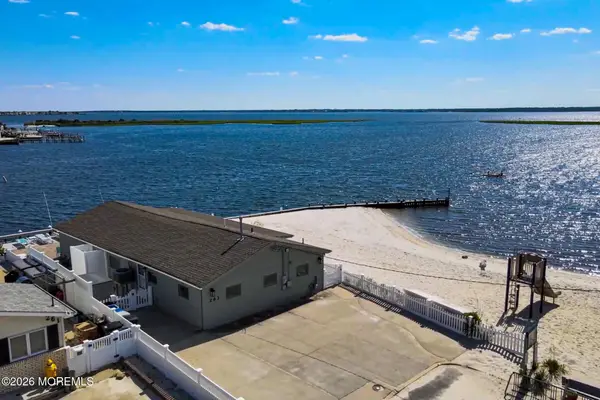 $2,999,900Active4 beds 2 baths1,368 sq. ft.
263 Bay Beach Way, Lavallette, NJ 08735
MLS# 22625403Listed by: SCHLOSSER REAL ESTATE, INC. $5,999,000Active5 beds 7 baths5,500 sq. ft.
1406 Ocean Avenue, Mantoloking, NJ 08738
MLS# 22624994Listed by: M. VAN SCIVER REALTORS


Protect your home and budget from life's surprises with an Assurant Home Warranty, backed by a partner that supports you through every step of homeownership. Explore Plans.
© 2026 Better Homes and Gardens Real Estate LLC. An Anywhere Real Estate company. All rights reserved. Better Homes and Gardens® Real Estate is a registered trademark owned by Meredith Operations Corporation, licensed to Better Homes and Gardens Real Estate LLC and used with permission. Better Homes and Gardens Real Estate LLC fully supports the principles of the Fair Housing Act and the Equal Opportunity Act. Listing information is deemed reliable but is not guaranteed accurate.
Each office is independently owned and operated.
Any services or products provided by third parties are not provided by, affiliated with or related to Better Homes and Gardens Real Estate LLC, or its affiliated companies.