
318 N Warwick Rd, Lawnside, NJ 08045
Local realty services provided by:Better Homes and Gardens Real Estate Realty Connect
318 N Warwick Rd,Lawnside, NJ 08045
$419,000
- 4 Beds
- 3 Baths
- 2,002 sq. ft.
- Single family
- Active
Listed by: rosemarie alecia marks
Office: weichert realtors-cherry hill
MLS#:NJCD2124358
Source:BRIGHTMLS
Price summary
- Price:$419,000
- Price per sq. ft.:$209.29
About this home
Welcome to 318 N Warwick Road—a home where space, character, and pride of ownership come together. From the moment you arrive, the generous front lawn, mature trees, established landscaping, exterior lighting, and distinctive curved brick walkway create exceptional curb appeal and a warm welcome.
Inside, approximately 2,002 square feet of assessor-reported above-grade living space offers a comfortable and versatile layout. The main level features a spacious living room, dining room, kitchen, three bedrooms and two full baths, including a primary bedroom with its own private full bath and walk-in shower.
The kitchen brings together character and everyday function with abundant natural light, a charming bay-style window, and an oversized built-in peninsula offering casual seating, generous prep space, and substantial storage below—an inviting place for morning coffee, everyday meals, or conversation while dinner is being prepared.
Need more room? The finished lower level expands the possibilities with a fourth bedroom with egress, half bath, additional living/recreation room, and convenient built-in shelving and storage. Whether used for guests, recreation, a home office, or simply additional room to spread out, this level adds tremendous versatility to the home.
The living space continues outdoors. An enclosed porch provides a comfortable place to relax, while the deck and built-in outdoor grill are ready for cookouts, entertaining, and summer evenings. A storage shed provides additional convenience.
Parking is plentiful with an attached one-car garage and extended driveway with room for multiple vehicles. Appliances, shed, built-in grill, and existing security system are included with the sale.
Conveniently located in Lawnside with easy access to major South Jersey roadways, shopping, dining, and surrounding communities, this home offers something increasingly valuable: room to live, room to gather, and room to make it your own.
Come experience 318 N Warwick Road and discover why this may be the space you've been waiting for....
Contact an agent
Home facts
- Year built:1970
- Subdivision & Development:WARWICK HILLS
- Listing ID #:NJCD2124358
- Added:46 day(s) ago
- Updated:September 29, 2026 at 02:00 PM
Rooms and interior
- Bedrooms:4
- Total bathrooms:3
- Full bathrooms:2
- Half bathrooms:1
- Rooms Total:11
- Flooring:Carpet, Hardwood
- Dining Description:Dining Area, Dining Room
- Kitchen Description:Built-Ins, Dishwasher, Kitchen - Eat-In, Recessed Lighting, Refrigerator
- Basement:Yes
- Basement Description:Partially Finished
- Living area:2,002 sq. ft.
Heating and cooling
- Cooling:Central A/C
- Heating:Baseboard - Hot Water, Natural Gas
Structure and exterior
- Roof:Shingle
- Year built:1970
- Building area:2,002 sq. ft.
- Lot area:0.21 Acres
- Lot Features:Front Yard, Irregular, Landscaping, Level, Rear Yard, Suburban
- Architectural Style:Split Level
- Construction Materials:Brick, Vinyl Siding
- Exterior Features:BBQ Grill, Deck(s), Enclosed, Exterior Lighting, Flood Lights, Patio(s), Screened, Secure Storage
- Foundation Description:Block
- Levels:2 Stories
Schools
- High school:HADDON HEIGHTS H.S.
- Middle school:LAWNSIDE PUBLIC
- Elementary school:LAWNSIDE PUBLIC
Utilities
- Water:Public
- Sewer:Public Sewer
Finances and disclosures
- Price:$419,000
- Price per sq. ft.:$209.29
- Tax amount:$7,504 (2025)
Features and amenities
- Laundry features:Dryer, Washer
- Amenities:120/240V, Attic, Bay/Bow Windows, Built-Ins, Cable TV, Carbon Monoxide Detector(s), Exterior Cameras, Motion Detectors, Natural Gas Available, Phone, Recessed Lighting, Security System, Window Treatments
Parking
- Parking description:Attached Garage, Concrete Driveway, Garage - Front Entry, Garage Door Opener, Inside Access, On Street
- Garage:Yes
- Garage spaces:1
New listings near 318 N Warwick Rd
 $359,500Active4 beds 2 baths1,404 sq. ft.
518 Carver Ct, LAWNSIDE, NJ 08045
MLS# NJCD2126574Listed by: RE/MAX ONE REALTY-MOORESTOWN $325,000Active4 beds 2 baths2,068 sq. ft.
200 Independence Blvd, LAWNSIDE, NJ 08045
MLS# NJCD2126644Listed by: KELLER WILLIAMS - MAIN STREET $549,000Active4 beds 1 baths1,275 sq. ft.
234 Thomas Ave N, LAWNSIDE, NJ 08045
MLS# NJCD2126672Listed by: KELLER WILLIAMS REALTY - MOORESTOWN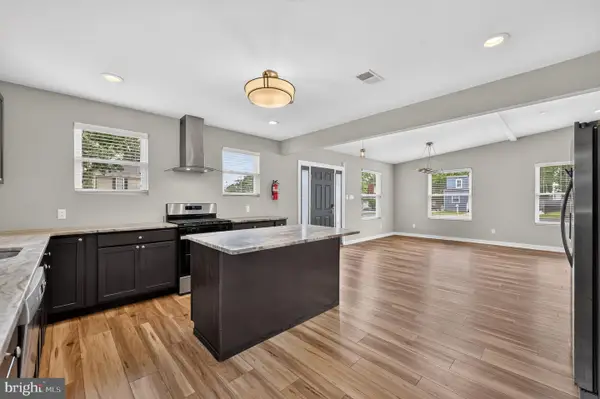 $289,000Pending3 beds 2 baths1,428 sq. ft.
128 Fairview Ave, LAWNSIDE, NJ 08045
MLS# NJCD2125904Listed by: COMPASS NEW JERSEY, LLC - HADDON TOWNSHIP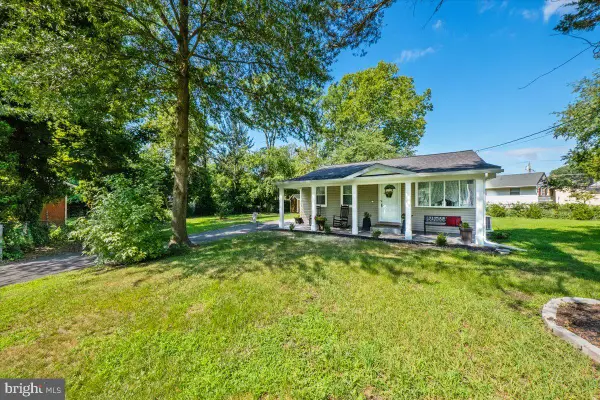 $265,000Pending2 beds 1 baths696 sq. ft.
31 W Phoenix Ave, LAWNSIDE, NJ 08045
MLS# NJCD2125204Listed by: BHHS FOX & ROACH - HADDONFIELD $294,990Active3 beds 1 baths1,012 sq. ft.
222 Miller Ave, LAWNSIDE, NJ 08045
MLS# NJCD2124990Listed by: KELLER WILLIAMS - MAIN STREET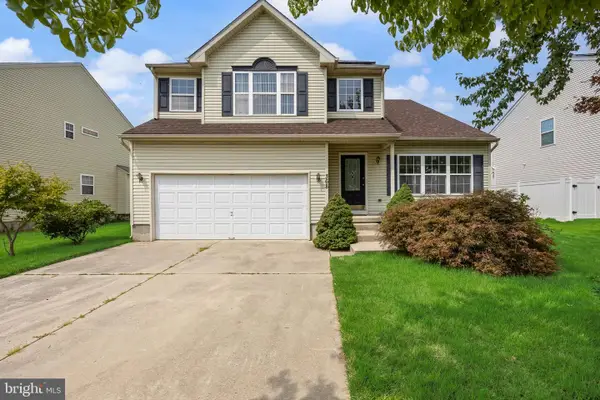 $430,000Pending4 beds 4 baths2,425 sq. ft.
368 I. Rutledge Bryant Way, LAWNSIDE, NJ 08045
MLS# NJCD2124454Listed by: KELLER WILLIAMS REALTY - MOORESTOWN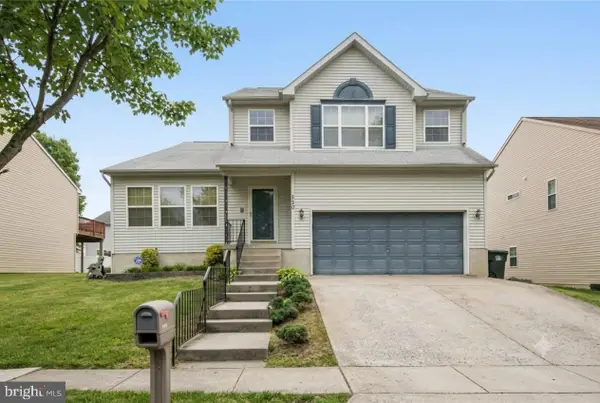 $450,000Pending4 beds 4 baths2,469 sq. ft.
350 Garrett Morgan Dr, LAWNSIDE, NJ 08045
MLS# NJCD2120430Listed by: KELLER WILLIAMS REALTY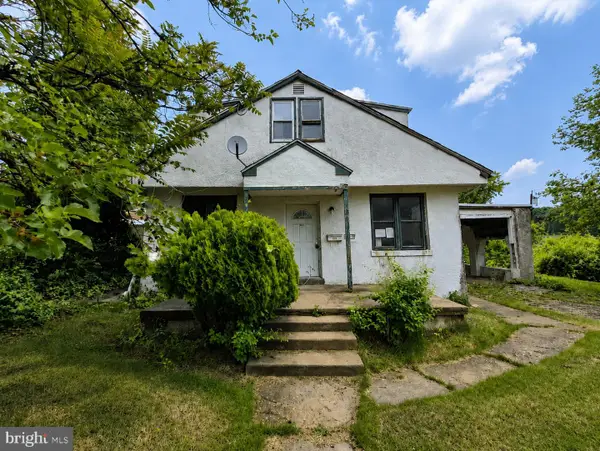 $195,000Active4 beds 2 baths1,613 sq. ft.
125 Tillman St, LAWNSIDE, NJ 08045
MLS# NJCD2119796Listed by: AI BROKERS LLC


Protect your home and budget from life's surprises with an Assurant Home Warranty, backed by a partner that supports you through every step of homeownership. Explore Plans.
© 2026 Better Homes and Gardens Real Estate LLC. An Anywhere Real Estate company. All rights reserved. Better Homes and Gardens® Real Estate is a registered trademark owned by Meredith Operations Corporation, licensed to Better Homes and Gardens Real Estate LLC and used with permission. Better Homes and Gardens Real Estate LLC fully supports the principles of the Fair Housing Act and the Equal Opportunity Act. Listing information is deemed reliable but is not guaranteed accurate.
Each office is independently owned and operated.
Any services or products provided by third parties are not provided by, affiliated with or related to Better Homes and Gardens Real Estate LLC, or its affiliated companies.