
2 Tracey Dr, Lawrence, NJ 08648
Local realty services provided by:Better Homes and Gardens Real Estate Murphy & Co.
2 Tracey Dr,Lawrence Twp, NJ 08648
$825,000
- 4 Beds
- 3 Baths
- 2,846 sq. ft.
- Single family
- Active
Listed by: susan thompson
Office: corcoran sawyer smith - pennington
MLS#:NJME2084328
Source:BRIGHTMLS
Price summary
- Price:$825,000
- Price per sq. ft.:$289.88
About this home
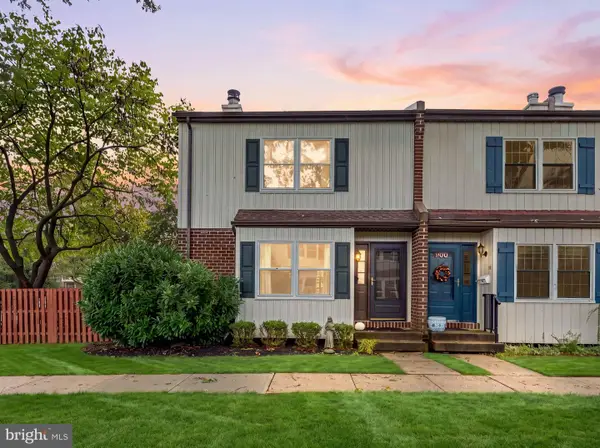
Located at the end of a quiet cul-de-sac, this spacious 4-bedroom, 2½-bath Colonial offers comfortable living, and plenty of space for today’s lifestyle.
The spacious primary suite features a private office or exercise room, a large walk-in closet, and an en-suite bath with a relaxing soaking tub. Three additional bedrooms and an updated hall bath complete the second floor.
On the main level, a generous living room flows seamlessly into the formal dining room. The eat-in kitchen offers ample cabinetry, a large pantry, and an easy connection to the family room, where a wood-burning fireplace and beverage nook create a welcoming gathering space. A door leads from the family room to the deck overlooking the rear yard—perfect for outdoor entertaining or relaxing.
A generously sized mudroom/laundry room provides convenient access to the garage and offers plenty of space to keep backpacks, coats, shoes, and everyday essentials organized. A powder room and spacious garage complete the main level.
The finished basement provides additional flexible living space and currently houses the washer and dryer, which could easily be relocated to the main-level laundry area.
Ideally located just outside Lawrenceville Village, this home offers easy access to major highways, shopping, train stations, and the area’s renowned private schools. With its cul-de-sac setting, spacious rooms, and convenient location, this home is ready to welcome its next owner. Schedule your showing today!...
Contact an agent
Home facts
- Year built:1983
- Subdivision & Development:LAWRENCEVILLE GREE
- Listing ID #:NJME2084328
- Added:7 day(s) ago
- Updated:October 08, 2026 at 02:05 PM
Rooms and interior
- Bedrooms:4
- Total bathrooms:3
- Full bathrooms:2
- Half bathrooms:1
- Dining Description:Formal/Separate Dining Room
- Kitchen Description:Dishwasher, Kitchen - Eat-In, Stove
- Basement:Yes
- Basement Description:Full, Fully Finished, Walkout Stairs
- Living area:2,846 sq. ft.
Heating and cooling
- Cooling:Central A/C
- Heating:Forced Air, Natural Gas
Structure and exterior
- Year built:1983
- Building area:2,846 sq. ft.
- Architectural Style:Colonial
- Construction Materials:Brick
- Foundation Description:Concrete Perimeter
- Levels:2 Stories
Schools
- High school:LAWRENCE H.S.
- Middle school:LAWRENCE M.S.
Utilities
- Water:Public
- Sewer:Public Sewer
Finances and disclosures
- Price:$825,000
- Price per sq. ft.:$289.88
- Tax amount:$15,359 (2025)
Features and amenities
- Laundry features:Dryer, Washer
- Amenities:Bar
Parking
- Parking description:Asphalt Driveway, Attached Garage, Garage - Side Entry
- Garage:Yes
- Garage spaces:2
New listings near 2 Tracey Dr
- Coming Soon
 $399,900Coming Soon3 beds 2 baths1,376 sq. ft.
G14 Shirley Ln #14, LAWRENCEVILLE, NJ 08648
MLS# NJME2084766Listed by: BHHS FOX & ROACH - PRINCETON - Coming Soon
 $875,000Coming Soon3 beds 4 baths2,784 sq. ft.
20 Dogleg Ln, LAWRENCE TWP, NJ 08648
MLS# NJME2084662Listed by: COLDWELL BANKER RESIDENTIAL BROKERAGE - PRINCETON - Coming SoonOpen Sat, 12 to 2pm
 $299,999Coming Soon3 beds 1 baths1,208 sq. ft.
714 Puritan Ave, TRENTON, NJ 08648
MLS# NJME2083874Listed by: ARYA REALTORS - Coming Soon
 $899,000Coming Soon4 beds 3 baths2,728 sq. ft.
13 Edith Dr, LAWRENCE, NJ 08648
MLS# NJME2069484Listed by: BHHS FOX & ROACH - PRINCETON - New
 $375,000Active2 beds 3 baths1,312 sq. ft.
52 Sycamore Ct, LAWRENCEVILLE, NJ 08648
MLS# NJME2084722Listed by: WEINBERG REAL ESTATE - New
 $595,000Active3 beds 2 baths2,084 sq. ft.
5 Royal Oak Rd, LAWRENCE TOWNSHIP, NJ 08648
MLS# NJME2084576Listed by: BHHS FOX & ROACH HOPEWELL VALLEY - New
 $610,000Active3 beds 2 baths1,878 sq. ft.
18 Manning Ln, LAWRENCE, NJ 08648
MLS# NJME2084572Listed by: BHHS FOX & ROACH -YARDLEY/NEWTOWN - New
 $175,900Active3 beds 2 baths1,413 sq. ft.
856 Spruce St, LAWRENCE TOWNSHIP, NJ 08648
MLS# NJME2084564Listed by: KELLER WILLIAMS PREMIER - Open Sat, 1 to 4pmNew
 $569,327Active4 beds 2 baths1,976 sq. ft.
79 Harmony Ave, LAWRENCEVILLE, NJ 08648
MLS# NJME2084356Listed by: EXP REALTY, LLC - New
 $425,000Active2 beds 2 baths1,396 sq. ft.
1 Shirley Ln, LAWRENCEVILLE, NJ 08648
MLS# NJME2084410Listed by: KELLER WILLIAMS PREMIER


Protect your home and budget from life's surprises with an Assurant Home Warranty, backed by a partner that supports you through every step of homeownership. Explore Plans.
© 2026 Better Homes and Gardens Real Estate LLC. An Anywhere Real Estate company. All rights reserved. Better Homes and Gardens® Real Estate is a registered trademark owned by Meredith Operations Corporation, licensed to Better Homes and Gardens Real Estate LLC and used with permission. Better Homes and Gardens Real Estate LLC fully supports the principles of the Fair Housing Act and the Equal Opportunity Act. Listing information is deemed reliable but is not guaranteed accurate.
Each office is independently owned and operated.
Any services or products provided by third parties are not provided by, affiliated with or related to Better Homes and Gardens Real Estate LLC, or its affiliated companies.