
2 Mark Cermele Ct, Lawrence, NJ 08648
Local realty services provided by:Better Homes and Gardens Real Estate Cassidon Realty
2 Mark Cermele Ct,Lawrence, NJ 08648
$879,000
- 4 Beds
- 3 Baths
- 3,103 sq. ft.
- Single family
- Coming Soon
Upcoming open houses
- Sat, Aug 2912:00 pm - 02:00 pm
- Sun, Aug 3012:00 pm - 02:00 pm
Listed by: laura sawicki
Office: coldwell banker residential brokerage - princeton
MLS#:NJME2082618
Source:BRIGHTMLS
Price summary
- Price:$879,000
- Price per sq. ft.:$283.27
About this home
Fall in love with the charm and convenience of 2 Mark Cermele Court, a warm and inviting home tucked away on a beautifully landscaped cul-de-sac in Lawrenceville, just minutes from Princeton. With a bright, spacious floor plan, plenty of room to spread out, and a great location close to Main Street and local parks, this home has so much to offer.
Step inside to a welcoming foyer that opens to the sunken living room with a vaulted ceiling. The formal dining room leads into the generously sized kitchen with a separate dining area and bay window. Just beyond, the screened porch and deck provide a wonderful place to relax or entertain while overlooking the professionally landscaped backyard.
The family room is another inviting gathering space with skylights that bring in plenty of natural light. A first-floor office with a large picture window offers flexibility for working from home, hobbies, or additional living space. An updated powder room and convenient laundry/mudroom complete the main level.
Upstairs, the primary suite features a sitting area, large closet, and an updated private bath with a skylight. Three additional bedrooms with generous closets and a beautifully updated hall bathroom complete the second level.
And the space doesn’t stop with the 3,000+ square feet on the main and upper levels. The large, finished basement adds even more versatility, with room for recreation, exercise, or hobbies, plus a cedar closet, wine room, and an incredible amount of storage.
The location is hard to beat, with Main Street Lawrenceville, Village Park, and Mercer Meadows close by, plus easy access to Princeton, shopping, major highways, and train stations.
With its cul-de-sac setting, flexible floor plan, and convenient Lawrenceville location, 2 Mark Cermele Court is a wonderful place to call home....
Contact an agent
Home facts
- Year built:1983
- Subdivision & Development:WOODLAND ESTATES
- Listing ID #:NJME2082618
- Updated:August 25, 2026 at 12:54 AM
Rooms and interior
- Bedrooms:4
- Total bathrooms:3
- Full bathrooms:2
- Half bathrooms:1
- Rooms Total:13
- Dining Description:Dining Room, Formal/Separate Dining Room
- Kitchen Description:Cedar Closet(s), Kitchen - Eat-In
- Bedroom Description:Cedar Closet(s), Walk In Closet(s)
- Basement:Yes
- Basement Description:Partially Finished
- Living area:3,103 sq. ft.
Heating and cooling
- Cooling:Central A/C
- Heating:Forced Air, Natural Gas
Structure and exterior
- Year built:1983
- Building area:3,103 sq. ft.
- Lot area:0.44 Acres
- Architectural Style:Colonial
- Construction Materials:Wood Siding
- Foundation Description:Block
- Levels:2 Stories
Utilities
- Water:Public
- Sewer:Public Sewer
Finances and disclosures
- Price:$879,000
- Price per sq. ft.:$283.27
- Tax amount:$15,052 (2025)
Features and amenities
- Laundry features:Laundry
- Amenities:Cedar Closet(s), Ceiling Fan(s), Skylight(s)
Parking
- Parking description:Attached Garage, Garage - Front Entry
- Garage:Yes
- Garage spaces:2
New listings near 2 Mark Cermele Ct
- Coming Soon
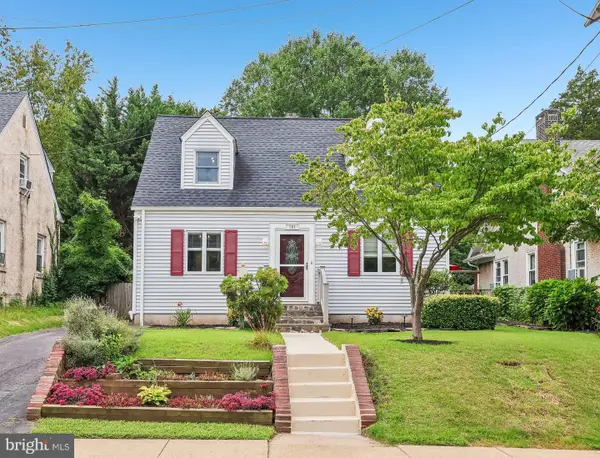 $548,000Coming Soon3 beds 3 baths1,892 sq. ft.
707 President Ave, LAWRENCE, NJ 08648
MLS# NJME2082568Listed by: BHHS FOX & ROACH - PRINCETON - Coming Soon
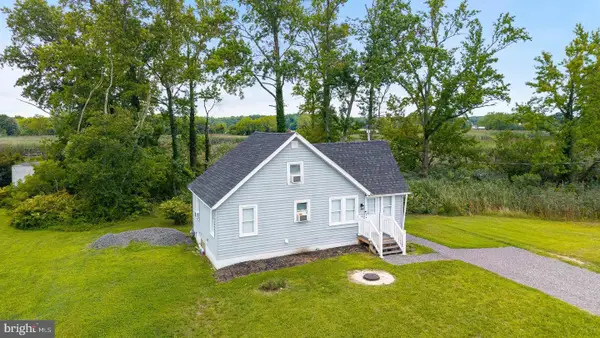 $250,000Coming Soon2 beds 1 baths1,105 sq. ft.
59 Mulford Ave, CEDARVILLE, NJ 08311
MLS# NJCB2032528Listed by: BHHS FOX & ROACH-MULLICA HILL SOUTH  $759,000Active5 beds 3 baths2,140 sq. ft.
14 Empress Ln, LAWRENCE, NJ 08648
MLS# NJME2082108Listed by: HOME JOURNEY REALTY $369,999Active3 beds 2 baths1,320 sq. ft.
596 Main St, CEDARVILLE, NJ 08311
MLS# NJCB2032122Listed by: WEICHERT REALTORS-HADDONFIELD $110,000Active2.78 Acres
Carpenter Ave, MILLVILLE, NJ 08332
MLS# NJCB2031898Listed by: RE/MAX PREFERRED - MULLICA HILL $35,000Active1.29 Acres
199 Schafer Ave, CEDARVILLE, NJ 08311
MLS# NJCB2032052Listed by: DEPALMA REALTY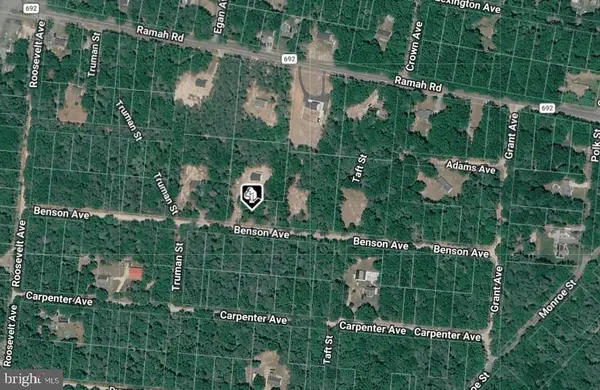 $25,000Active0.34 Acres
4480 Benson, MILLVILLE, NJ 08332
MLS# NJCB2032054Listed by: DEPALMA REALTY $35,000Active1.3 Acres
0 Harris Ave, MILLVILLE, NJ 08332
MLS# NJCB2032056Listed by: DEPALMA REALTY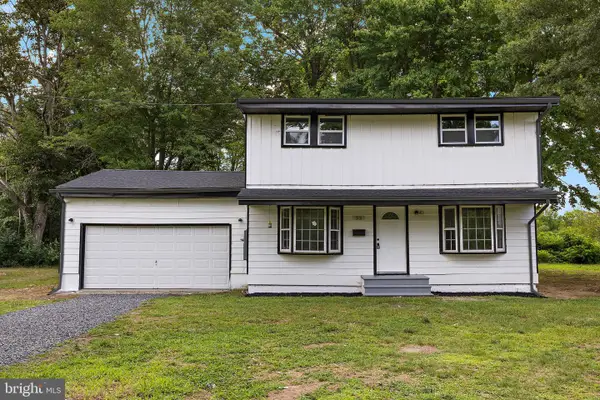 $349,000Active4 beds 2 baths1,566 sq. ft.
33 Back Rd, NEWPORT, NJ 08345
MLS# NJCB2032024Listed by: KW EMPOWER


Protect your home and budget from life's surprises with an Assurant Home Warranty, backed by a partner that supports you through every step of homeownership. Explore Plans.
© 2026 Better Homes and Gardens Real Estate LLC. An Anywhere Real Estate company. All rights reserved. Better Homes and Gardens® Real Estate is a registered trademark owned by Meredith Operations Corporation, licensed to Better Homes and Gardens Real Estate LLC and used with permission. Better Homes and Gardens Real Estate LLC fully supports the principles of the Fair Housing Act and the Equal Opportunity Act. Listing information is deemed reliable but is not guaranteed accurate.
Each office is independently owned and operated.
Any services or products provided by third parties are not provided by, affiliated with or related to Better Homes and Gardens Real Estate LLC, or its affiliated companies.