
6 Percy Dr, Lebanon, NJ 08826
Local realty services provided by:Better Homes and Gardens Real Estate Realty Connect
6 Percy Dr,Lebanon Twp., NJ 08826
$995,000
- 5 Beds
- 3 Baths
- 3,700 sq. ft.
- Single family
- Active
Listed by: karen martino
Office: turpin real estate, inc.908-439-3300
MLS#:4064403
Source:NJ_GSMLS
Price summary
- Price:$995,000
- Price per sq. ft.:$268.92
About this home
Welcome to a home that brings the space, style, and updates you have been looking for. Built in 2015 and set on a quiet private road on 2.26 scenic acres in Lebanon Township, this custom 13-room Colonial offers the ideal blend of everyday functionality and effortless entertaining. Featuring over 3,700 square feet of finished living space with gleaming hardwood floors throughout, the home welcomes you through a stunning, oversized knotty alder front door and into the warm and inviting foyer. The expansive great room with a fireplace anchors the open-concept floor plan, complete with a dramatic second-floor balcony overlooking the main living area, 5 bedrooms, 3 full baths, and a dedicated office space. Step outside to your gorgeous inground pool and outdoor fireplace, the ultimate weekend hangout spot for everyone. If you need even more room, the huge, unfinished walk-out lower level adds another 2,100 square feet, ready for you to design and finish to fit your exact lifestyle. Situated in a Blue Ribbon school district, you are just minutes from shopping, dining, and recreation, with easy access to Routes 513, 31 and 78 for commuting. Delivering serious space, quality construction, and a fantastic location!...
Contact an agent
Home facts
- Year built:2015
- Listing ID #:4064403
- Added:1 day(s) ago
- Updated:November 13, 2026 at 03:10 AM
Rooms and interior
- Bedrooms:5
- Total bathrooms:3
- Full bathrooms:3
- Rooms Total:13
- Flooring:Tile, Wood
- Dining Description:Formal Dining Room, On First Floor
- Bathrooms Description:Soaking Tub, Stall Shower
- Kitchen Description:Breakfast Bar, Carbon Monoxide Detector, Cooktop - Gas, Dishwasher, Eat-In Kitchen, Pantry, Refrigerator, Self Cleaning Oven, Separate Dining Area, Wall Oven(s) - Electric, Water Filter, Water Softener-Own
- Bedroom Description:Full Bath, On Level 1, Walk-In Closet
- Basement Description:Basement, Full, Unfinished, Walkout
- Living area:3,700 sq. ft.
Heating and cooling
- Cooling:2 Units, Ceiling Fan, Central Air
- Heating:2 Units, Forced Hot Air
Structure and exterior
- Roof:Asphalt Shingle
- Year built:2015
- Building area:3,700 sq. ft.
- Lot area:2.26 Acres
- Lot Features:Open Lot, Private Road, Wooded Lot
- Architectural Style:Colonial, Custom Home
- Construction Materials:Stone, Vinyl Siding
- Exterior Features:Deck, Open Porch, Patio
Schools
- High school:VOORHEES
- Middle school:WOODGLEN
- Elementary school:VALLEYVIEW
Utilities
- Water:Private, Well
- Sewer:Private, Septic 5+ Bedroom Town Verified
Finances and disclosures
- Price:$995,000
- Price per sq. ft.:$268.92
- Tax amount:$17,861 (2025)
Features and amenities
- Appliances:Carbon Monoxide Detector, Refrigerator, Self Cleaning Oven, Wall Oven(s) - Electric, Washer, Water Filter, Water Softener-Own
- Laundry features:Dryer, Washer
- Amenities:Carbon Monoxide Detector, Gas-Propane, High Ceiling, Smoke Detectors, SoakTub, Stall Shower, Walk - In Closet
- Pool features:In-Ground Pool, Outdoor Pool, Pool
Parking
- Parking description:2 Car Width, Additional Parking, Attached Garage, Garage Door Opener, Gravel Driveway
- Garage spaces:2
New listings near 6 Percy Dr
- New
 $799,900Active3 beds 3 baths
452 Little Brook Rd, Lebanon Twp., NJ 08826
MLS# 4062535Listed by: RE/MAX SELECT 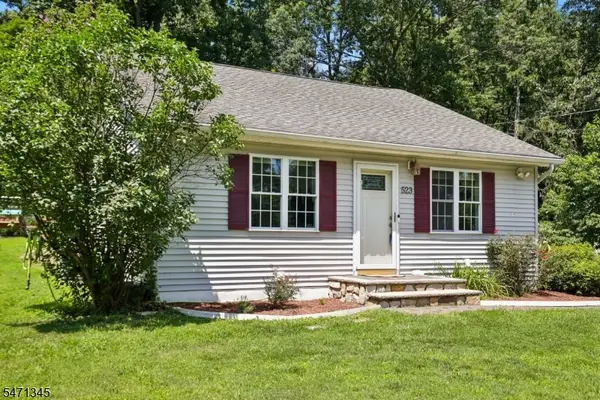 $395,000Pending2 beds 2 baths
523 W Hill Rd, Lebanon Twp., NJ 08826
MLS# 4062178Listed by: SIGNATURE REALTY NJ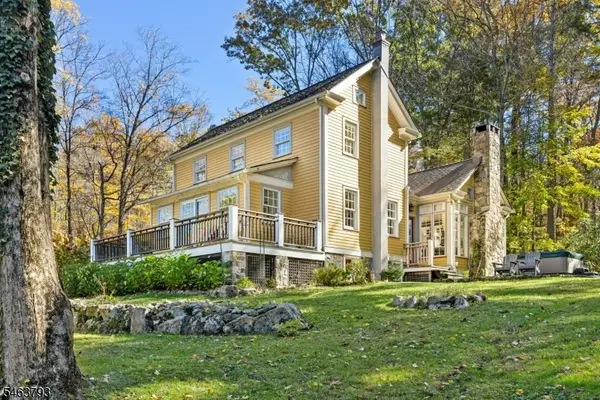 $699,000Pending3 beds 3 baths
127 Raritan River Rd, Lebanon Twp., NJ 07830
MLS# 4061379Listed by: COLDWELL BANKER REALTY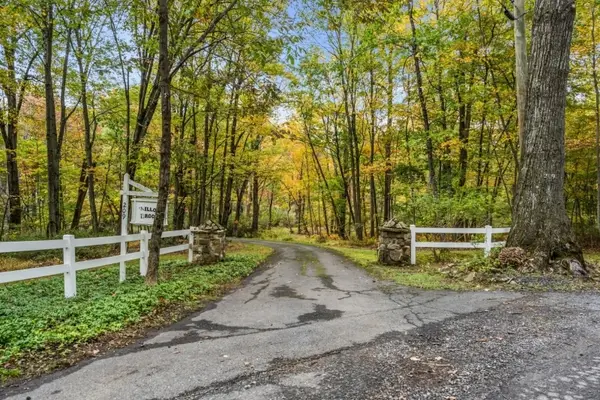 $615,000Active4 beds 4 baths2,470 sq. ft.
209 Sassafras Lane, Lebanon Twp., NJ 08826
MLS# 4061417Listed by: COLDWELL BANKER REALTY $799,900Active4 beds 3 baths
232 County Road 513, Lebanon Twp., NJ 08826
MLS# 4060642Listed by: KELLER WILLIAMS - NJ METRO GROUP- Open Sun, 1 to 4pm
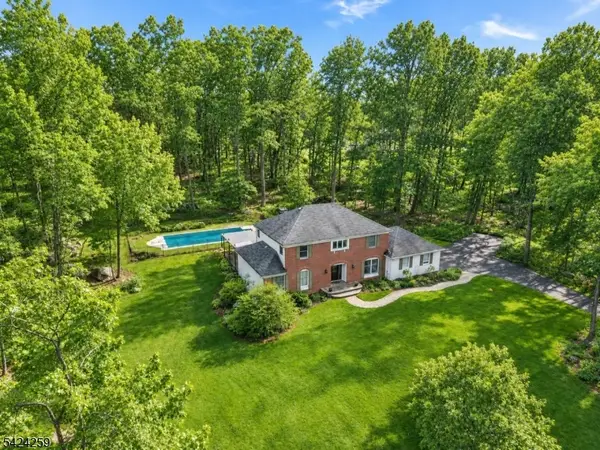 $725,000Active4 beds 3 baths
431 Little Brook Rd, Lebanon Twp., NJ 08826
MLS# 4059691Listed by: WEICHERT REALTORS  $559,900Active3 beds 2 baths
21 Hickory Run Rd, Lebanon Twp., NJ 07830
MLS# 4059203Listed by: BHHS FOX & ROACH- Open Sun, 1 to 3pm
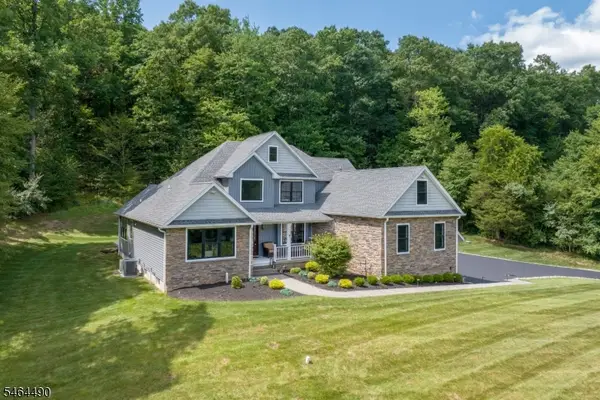 $1,039,000Active4 beds 3 baths
1 Sydney Ln, Lebanon Twp., NJ 07865
MLS# 4059109Listed by: KL SOTHEBY'S INT'L. REALTY 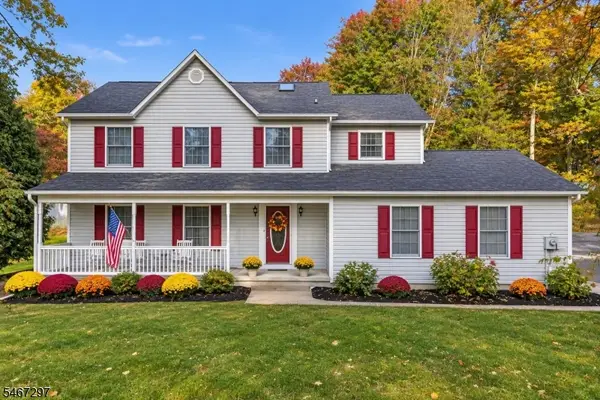 $599,900Active4 beds 3 baths
41 Woodside Dr, Lebanon Twp., NJ 07865
MLS# 4059064Listed by: BHHS FOX & ROACH


Protect your home and budget from life's surprises with an Assurant Home Warranty, backed by a partner that supports you through every step of homeownership. Explore Plans.
© 2026 Better Homes and Gardens Real Estate LLC. An Anywhere Real Estate company. All rights reserved. Better Homes and Gardens® Real Estate is a registered trademark owned by Meredith Operations Corporation, licensed to Better Homes and Gardens Real Estate LLC and used with permission. Better Homes and Gardens Real Estate LLC fully supports the principles of the Fair Housing Act and the Equal Opportunity Act. Listing information is deemed reliable but is not guaranteed accurate.
Each office is independently owned and operated.
Any services or products provided by third parties are not provided by, affiliated with or related to Better Homes and Gardens Real Estate LLC, or its affiliated companies.