
647 Main St, Leesburg, NJ 08327
Local realty services provided by:Better Homes and Gardens Real Estate Murphy & Co.
647 Main St,Leesburg, NJ 08327
$250,000
- 3 Beds
- 1 Baths
- 1,863 sq. ft.
- Single family
- Active
Listed by: marisue r. henry
Office: tealestate llc.
MLS#:NJCB2033064
Source:BRIGHTMLS
Price summary
- Price:$250,000
- Price per sq. ft.:$134.19
About this home
This charming Cape Cod home, built in 1945, offers a delightful blend of classic character and modern comfort. Step inside to discover a warm and inviting interior featuring beautiful hardwood floors and an open floor plan that seamlessly connects the dining and living areas. With three cozy bedrooms, including an entry-level option, this home is designed for convenience and ease. The full basement provides ample storage and potential for customization, while the main floor laundry hookups add to the practicality of daily living. Enjoy the fresh air on the spacious deck, perfect for entertaining or simply unwinding after a long day. Set on a generous 0.42-acre corner lot, the outdoor space offers endless possibilities for gardening, play, or relaxation. The detached garage provides additional storage and parking convenience. Located in a vibrant community, this home is just a short distance from local parks, schools, and essential public services, making it an ideal spot for those who value accessibility and community engagement. With a new septic, water treatment sytem, roof and central air system installed in 2024, as well as fresh paint and a remodeled bathroom all in 2024, this home is move in ready. Experience the charm and comfort of this lovely residence, where every detail invites you to create lasting memories....
Contact an agent
Home facts
- Year built:1945
- Subdivision & Development:"NONE AVAILABLE"
- Listing ID #:NJCB2033064
- Added:4 day(s) ago
- Updated:September 23, 2026 at 01:57 PM
Rooms and interior
- Bedrooms:3
- Total bathrooms:1
- Full bathrooms:1
- Rooms Total:8
- Flooring:Hardwood, Vinyl
- Dining Description:Combination Dining/Living, Combination Kitchen/Dining, Dining Area
- Kitchen Description:Built-In Range, Cooktop, Kitchen - Eat-In
- Bedroom Description:Entry Level Bedroom
- Basement:Yes
- Basement Description:Full, Interior Access, Outside Entrance, Poured Concrete, Unfinished, Windows
- Living area:1,863 sq. ft.
Heating and cooling
- Cooling:Ceiling Fan(s), Central A/C
- Heating:Natural Gas, Radiant
Structure and exterior
- Roof:Architectural Shingle
- Year built:1945
- Building area:1,863 sq. ft.
- Lot area:0.42 Acres
- Lot Features:Cleared, Corner
- Architectural Style:Cape Cod
- Construction Materials:Batts Insulation, Frame
- Exterior Features:Deck(s)
- Foundation Description:Block
- Levels:2 Stories
Schools
- High school:MILLVILLE SENIOR H.S.
- Middle school:MAURICE RIVER TOWNSHIP
- Elementary school:MAURICE RIVER TOWNSHIP
Utilities
- Water:Well
- Sewer:On Site Septic
Finances and disclosures
- Price:$250,000
- Price per sq. ft.:$134.19
- Tax amount:$5,534 (2027)
Features and amenities
- Laundry features:Hookup, Washer/Dryer Hookups Only
- Amenities:Above Ground Utilities, Cable TV, Ceiling Fan(s), Phone, Water Treat System
Parking
- Parking description:Additional Storage Area, Detached Garage
- Garage:Yes
- Garage spaces:1
New listings near 647 Main St
 $150,000Pending23 Acres
0 Leesburg Belleplain Rd, LEESBURG, NJ 08327
MLS# NJCB2032350Listed by: BHHS FOX & ROACH-VINELAND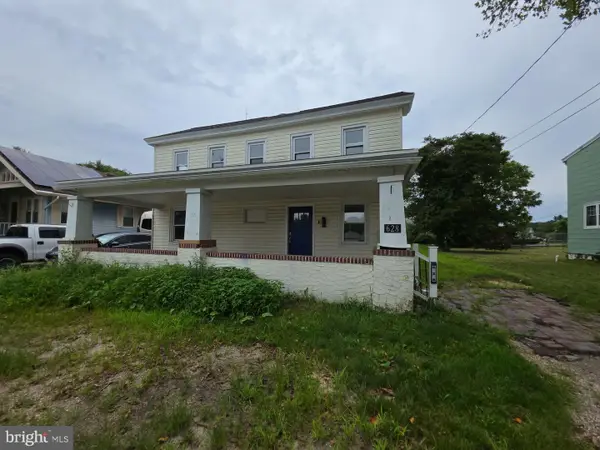 $150,000Active4 beds 1 baths2,488 sq. ft.
628 Main, LEESBURG, NJ 08327
MLS# NJCB2032538Listed by: S. KELLY REAL ESTATE LLC $265,000Pending3 beds 1 baths1,226 sq. ft.
8 Ward Ave, LEESBURG, NJ 08327
MLS# NJCB2030952Listed by: TEALESTATE LLC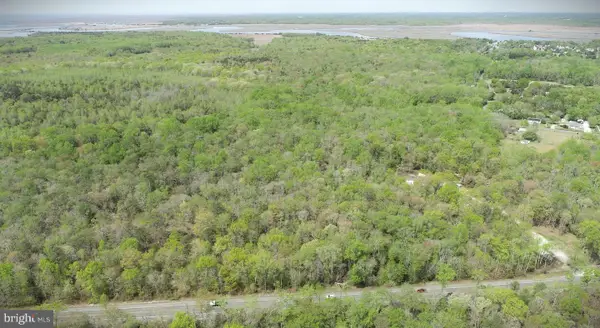 $358,000Active-- beds -- baths
4196 Route, LEESBURG, NJ 08327
MLS# NJCB2030188Listed by: SWINK REALTY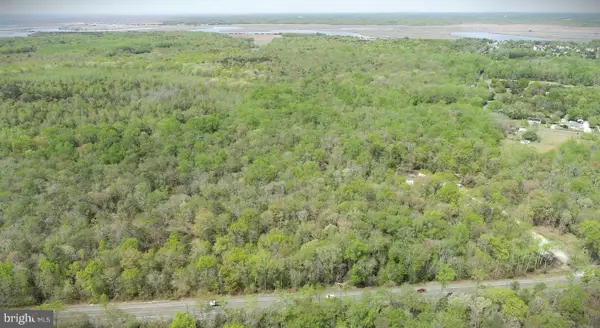 $358,000Active43 Acres
4196 Route 47, LEESBURG, NJ 08327
MLS# NJCB2030186Listed by: SWINK REALTY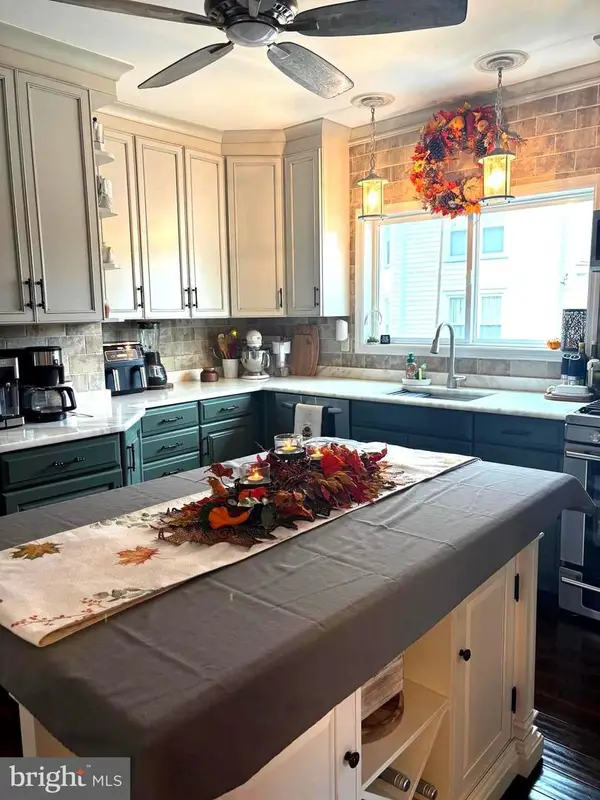 $348,995Active3 beds 1 baths1,358 sq. ft.
14 Ward Ave, LEESBURG, NJ 08327
MLS# NJCB2027532Listed by: SWINK REALTY


Protect your home and budget from life's surprises with an Assurant Home Warranty, backed by a partner that supports you through every step of homeownership. Explore Plans.
© 2026 Better Homes and Gardens Real Estate LLC. An Anywhere Real Estate company. All rights reserved. Better Homes and Gardens® Real Estate is a registered trademark owned by Meredith Operations Corporation, licensed to Better Homes and Gardens Real Estate LLC and used with permission. Better Homes and Gardens Real Estate LLC fully supports the principles of the Fair Housing Act and the Equal Opportunity Act. Listing information is deemed reliable but is not guaranteed accurate.
Each office is independently owned and operated.
Any services or products provided by third parties are not provided by, affiliated with or related to Better Homes and Gardens Real Estate LLC, or its affiliated companies.