
23 Buxton Ct, Leisuretowne, NJ 08088
Local realty services provided by:Better Homes and Gardens Real Estate Community Realty
23 Buxton Ct,Southampton, NJ 08088
$395,000
- 2 Beds
- 2 Baths
- 1,714 sq. ft.
- Single family
- Active
Upcoming open houses
- Sun, Oct 1112:00 pm - 02:00 pm
Listed by: john brida
Office: keller williams realty - medford
MLS#:NJBL2118966
Source:BRIGHTMLS
Price summary
- Price:$395,000
- Price per sq. ft.:$230.46
- Monthly HOA dues:$89
About this home
***Price Improvement*** WOW! A Leisuretowne home with Natural Gas and a Whole House Generator? Discover an exclusive lifestyle in the heart of Leisuretowne, a premier 55+ community designed for those seeking tranquility and luxury. This stunning detached ranch-style home, built in 1988, boasts 1,714 sq. ft. of exquisite living space, featuring two spacious bedrooms and two full bathrooms, including a walk-in shower, in both bathrooms, for added convenience. Step inside to find elegant wood floors and a thoughtfully designed living room that flows seamlessly into the dining area, perfect for entertaining. Enjoy the serenity of your private patio and porch, overlooking lush garden views that enhance your outdoor experience. Indulge in community amenities such as a sparkling outdoor pool, pickleball courts, and a vibrant community center, fostering connections and an active lifestyle. With an attached garage and an extended brick paver driveway, convenience meets sophistication. Embrace the exceptional lifestyle that awaits you in this remarkable home, where comfort and luxury intertwine effortlessly. Set up a showing and see it for yourself....
Contact an agent
Home facts
- Year built:1988
- Subdivision & Development:LEISURETOWNE
- Listing ID #:NJBL2118966
- Added:47 day(s) ago
- Updated:October 10, 2026 at 03:47 AM
Rooms and interior
- Bedrooms:2
- Total bathrooms:2
- Full bathrooms:2
- Dining Description:Dining Area
- Bedroom Description:Walk In Closet(s)
- Living area:1,714 sq. ft.
Heating and cooling
- Cooling:Central A/C
- Heating:Forced Air, Natural Gas
Structure and exterior
- Year built:1988
- Building area:1,714 sq. ft.
- Lot area:0.13 Acres
- Architectural Style:A-Frame, Ranch/Rambler
- Construction Materials:Frame, Vinyl Siding
- Exterior Features:Patio(s), Porch(es)
- Foundation Description:Slab
- Levels:1 Story
Schools
- High school:SENECA H.S.
Utilities
- Water:Public
- Sewer:Public Sewer
Finances and disclosures
- Price:$395,000
- Price per sq. ft.:$230.46
- Tax amount:$4,757 (2025)
Features and amenities
- Amenities:Attic, Cable TV Available, Ceiling Fan(s)
Parking
- Parking description:Attached Garage, Brick Driveway, Garage - Front Entry
- Garage:Yes
- Garage spaces:1
New listings near 23 Buxton Ct
- Coming Soon
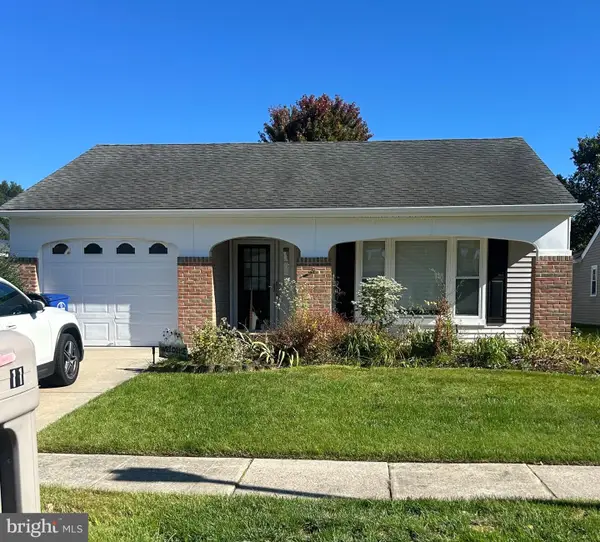 $299,000Coming Soon2 beds 2 baths1,517 sq. ft.
11 Burtons Dr, SOUTHAMPTON, NJ 08088
MLS# NJBL2122332Listed by: KELLER WILLIAMS REALTY - MEDFORD - New
 $419,999Active2 beds 2 baths1,517 sq. ft.
16 Dunstable Rd, SOUTHAMPTON TWP, NJ 08088
MLS# NJBL2122380Listed by: HOMEZU BY SIMPLE CHOICE - New
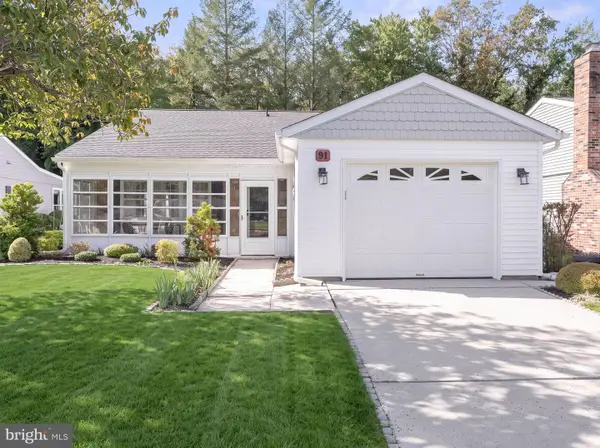 $329,777Active2 beds 2 baths1,516 sq. ft.
91 Dorchester Dr, SOUTHAMPTON, NJ 08088
MLS# NJBL2122182Listed by: HOF REALTY - New
 $239,000Active2 beds 1 baths880 sq. ft.
6 Gramercy Pl, SOUTHAMPTON TWP, NJ 08088
MLS# NJBL2122190Listed by: RE/MAX AT HOME - New
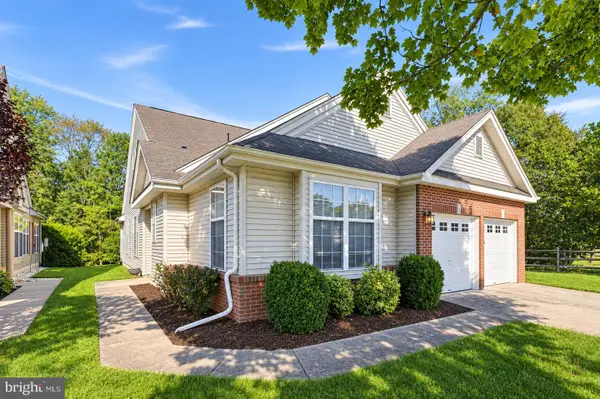 $500,000Active4 beds 3 baths2,394 sq. ft.
772 Westminster Dr N, SOUTHAMPTON, NJ 08088
MLS# NJBL2121886Listed by: RE/MAX ONE REALTY-MOORESTOWN 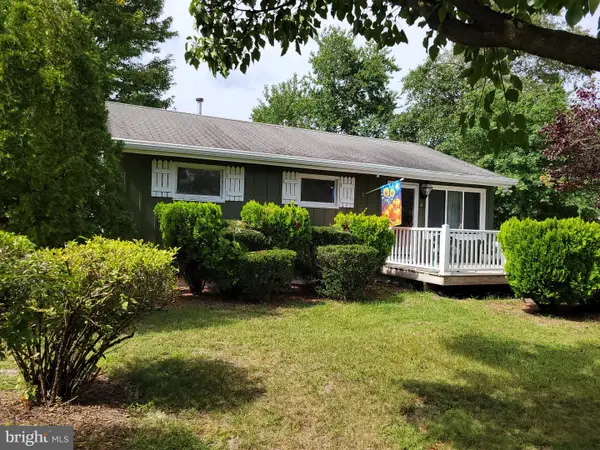 $379,000Active3 beds 1 baths802 sq. ft.
16 Holly Blvd, SOUTHAMPTON, NJ 08088
MLS# NJBL2120620Listed by: BHHS FOX & ROACH-MEDFORD- New
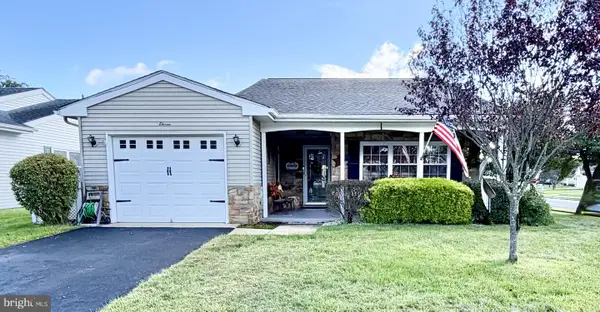 $319,900Active2 beds 2 baths1,364 sq. ft.
11 Chesterfield Ct, SOUTHAMPTON TWP, NJ 08088
MLS# NJBL2121664Listed by: RE/MAX AT HOME - New
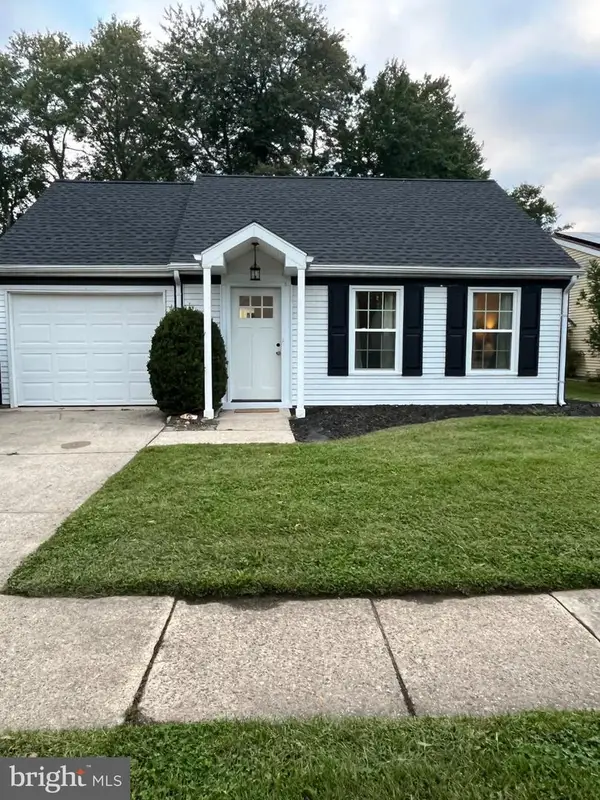 $279,500Active2 beds 1 baths921 sq. ft.
4 Heather Pl, SOUTHAMPTON TWP, NJ 08088
MLS# NJBL2121756Listed by: DELTA REAL ESTATE - New
 $375,000Active2 beds 2 baths1,300 sq. ft.
21 Chesterfield Ct, SOUTHAMPTON, NJ 08088
MLS# NJBL2121806Listed by: WEICHERT REALTORS-MEDFORD - New
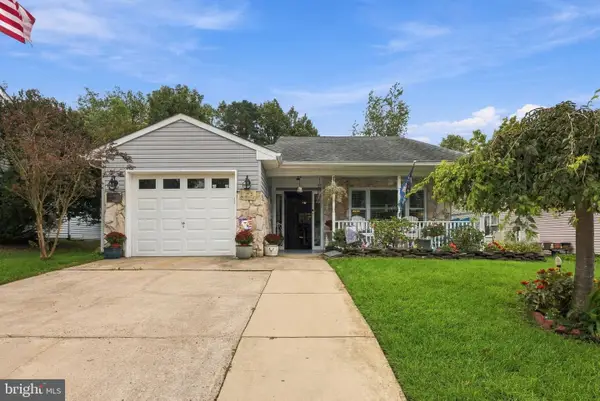 $429,900Active2 beds 2 baths1,616 sq. ft.
18 Buckingham Dr, SOUTHAMPTON, NJ 08088
MLS# NJBL2121302Listed by: WEICHERT REALTORS-MEDFORD


Protect your home and budget from life's surprises with an Assurant Home Warranty, backed by a partner that supports you through every step of homeownership. Explore Plans.
© 2026 Better Homes and Gardens Real Estate LLC. An Anywhere Real Estate company. All rights reserved. Better Homes and Gardens® Real Estate is a registered trademark owned by Meredith Operations Corporation, licensed to Better Homes and Gardens Real Estate LLC and used with permission. Better Homes and Gardens Real Estate LLC fully supports the principles of the Fair Housing Act and the Equal Opportunity Act. Listing information is deemed reliable but is not guaranteed accurate.
Each office is independently owned and operated.
Any services or products provided by third parties are not provided by, affiliated with or related to Better Homes and Gardens Real Estate LLC, or its affiliated companies.