
987 Westminster Dr N, Leisuretowne, NJ 08088
Local realty services provided by:Better Homes and Gardens Real Estate Murphy & Co.
987 Westminster Dr N,Southampton, NJ 08088
$275,000
- 2 Beds
- 2 Baths
- 1,241 sq. ft.
- Single family
- Pending
Listed by: kirk f de angelis
Office: century 21 alliance-medford
MLS#:NJBL2116150
Source:BRIGHTMLS
Price summary
- Price:$275,000
- Price per sq. ft.:$221.6
- Monthly HOA dues:$89
About this home
Come see this spacious 2 Bedroom, 2 Bathroom Danbury Model located in the 55+ Adult Community of Leisuretowne. This warm and welcoming home features a covered entry portico, brick wood burning fireplace in the living room, dining room, beautiful eat-in kitchen with breakfast area and tile backsplash. There is also a large family room adjacent to the kitchen ideal for family gatherings, and a nice bonus sunroom with 2 sliding doors leading to an outside patio. Additionally, there is a single car garage with electric opener and an attic storage space with pull down folding stairs. Leisuretowne offers many residential amenities including clubhouses, heated swimming pools, tennis courts, library, and shopping bus service transportation. House is being sold as an estate sale in “as is” condition and is in need of some updating. Seller has priced the house in accordance and is motivated to sell. Make your appointment to see and experience everything this home and community has to offer.
Contact an agent
Home facts
- Year built:1981
- Subdivision & Development:LEISURETOWNE
- Listing ID #:NJBL2116150
- Added:91 day(s) ago
- Updated:October 10, 2026 at 03:47 AM
Rooms and interior
- Bedrooms:2
- Total bathrooms:2
- Full bathrooms:2
- Rooms Total:6
- Flooring:Carpet, Ceramic Tile
- Dining Description:Dining Area, Dining Room
- Kitchen Description:Breakfast Area, Built-In Microwave, Dishwasher, Kitchen - Eat-In, Oven/Range - Electric, Refrigerator
- Bedroom Description:Primary Bedroom
- Living area:1,241 sq. ft.
Heating and cooling
- Cooling:Central A/C
- Heating:Baseboard - Electric, Electric
Structure and exterior
- Year built:1981
- Building area:1,241 sq. ft.
- Lot area:0.13 Acres
- Architectural Style:Ranch/Rambler
- Construction Materials:Vinyl Siding
- Foundation Description:Slab
- Levels:1 Story
Utilities
- Water:Public
- Sewer:Public Sewer
Finances and disclosures
- Price:$275,000
- Price per sq. ft.:$221.6
- Tax amount:$4,335 (2025)
Features and amenities
- Laundry features:Dryer - Electric, Dryer In Unit, Washer, Washer In Unit
- Amenities:Attic, Sprinkler System, Window Treatments
Parking
- Parking description:Additional Storage Area, Attached Garage, Garage - Front Entry, Garage Door Opener, Inside Access, On Street
- Garage:Yes
- Garage spaces:1
New listings near 987 Westminster Dr N
- Coming Soon
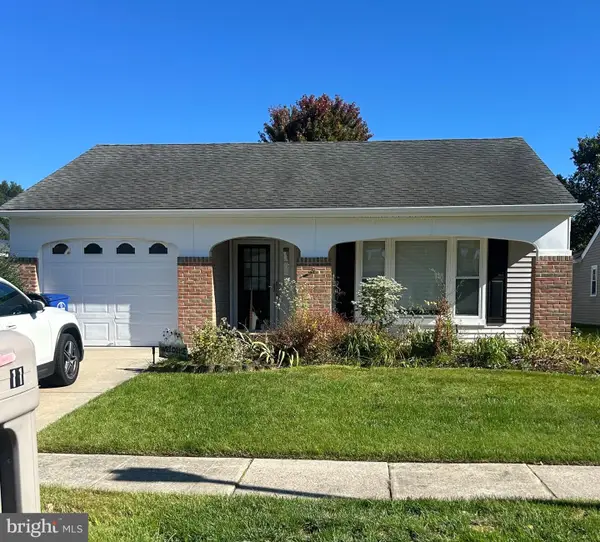 $299,000Coming Soon2 beds 2 baths1,517 sq. ft.
11 Burtons Dr, SOUTHAMPTON, NJ 08088
MLS# NJBL2122332Listed by: KELLER WILLIAMS REALTY - MEDFORD - New
 $419,999Active2 beds 2 baths1,517 sq. ft.
16 Dunstable Rd, SOUTHAMPTON TWP, NJ 08088
MLS# NJBL2122380Listed by: HOMEZU BY SIMPLE CHOICE - New
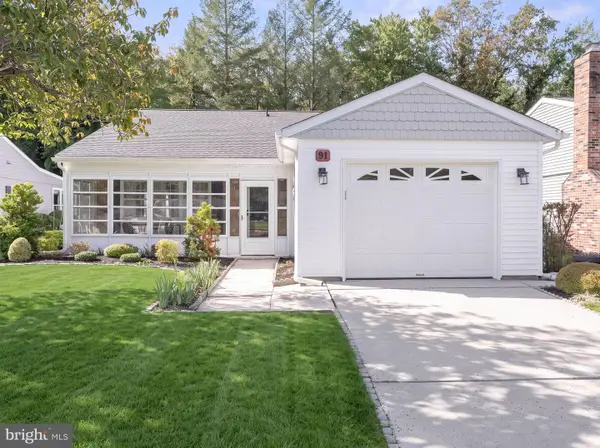 $329,777Active2 beds 2 baths1,516 sq. ft.
91 Dorchester Dr, SOUTHAMPTON, NJ 08088
MLS# NJBL2122182Listed by: HOF REALTY - New
 $239,000Active2 beds 1 baths880 sq. ft.
6 Gramercy Pl, SOUTHAMPTON TWP, NJ 08088
MLS# NJBL2122190Listed by: RE/MAX AT HOME - New
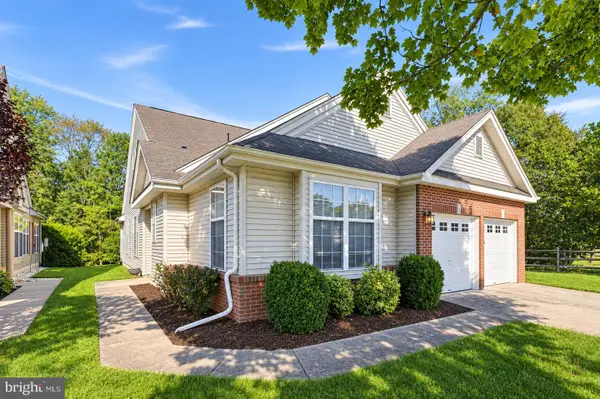 $500,000Active4 beds 3 baths2,394 sq. ft.
772 Westminster Dr N, SOUTHAMPTON, NJ 08088
MLS# NJBL2121886Listed by: RE/MAX ONE REALTY-MOORESTOWN 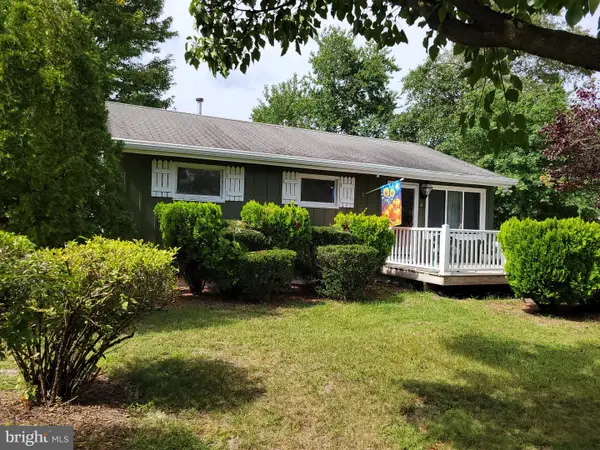 $379,000Active3 beds 1 baths802 sq. ft.
16 Holly Blvd, SOUTHAMPTON, NJ 08088
MLS# NJBL2120620Listed by: BHHS FOX & ROACH-MEDFORD- New
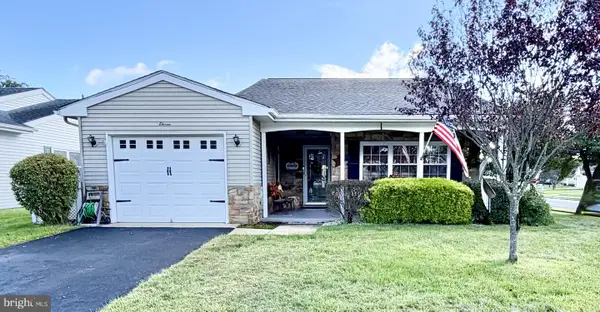 $319,900Active2 beds 2 baths1,364 sq. ft.
11 Chesterfield Ct, SOUTHAMPTON TWP, NJ 08088
MLS# NJBL2121664Listed by: RE/MAX AT HOME - New
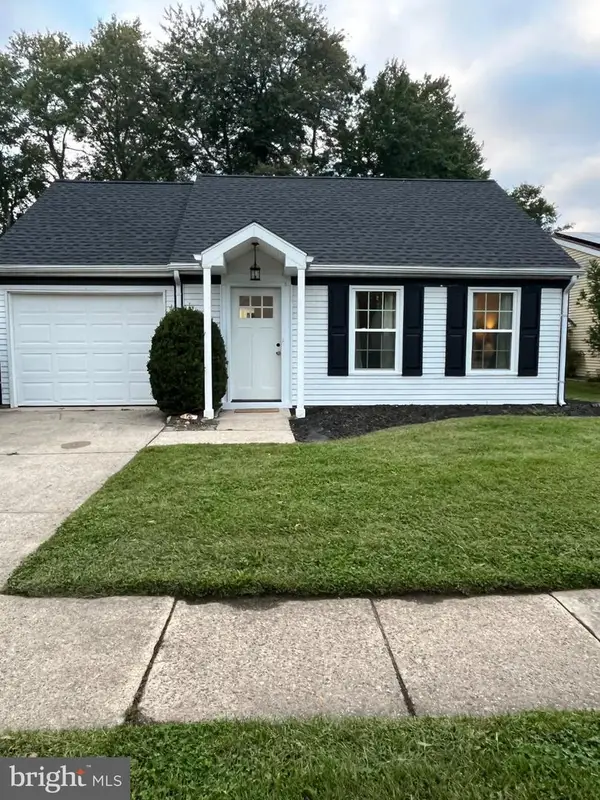 $279,500Active2 beds 1 baths921 sq. ft.
4 Heather Pl, SOUTHAMPTON TWP, NJ 08088
MLS# NJBL2121756Listed by: DELTA REAL ESTATE - New
 $375,000Active2 beds 2 baths1,300 sq. ft.
21 Chesterfield Ct, SOUTHAMPTON, NJ 08088
MLS# NJBL2121806Listed by: WEICHERT REALTORS-MEDFORD - New
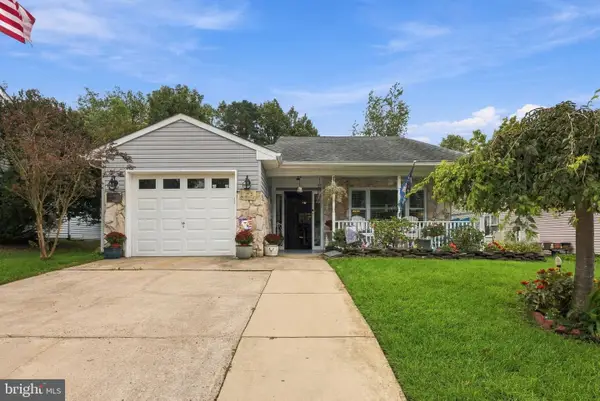 $429,900Active2 beds 2 baths1,616 sq. ft.
18 Buckingham Dr, SOUTHAMPTON, NJ 08088
MLS# NJBL2121302Listed by: WEICHERT REALTORS-MEDFORD


Protect your home and budget from life's surprises with an Assurant Home Warranty, backed by a partner that supports you through every step of homeownership. Explore Plans.
© 2026 Better Homes and Gardens Real Estate LLC. An Anywhere Real Estate company. All rights reserved. Better Homes and Gardens® Real Estate is a registered trademark owned by Meredith Operations Corporation, licensed to Better Homes and Gardens Real Estate LLC and used with permission. Better Homes and Gardens Real Estate LLC fully supports the principles of the Fair Housing Act and the Equal Opportunity Act. Listing information is deemed reliable but is not guaranteed accurate.
Each office is independently owned and operated.
Any services or products provided by third parties are not provided by, affiliated with or related to Better Homes and Gardens Real Estate LLC, or its affiliated companies.